*** PROFESSIONAL PHOTOS COMING SOON*** Welcome to 16 Wescam Place in the desirable Wynsome Knoll community, located within the highly sought-after Caesar Rodney School District! Originally built as the community's model home, this beautifully maintained 4-bedroom, 2.5-bathroom residence showcases upgraded finishes, thoughtful design, and over 2,400 square feet of finished living space. Square footage is estimated, and buyers are encouraged to perform their own due diligence and verify all measurements. The open-concept main level offers an inviting layout that's perfect for both everyday living and entertaining. The spacious kitchen flows seamlessly into the dining and living areas, creating an ideal gathering space for family and friends. Upstairs, you'll find generously sized bedrooms, including a comfortable primary suite featuring a private en-suite bath and a walk-in closet. One of the home's standout features is the fully finished basement, providing exceptional flexibility for a recreation room, media room, home office, fitness area, guest space, or additional living area. Whether you're hosting guests or simply looking for extra room to spread out, this finished lower level adds tremendous value and versatility. Additional highlights include an attached one-car garage, an efficient and functional floor plan, and the convenience of low-maintenance living with HOA services that include lawn care and snow removal. Ideally situated just minutes from downtown Camden, Dover Air Force Base, shopping, dining, parks, and Route 1, this home offers the perfect blend of comfort, convenience, and location. Opportunities to own one of Wynsome Knoll's original model homes are rare—don't miss your chance to make this exceptional property your next home. Schedule your private tour today!
For sale
$320,000
16 Wescam Pl, Camden Wyoming, DE 19934
4beds
2,412sqft
:
Get pre-qualified$2,055/mo
Townhouse
Built in 2020
2,222 Square Feet Lot
$335,700 Zestimate®
$133/sqft
$54/mo HOA
What's special
Open-concept main levelFully finished basementUpgraded finishesComfortable primary suitePrivate en-suite bathInviting layoutGenerously sized bedrooms
- 7 hours |
- 31 |
- 3 |
Zillow last checked:
Listing updated:
Listed by:
Calvin Grevis 302-650-2447,
Monument Sotheby's International Realty 3026546500,
Listing Team: Nicholas Barrett Group
Source: Bright MLS,MLS#: DEKT2049576
Facts & features
Interior
Bedrooms & bathrooms
- Bedrooms: 4
- Bathrooms: 3
- Full bathrooms: 2
- 1/2 bathrooms: 1
- Main level bathrooms: 1
Basement
- Description: Percent Finished: 100.0
- Area: 600
Heating
- Central, Electric
Cooling
- Central Air, Electric
Appliances
- Included: Dishwasher, Disposal, Dryer, Microwave, Oven/Range - Electric, Refrigerator, Washer, Water Heater, Electric Water Heater
Features
- Bathroom - Walk-In Shower, Soaking Tub, Ceiling Fan(s), Combination Kitchen/Living, Open Floorplan, Pantry, Walk-In Closet(s)
- Flooring: Carpet, Luxury Vinyl
- Basement: Finished
- Has fireplace: No
Interior area
- Total structure area: 2,412
- Total interior livable area: 2,412 sqft
- Finished area above ground: 1,812
- Finished area below ground: 600
Property
Parking
- Total spaces: 2
- Parking features: Garage Faces Front, Attached, Driveway, Off Street, On Street
- Attached garage spaces: 1
- Uncovered spaces: 1
Accessibility
- Accessibility features: Accessible Entrance
Features
- Levels: Two
- Stories: 2
- Pool features: None
Lot
- Size: 2,222 Square Feet
- Dimensions: 22.00 x 100.00
Details
- Additional structures: Above Grade, Below Grade
- Parcel number: NM2009401013300000
- Zoning: R1
- Special conditions: Standard
Construction
Type & style
- Home type: Townhouse
- Architectural style: Contemporary
- Property subtype: Townhouse
Materials
- Vinyl Siding
- Foundation: Concrete Perimeter
- Roof: Architectural Shingle
Condition
- Excellent
- New construction: No
- Year built: 2020
Utilities & green energy
- Sewer: Public Sewer
- Water: Public
Community & HOA
Community
- Subdivision: Wynsome Knoll
HOA
- Has HOA: Yes
- Services included: Maintenance Grounds, Snow Removal
- HOA fee: $161 quarterly
- HOA name: TIDEWATER PROPERTY MANAGEMENT
Location
- Region: Camden Wyoming
Financial & listing details
- Price per square foot: $133/sqft
- Tax assessed value: $273,000
- Annual tax amount: $1,082
- Date on market: 8/11/2026
- Listing agreement: Exclusive Agency
- Listing terms: Cash,Conventional,FHA,VA Loan
- Ownership: Fee Simple
Estimated market value
$335,700
$319,000 - $352,000
$2,148/mo
Price history
| Date | Event | Price |
|---|---|---|
| 8/11/2026 | Listed for sale | $320,000+36.8%$133/sqft |
Source:  Bright MLS #DEKT2049576 Report a problem Bright MLS #DEKT2049576 Report a problem | ||
| 3/2/2020 | Sold | $234,000-1.6%$97/sqft |
Source: Public Record Report a problem | ||
| 2/7/2020 | Listed for sale | $237,900+8.2%$99/sqft |
Source: Myers Realty #DEKT231212 Report a problem | ||
| 10/8/2019 | Listing removed | $219,900$91/sqft |
Source: Myers Realty #DEKT231136 Report a problem | ||
| 9/17/2019 | Price change | $219,900+6.4%$91/sqft |
Source: Myers Realty #DEKT231136 Report a problem | ||
| 7/25/2019 | Listed for sale | $206,600$86/sqft |
Source: Myers Realty #DEKT231136 Report a problem | ||
Public tax history
| Year | Property taxes | Tax assessment |
|---|---|---|
| 2025 | $1,095 | $273,000 |
| 2024 | -- | $273,000 +529% |
| 2023 | $1,109 +5.9% | $43,400 |
| 2022 | $1,047 +0.8% | $43,400 |
| 2021 | $1,038 +1.7% | $43,400 |
| 2020 | $1,021 +22750.1% | $43,400 +21600% |
| 2019 | $4 +3.7% | $200 |
| 2018 | $4 | $200 |
| 2017 | $4 +5.1% | $200 |
| 2016 | $4 +19.9% | $200 |
| 2015 | $3 +0.3% | $200 |
| 2014 | $3 | $200 |
| 2012 | -- | $200 |
| 2011 | -- | $200 |
| 2010 | -- | -- |
Find assessor info on the county website
Monthly payment
Est. payment
Payment breakdown
Explore the cost of this home by adjusting the details. Changes won't be saved.Climate risks
Neighborhood: 19934
Nearby schools
GreatSchools rating
- 7/10Stokes (Nellie Hughes) Elementary SchoolGrades: 1-5Distance: 0.7 mi
- 4/10Fifer (Fred) Middle SchoolGrades: 6-8Distance: 0.8 mi
- 6/10Caesar Rodney High SchoolGrades: 9-12Distance: 1.2 mi
Schools provided by the listing agent
- District: Caesar Rodney
Source: Bright MLS. This data may not be complete. We recommend contacting the local school district to confirm school assignments for this home.
- $307,9003 bd3 ba1.7k sqft20 Wescam Pl, Camden Wyoming, DE 19934Off Market
- $319,3003 bd2 ba1.8k sqft12 Wescam Pl, Camden Wyoming, DE 19934Off Market
- $334,5004 bd3 ba2.5k sqft24 Wescam Pl, Camden Wyoming, DE 19934Off Market
- $331,9003 bd4 ba2.4k sqft28 Wescam Pl, Camden Wyoming, DE 19934Off Market
- $323,2003 bd3 ba2.5k sqft38 Wescam Pl, Camden Wyoming, DE 19934Off Market
- $304,7003 bd2 ba1.8k sqft42 Wescam Pl, Camden Wyoming, DE 19934Off Market
- $358,1003 bd3 ba2.5k sqft19 Wescam Pl, Camden Wyoming, DE 19934Off Market
- $356,6003 bd3 ba2.5k sqft15 Wescam Pl, Camden Wyoming, DE 19934Off Market
A local agent can set up tours, give advice and negotiate with sellers.
A local lender can help you make sure your offer is ready when you are.
Similar homes
- $295,0003 bd3 ba1.8k sqftNone Available, Camden, DE 19934For Sale
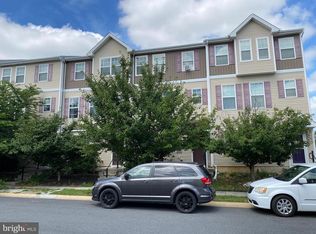
 MLS ID #DEKT2048666, Louis Wright, Key Realty. Bright MLS
 - $269,9993 bd3 ba1.4k sqftNone Available, Camden Wyoming, DE 19934For Sale
 MLS ID #DEKT2048362, Ryan Mullins, Real Broker LLC. Bright MLS
 - $335,0003 bd3 ba1.3k sqftNone Available, Camden Wyoming, DE 19934For Sale
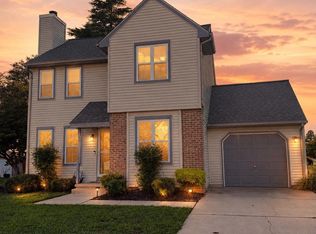 MLS ID #DEKT2049298, James Farley, Compass. Bright MLS
 - $225,0004 bd2 ba2.2k sqftNone, Camden Wyoming, DE 19934For Sale
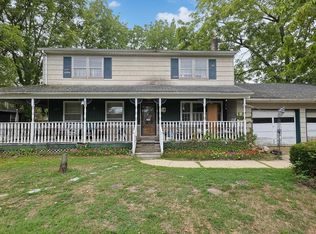 MLS ID #DEKT2048598, Ryan Fitzwater, RE/MAX Advantage Realty. Bright MLS
 - $265,0003 bd2 ba1.3k sqftNone, Camden Wyoming, DE 19934For SaleMLS ID #DEKT2049472, Devin Moore, Innovation Properties, LLC. Bright MLS
- $325,0003 bd2 ba1.3k sqftNone, Dover, DE 19904For SaleMLS ID #DEKT2048392, Josh Fontello, Welcome Home Realty. Bright MLS
- $310,0003 bd2 ba1.8k sqftNone Available, Smyrna, DE 19977For SaleMLS ID #DEKT2049548, Steven Schmidt, RE/MAX Horizons. Bright MLS
- $--4 bd3 ba1.8k sqft365 Northdown Dr, Dover, DE 19904AuctionServiceLink Auction
- $285,0004 bd3 ba2.1k sqftNone Available, Dover, DE 19901For SaleMLS ID #DEKT2049558, Lynn Robinson, Myers Realty. Bright MLS
- $330,0003 bd4 ba2.1k sqftNone Available, Dover, DE 19904For SaleMLS ID #DEKT2046840, Carol Plummer, Keller Williams Realty Wilmington. Bright MLS
- $389,9004 bd3 ba1.9k sqftNone Available, Dover, DE 19901For SaleMLS ID #DEKT2047438, Michele Weeks, Keller Williams Realty Central-Delaware. Bright MLS
- $299,9903 bd3 ba1.6k sqftNone Available, Dover, DE 19904For SaleMLS ID #DEKT2048550, Jordan Brown, Real Broker LLC. Bright MLS
- $335,0003 bd2 ba1.6k sqftNone, Smyrna, DE 19977For SaleMLS ID #DEKT2049492, Stephanie Lehane, RE/MAX Eagle Realty. Bright MLS
- $269,9003 bd3 ba1.5k sqftNone, Dover, DE 19904For SaleMLS ID #DEKT2048952, Karen L Waters, RE/MAX Horizons. Bright MLS
- $--3 bd2 ba1.4k sqft1915 Skeeter Neck Rd, Frederica, DE 19946AuctionXome
- $294,9003 bd3 ba1.4k sqftNone, Magnolia, DE 19962For SaleMLS ID #DEKT2044742, Kevin Hensley, RE/MAX Eagle Realty. Bright MLS
- $--3 bd2 ba1.2k sqft212 Green Blade Dr, Dover, DE 19904AuctionServiceLink Auction
- $295,0002 bd2 ba1.7k sqftNone Available, Dover, DE 19904For SaleMLS ID #DEKT2047666, Matt Kalogeras, Houwzer. Bright MLS
- $335,0003 bd2 ba1.2k sqftNone Available, Felton, DE 19943For SaleMLS ID #DEKT2048482, Justin Weeks, Long & Foster Real Estate, Inc.. Bright MLS
- $380,0003 bd2 ba1.5k sqftNone Available, Frederica, DE 19946For SaleMLS ID #DEKT2049552, Melanie Owens, First Coast Realty LLC. Bright MLS
