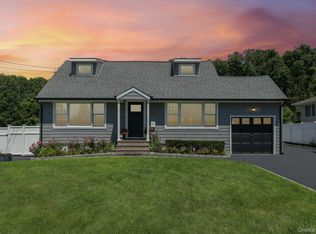
I am excited to share the details of a truly immaculate, move-in ready property. This updated 3 bedroom, 1 1/2 bath colonial underwent an extensive renovation between 2023-2025, making it a completely turnkey home. Upon entering the home, you are welcomed by a charming enclosed vestibule that provides a warm
and inviting entrance area. Notable features include a renovated kitchen with quartz countertops, SS appliances, new roof, 200-amp electrical service, new insulation, drywall and high quality flooring throughout both the first and second floors. The interior features a den highlighted by a new wood-burning fireplace with a modern venting system and living room. Additional enhancements include brand new Andersen windows, fully renovated bathrooms and a new heating and cooling system for year round comfort. The finished basement offers the perfect additional space for entertaining & relaxing, featuring a dedicated workout area, laundry room and ample storage.
The property also offers a detached garage equipped with heat, 100 amp service, epoxy flooring and pull-down attic access for extra storage, all accessible via a long paved driveway with ample parking for multiple vehicles.
For added peace of mind, the home is equipped with a new alarm system and security cameras. The exterior is equally impressive, featuring an oversized backyard designed for entertaining. It comes complete with a built-in outdoor kitchen, hot tub, private fire pit seating area, new paver patio, and full
PVC fencing for maximum privacy. A MUST SEE!!
Pending
$849,999
16 West Street, West Islip, NY 11795
3beds
1,404sqft
Single Family Residence, Residential
Built in 1885
0.4 Acres Lot
$898,900 Zestimate®
$605/sqft
$-- HOA
What's special
New roofFully renovated bathroomsNew paver patioHot tubNew insulationBrand new andersen windowsBuilt-in outdoor kitchen
- 61 days |
- 47 |
- 0 |
Zillow last checked:
Listing updated:
Listed by:
Compass Greater NY LLC 516-517-4866,
Roberta A. Weinberg 516-384-2262
Source: OneKey® MLS as distributed by MLS GRID,MLS#: 998392
Facts & features
Interior
Bedrooms & bathrooms
- Bedrooms: 3
- Bathrooms: 2
- Full bathrooms: 1
- 1/2 bathrooms: 1
Other
- Description: finished basement with a dedicated workout area, laundry room and ample storage space, additional space for entertaining and relaxing
- Level: Basement
Other
- Description: enter into an enclosed vestibule, renovated eat-in kitchen with island, living room/dining room, den with wood burning fireplace
- Level: First
Other
- Description: three bedrooms with full renovated bathroom
- Level: Second
Heating
- Baseboard, Natural Gas
Cooling
- Central Air
Appliances
- Included: Gas Oven, Microwave, Refrigerator, Stainless Steel Appliance(s), Tankless Water Heater, Water Purifier Owned, Water Softener Owned
- Laundry: Washer/Dryer Hookup, Electric Dryer Hookup, In Basement, Washer Hookup
Features
- Ceiling Fan(s), Kitchen Island, Quartz/Quartzite Counters, Recessed Lighting
- Flooring: Combination, Tile, Wood
- Windows: New Windows, Oversized Windows
- Basement: Finished
- Attic: Scuttle
- Number of fireplaces: 1
- Fireplace features: Living Room, Masonry, Wood Burning
Interior area
- Total structure area: 1,404
- Total interior livable area: 1,404 sqft
Video & virtual tour
Property
Parking
- Total spaces: 1
- Parking features: Detached, Driveway, Electric Vehicle Charging Station(s), Garage, Garage Door Opener, Heated Garage, Off Street
- Garage spaces: 1
- Has uncovered spaces: Yes
Features
- Levels: Two
- Exterior features: Garden, Gas Grill, Lighting, Mailbox, Rain Gutters
- Fencing: Back Yard,Front Yard,Perimeter,Vinyl
Lot
- Size: 0.4 Acres
- Features: Back Yard, Garden, Near Public Transit, Near School, Near Shops, Sprinklers In Front, Sprinklers In Rear
Details
- Additional structures: Garage(s)
- Parcel number: 0500454000200054000
- Special conditions: None
Construction
Type & style
- Home type: SingleFamily
- Architectural style: Colonial
- Property subtype: Single Family Residence, Residential
Materials
- Stucco
Condition
- Updated/Remodeled
- Year built: 1885
- Major remodel year: 2023
Utilities & green energy
- Sewer: Public Sewer
- Water: Public
- Utilities for property: Cable Connected, Electricity Connected, Natural Gas Connected, Sewer Connected, Trash Collection Public, Water Connected
Community & HOA
Community
- Security: Fire Alarm, Security System, Smoke Detector(s), Video Cameras
HOA
- Has HOA: No
Location
- Region: West Islip
Financial & listing details
- Price per square foot: $605/sqft
- Tax assessed value: $35,000
- Annual tax amount: $11,257
- Date on market: 5/27/2026
- Cumulative days on market: 60 days
- Listing agreement: Exclusive Right To Sell
- Electric utility on property: Yes
Estimated market value
$898,900
$854,000 - $944,000
$3,362/mo
Price history
| Date | Event | Price |
|---|---|---|
| 6/12/2026 | Pending sale | $849,999$605/sqft |
Source:  OneKey® MLS as distributed by MLS GRID #998392 Report a problem OneKey® MLS as distributed by MLS GRID #998392 Report a problem | ||
| 5/27/2026 | Listed for sale | $849,999+41.7%$605/sqft |
Source: OneKey® MLS as distributed by MLS GRID #998392 Report a problem | ||
| 12/15/2023 | Sold | $599,999$427/sqft |
Source: Public Record Report a problem | ||
| 8/31/2023 | Sold | $599,999$427/sqft |
Source: OneKey® MLS as distributed by MLS GRID #L3486066 Report a problem | ||
| 7/26/2023 | Pending sale | $599,999$427/sqft |
Source: OneKey® MLS as distributed by MLS GRID #3486066 Report a problem | ||
| 7/14/2023 | Price change | $599,999-4.6%$427/sqft |
Source: OneKey® MLS as distributed by MLS GRID #3486066 Report a problem | ||
| 7/9/2023 | Listed for sale | $629,000+76.6%$448/sqft |
Source: OneKey® MLS as distributed by MLS GRID #3486066 Report a problem | ||
| 6/26/2023 | Sold | $356,250-45.1%$254/sqft |
Source: Public Record Report a problem | ||
| 6/20/2023 | Listed for sale | $649,000$462/sqft |
Source: OneKey® MLS as distributed by MLS GRID #3486066 Report a problem | ||
Public tax history
| Year | Property taxes | Tax assessment |
|---|---|---|
| 2025 | -- | $35,000 |
| 2024 | -- | $35,000 +3.1% |
| 2023 | -- | $33,950 |
| 2022 | -- | $33,950 |
| 2021 | -- | $33,950 |
| 2020 | -- | $33,950 |
| 2019 | -- | $33,950 |
| 2018 | -- | $33,950 |
| 2017 | $9,131 | $33,950 |
| 2016 | -- | $33,950 |
| 2015 | -- | $33,950 |
| 2014 | -- | $33,950 |
| 2013 | -- | $33,950 |
| 2012 | -- | $33,950 |
| 2011 | -- | $33,950 |
| 2010 | -- | $33,950 |
| 2009 | -- | $33,950 |
| 2008 | -- | $33,950 |
| 2007 | $2,640 +14.4% | $33,950 |
| 2005 | $2,308 +20.3% | $33,950 |
| 2004 | $1,919 +3.8% | $33,950 |
| 2003 | $1,848 +6.9% | $33,950 |
| 2002 | $1,729 | $33,950 |
| 2001 | -- | $33,950 |
| 2000 | $1,457 | $33,950 |
Find assessor info on the county website
Monthly payment
Climate risks
Neighborhood: 11795
Nearby schools
GreatSchools rating
- 6/10Paul J Bellew Elementary SchoolGrades: PK-5Distance: 0.3 mi
- 5/10Beach Street Middle SchoolGrades: 6-8Distance: 0.4 mi
- 8/10West Islip Senior High SchoolGrades: 9-12Distance: 0.4 mi
Schools provided by the listing agent
- Elementary: Paul J Bellew Elementary School
- Middle: Beach Street Middle School
- High: West Islip Senior High School
Source: OneKey® MLS as distributed by MLS GRID. This data may not be complete. We recommend contacting the local school district to confirm school assignments for this home.
- $820,900-- bd-- ba-- sqft22 West St, West Islip, NY 11795Off Market
- $690,800-- bd-- ba-- sqft10 West St, West Islip, NY 11795Off Market
- $7,500-- bd-- ba-- sqft5 West St, West islip, NY 11795Off Market
- $8,800-- bd-- ba-- sqft5 West St, West islip, NY 11795Off Market
- $1,324,0005 bd4 ba4k sqft33 South St, West Islip, NY 11795Off Market
- $678,400-- bd-- ba-- sqft2 South St, West Islip, NY 11795Off Market
- $679,5003 bd2 ba1.6k sqft30 West St, West Islip, NY 11795Off Market
- $886,000-- bd-- ba-- sqft79 Lawn Ave, West Islip, NY 11795Off Market
A local agent can set up tours, give advice and negotiate with sellers.
Similar homes
- $749,9903 bd2 ba1.6k sqft1296 Oak Avenue, West Islip, NY 11795For Sale

 MLS ID #1022640, Irene Siconolfi, Listing by: Douglas Elliman Real Estate. OneKey® MLS as distributed by MLS GRID
 - $799,9993 bd3 ba1.9k sqft1005 3rd Street, West Babylon, NY 11704For Sale
 MLS ID #1024642, Christopher L. Stein, Listing by: Douglas Elliman Real Estate. OneKey® MLS as distributed by MLS GRID
 - $749,9004 bd2 ba1.7k sqft272 Baylawn Avenue, Copiague, NY 11726For Sale
 MLS ID #1030302, Dalia Krolewicz, Listing by: ERealty Advisors Inc. OneKey® MLS as distributed by MLS GRID
 - $849,9994 bd2 ba1.5k sqft49 Eugene Drive, Kings Park, NY 11754For Sale
 MLS ID #1029185, Heather N. Malone CBR, Listing by: Howard Hanna Coach. OneKey® MLS as distributed by MLS GRID
 - $689,0003 bd2 ba1.5k sqft1053 Ocean Avenue, Bay Shore, NY 11706For SaleMLS ID #1018505, Melvin G. Soto, Listing by: Realty Connect USA L I Inc. OneKey® MLS as distributed by MLS GRID
- $769,0004 bd2 ba1.7k sqft572 Benjamin Road, North Babylon, NY 11703For SaleMLS ID #994003, Jimmitry Maisonneuve, Listing by: Hartford Homes & Estates of LI. OneKey® MLS as distributed by MLS GRID
- $859,0003 bd3 ba1.5k sqft9 Pompano Lane, Massapequa Park, NY 11762For SaleMLS ID #1014646, Maria Goldberg CBR, Listing by: Douglas Elliman Real Estate. OneKey® MLS as distributed by MLS GRID
- $729,0004 bd2 ba2k sqft11 Ann Court, North Babylon, NY 11703For SaleMLS ID #1016175, Adriana M. Pinilla, Listing by: Mint Homes LI LLC. OneKey® MLS as distributed by MLS GRID
- $950,0004 bd3 ba1.9k sqft17 Lewis Circle, Babylon, NY 11702For SaleMLS ID #1008733, Louis Scrimenti, Listing by: Signature Premier Properties. OneKey® MLS as distributed by MLS GRID
- $739,0003 bd2 ba1k sqft5 Sunset Avenue, Farmingdale, NY 11735For SaleMLS ID #1029439, Alvaro X. Diaz, Listing by: Axis Homes Realty Inc. OneKey® MLS as distributed by MLS GRID
- $799,9993 bd2 ba1.7k sqft650 S 9th Street, Lindenhurst, NY 11757For SaleMLS ID #1006172, Jamie Gorman, Listing by: JG Homes. OneKey® MLS as distributed by MLS GRID
- $869,0003 bd3 ba1.4k sqft34 Cape Road, Amityville, NY 11701For SaleMLS ID #1012844, Rosemarie Bozza RENE, Listing by: Above Board Real Estate Inc. OneKey® MLS as distributed by MLS GRID
- $749,9995 bd2 ba1.7k sqft1634 N Gardiner Drive, Bay Shore, NY 11706For SaleMLS ID #1020844, Sharene Long, Listing by: Douglas Elliman Real Estate. OneKey® MLS as distributed by MLS GRID
- $825,0004 bd2 ba1.8k sqft794 Pecan Street, Lindenhurst, NY 11757For SaleMLS ID #977636, John Maloney, Listing by: Exit Realty Island Elite. OneKey® MLS as distributed by MLS GRID
- $849,0004 bd2 ba2k sqft364 Boundary Avenue, Massapequa, NY 11758For SaleMLS ID #1020957, Maria Rebuth-Vermeulen CBR SFR, Listing by: Signature Premier Properties. OneKey® MLS as distributed by MLS GRID
- $714,9994 bd2 ba1.6k sqft25 Parkdale Drive, North Babylon, NY 11703For SaleMLS ID #1007538, Laquetta S. Kearns ABR PSA SRS, Listing by: Keller Williams Legendary. OneKey® MLS as distributed by MLS GRID
- $868,0004 bd2 ba2k sqft4 Dale Court, Hauppauge, NY 11788For SaleMLS ID #1019600, Rob J. Scarito, Listing by: Douglas Elliman Real Estate. OneKey® MLS as distributed by MLS GRID
- $769,0003 bd1 ba1k sqft391 Bellmore Road, East Meadow, NY 11554For SaleMLS ID #1029097, Rao A Shaan Khan CRS GRI E-PRO REN, Listing by: RK Realty Group. OneKey® MLS as distributed by MLS GRID
- $799,9903 bd2 ba1.2k sqft34 Ridge Road, Farmingdale, NY 11735For SaleMLS ID #1013877, Lawrence J. Theodore, Listing by: Coldwell Banker American Homes. OneKey® MLS as distributed by MLS GRID
- $775,0004 bd3 ba1.9k sqft1288 Boston Avenue, Bay Shore, NY 11706For SaleMLS ID #1015651, Doris M. Kennedy, Listing by: Kennedy L I Realty. OneKey® MLS as distributed by MLS GRID
