Rare opportunity to own a versatile multi-generational property offering exceptional space, privacy & possibilities! This unique property features 2 custom homes plus an additional apartment—ideal for extended living, guests, rental income or caretaker quarters. Approximately 11,000 SF of shop space provides incredible room for a home-based business, contractor, hobbyist, equipment, storage, or an impressive classic car collection. Multiple gated driveways offer privacy, security & convenient access throughout the property. A picturesque pond adds to the peaceful setting, while an additional lot offers potential for another home, creating even more possibilities for multi-generational living or future expansion. A truly unique property combining custom residences, massive shop space, business potential & room to grow—all in one remarkable setting! Be sure to check out all of the media and videos for this property to get the whole picture!
Active
Listed by: John L. Scott CNT • Shannon Breezy Jennings
$2,499,999
160 -154 Devereese Road, Chehalis, WA 98532
6beds
4,107sqft
Single Family Residence
Built in 2024
4.16 Acres Lot
$-- Zestimate®
$609/sqft
$-- HOA
What's special
- 32 days
- 7
- 3
Zillow last checked:
Listing updated:
Listed by:
Shannon Breezy Jennings,
John L. Scott CNT
Source: NWMLS as distributed by MLS GRID,MLS#: 2567469
Facts & features
Interior
Bedrooms & bathrooms
- Bedrooms: 6
- Bathrooms: 4
- Full bathrooms: 4
- Main level bathrooms: 4
- Main level bedrooms: 5
Primary bedroom
- Level: Main
Bedroom
- Level: Second
Bedroom
- Level: Main
Bedroom
- Level: Main
Bedroom
- Level: Main
Bedroom
- Level: Main
Bathroom full
- Level: Main
Bathroom full
- Level: Main
Bathroom full
- Level: Main
Bathroom full
- Level: Main
Bonus room
- Level: Second
Dining room
- Level: Main
Entry hall
- Level: Main
Kitchen with eating space
- Level: Main
Living room
- Level: Main
Utility room
- Level: Main
Heating
- Fireplace, Heat Pump, Electric, Propane, Wood
Cooling
- Heat Pump
Appliances
- Included: Dishwasher, Microwave, Refrigerator, Stove(s)/Range(s), Dishwasher(s), Microwave(s), Refrigerator(s), Water Heater: Electric
Features
- Bath Off Primary, Dining Room
- Flooring: Ceramic Tile, Laminate, Carpet
- Windows: Dbl Pane/Storm Window
- Basement: None
- Number of fireplaces: 2
- Fireplace features: Gas, Wood Burning, Main Level: 2, Fireplace
Interior area
- Total structure area: 4,107
- Total interior livable area: 4,107 sqft
Video & virtual tour
Property
Parking
- Total spaces: 20
- Parking features: Driveway, Attached Garage, Detached Garage
- Has attached garage: Yes
- Covered spaces: 20
Features
- Levels: One and One Half
- Stories: 1
- Entry location: Main
- Patio & porch: Bath Off Primary, Dbl Pane/Storm Window, Dining Room, Fireplace, Security System, Vaulted Ceiling(s), Walk-In Closet(s), Water Heater, Wet Bar
- Has view: Yes
- View description: Territorial
- Waterfront features: Lake
Lot
- Size: 4.16 Acres
- Features: Paved, Fenced-Fully, Gated Entry, High Speed Internet, Outbuildings, Patio, Propane, Shop
- Topography: Partial Slope
- Residential vegetation: Fruit Trees, Wooded
Details
- Parcel number: 017606000000
- Special conditions: Standard
Construction
Type & style
- Home type: SingleFamily
- Architectural style: 1 1/2 Story
- Property subtype: Single Family Residence
Materials
- Wood Products
- Foundation: Poured Concrete
- Roof: Composition,Metal
Condition
- Very Good
- Year built: 2024
Utilities & green energy
- Electric: Company: Lc PUD
- Sewer: Septic Tank
- Water: Community, Company: Newaukum Community Water
Community & HOA
Community
- Security: Security System
- Subdivision: Newaukum
Location
- Region: Chehalis
Financial & listing details
- Price per square foot: $609/sqft
- Annual tax amount: $11,092
- Date on market: 8/12/2026
- Cumulative days on market: 34 days
- Listing terms: Conventional,VA Loan
- Inclusions: Dishwasher(s), Microwave(s), Refrigerator(s), Stove(s)/Range(s)
Estimated market value
Not available
Estimated sales range
Not available
Not available
Price history
| Date | Event | Price |
|---|---|---|
| 8/13/2026 | Listed for sale | $2,499,999$609/sqft |
Source:  NWMLS as distributed by MLS GRID #2567469 Report a problem NWMLS as distributed by MLS GRID #2567469 Report a problem | ||
Public tax history
Tax history is unavailable.
Monthly payment
Est. payment
Payment breakdown
Explore the cost of this home by adjusting the details. Changes won't be saved.Climate risks
Neighborhood: 98532

Similar homes
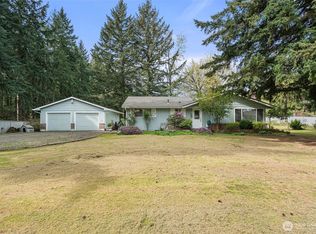
- $1,399,0003 bd2 ba2.5k sqft160 Devereese Road, Chehalis, WA 98532Active
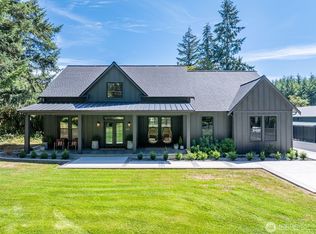 MLS ID #2582089, Shannon Breezy Jennings. NWMLS as distributed by MLS GRID
 - $1,250,0004 bd4 ba3.2k sqft109 Shorey View Lane, Chehalis, WA 98532Active
 MLS ID #2550962, Kristin Tennison. NWMLS as distributed by MLS GRID
 - $1,675,0004 bd7 ba4.3k sqft217 Alderwood Drive, Chehalis, WA 98532Active
 MLS ID #2523335, Gary A. Fox. NWMLS as distributed by MLS GRID
 - $2,249,0003 bd3 ba2.9k sqft6401 Skookumchuck Road SE, Tenino, WA 98589Active
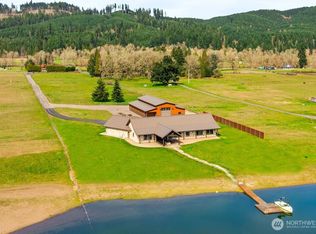 MLS ID #2502541, Larry Weaver. NWMLS as distributed by MLS GRID
 - $1,449,9004 bd3 ba5.1k sqft1397 State Route 506, Van Nuys, WA 98593Active
 MLS ID #301279736, Dean Gehrman, John L. Scott Real Estate. RMLS (OR)
