New construction ready for you to enjoy the holidays! Welcome home to this beautifully appointed 3-bedroom, 2.5-bath home offering 1,580 square feet of comfortable living space. The bright, open-concept kitchen and living area is perfect for everyday living and entertaining, featuring a large quartz island with seating, abundant wraparound cabinetry, and stainless steel appliances, including a refrigerator, dishwasher, range, and microwave.You’ll love the generous closet space throughout, along with a convenient lower-level laundry room and a versatile bonus room ideal for a home office, family room, gym, playroom, or additional living space. Additional highlights include LVP flooring throughout, a low-maintenance exterior, attached garage, stamped concrete driveway, and a beautiful stamped concrete back patio—perfect for outdoor entertaining. A large corner lot, flat, professionally landscaped yard completes the package, offering plenty of room to relax, play, or gather with family and friends.
Active
Price cut: $20K (10/8)
$449,000
160 5th Ave, Woonsocket, RI 02895
3beds
1,580sqft
Single Family Residence
Built in 2026
5,000 Square Feet Lot
$-- Zestimate®
$284/sqft
$-- HOA
What's special
Convenient lower-level laundry roomFlat professionally landscaped yardLvp flooring throughoutAttached garageStainless steel appliancesAbundant wraparound cabinetryLarge corner lot
- 70 days
- 622
- 13
Zillow last checked:
Listing updated:
Listed by:
Keri Lagor 401-575-8686,
JPAR Prime Real Estate
Source: StateWide MLS RI,MLS#: 1420576
Facts & features
Interior
Bedrooms & bathrooms
- Bedrooms: 3
- Bathrooms: 3
- Full bathrooms: 2
- 1/2 bathrooms: 1
Primary bedroom
- Level: First
Bedroom 2
- Level: First
Bedroom 3
- Level: Lower
Bathroom
- Level: Lower
Bathroom
- Level: First
Dining area
- Level: First
Family room
- Level: Lower
Kitchen
- Level: First
Living room
- Level: First
Storage
- Level: Lower
Heating
- Natural Gas, Forced Air, Gas Connected
Cooling
- Central Air
Appliances
- Included: Dishwasher, Microwave, Refrigerator
Features
- Wall (Dry Wall), Cathedral Ceiling(s), Plumbing (Mixed), Insulation (Ceiling), Insulation (Floors), Insulation (Walls)
- Flooring: Vinyl
- Basement: None
- Has fireplace: No
- Fireplace features: None
Interior area
- Total structure area: 1,580
- Total interior livable area: 1,580 sqft
- Finished area above ground: 1,580
- Finished area below ground: 0
Property
Parking
- Total spaces: 4
- Parking features: Attached
- Attached garage spaces: 1
Features
- Patio & porch: Patio, Porch
Lot
- Size: 5,000 Square Feet
- Features: Corner Lot
Construction
Type & style
- Home type: SingleFamily
- Property subtype: Single Family Residence
Materials
- Dry Wall, Shingles, Vinyl Siding
- Foundation: Concrete Perimeter
Condition
- New construction: No
- Year built: 2026
Utilities & green energy
- Electric: 200+ Amp Service, Circuit Breakers
- Sewer: Public Sewer
- Water: Public
- Utilities for property: Sewer Connected, Water Connected
Community & HOA
Community
- Features: Near Public Transport, Highway Access, Hospital, Private School, Public School, Railroad, Recreational Facilities, Restaurants, Schools, Near Shopping, Tennis
- Subdivision: Bernon/North Smithfield Line
HOA
- Has HOA: No
Location
- Region: Woonsocket
Financial & listing details
- Price per square foot: $284/sqft
- Date on market: 8/14/2026
Estimated market value
Not available
Estimated sales range
Not available
Not available
Price history
| Date | Event | Price |
|---|---|---|
| 10/8/2026 | Price change | $449,000-4.3%$284/sqft |
Source:  StateWide MLS RI #1420576 Report a problem StateWide MLS RI #1420576 Report a problem | ||
| 9/22/2026 | Price change | $469,000-6%$297/sqft |
Source: StateWide MLS RI #1420576 Report a problem | ||
| 8/14/2026 | Listed for sale | $499,000$316/sqft |
Source: StateWide MLS RI #1420576 Report a problem | ||
Public tax history
Tax history is unavailable.
Monthly payment
Est. payment
Payment breakdown
Explore the cost of this home by adjusting the details. Changes won't be saved.Climate risks
Neighborhood: Fairmount
Similar homes
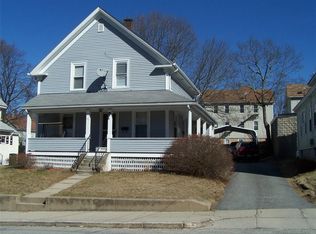
- $439,0003 bd2 ba1.2k sqft109 Olive St, Woonsocket, RI 02895For Sale

 MLS ID #1425350, David Sepulveda, Real Broker, LLC. StateWide MLS RI
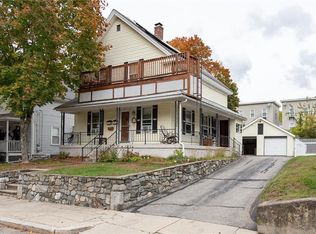
 - $400,0002 bd1 ba1.6k sqft546 Robinson St, Woonsocket, RI 02895For Sale
 MLS ID #1426603, Kerri Stetson, Keller Williams Leading Edge. StateWide MLS RI
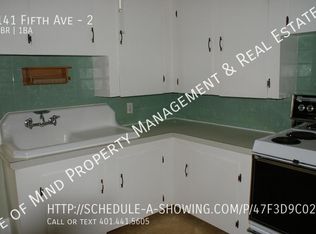
 - $299,9994 bd2 ba1.3k sqft283 Front St, Woonsocket, RI 02895For Sale
 MLS ID #1425760, Harold Castaneda, Century 21 Envoy. StateWide MLS RI
 - $499,9004 bd1 ba1.2k sqft43 Duchess Rd, Cumberland, RI 02864For Sale
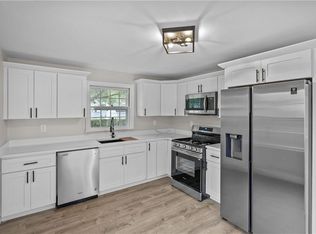 MLS ID #1426736, Bessette Veloso Group, William Raveis Inspire. StateWide MLS RI
 - $330,0002 bd1 ba850 sqft348 Park Pl, Woonsocket, RI 02895For SaleMLS ID #1420433, Alexandra Bell, Century 21 Envoy. StateWide MLS RI
- $649,0004 bd3 ba2.2k sqft459 Louise St, Woonsocket, RI 02895For SaleMLS ID #1426167, Joshua Stravato, Gustave White Sotheby's Realty. StateWide MLS RI
- $445,0003 bd2 ba1.7k sqft45 Eddy St, Cranston, RI 02920For SaleMLS ID #1426576, Lisa Robertus Poole, Premiere Properties /Sea Glass. StateWide MLS RI
- $549,9003 bd2 ba1.9k sqft424 Buxton St, North Smithfield, RI 02896For SaleMLS ID #1425652, Shoaib Ansari, Gold Door Realty. StateWide MLS RI
- $448,9003 bd4 ba1.4k sqft36 Wentworth St, North Providence, RI 02904For SaleMLS ID #1424544, Scott McGee, RE/MAX Properties. StateWide MLS RI
- $450,0003 bd1 ba1.5k sqft464 High St, Cumberland, RI 02864For SaleMLS ID #1425178, Juli McIntosh, RE/MAX Professionals. StateWide MLS RI
- $649,9004 bd3 ba2.2k sqft200 Saint Louis Ave, Woonsocket, RI 02895For SaleMLS ID #1423989, Stephanie Thivierge, REMAX Revolution. StateWide MLS RI
- $439,0003 bd3 ba1.8k sqft97 Williams Ave, East Providence, RI 02914For SaleMLS ID #1426183, Giovanna Boscia, Lila Delman Compass. StateWide MLS RI
- $649,9004 bd3 ba2.2k sqft188 Saint Louis Ave, Woonsocket, RI 02895For SaleMLS ID #1423992, Stephanie Thivierge, REMAX Revolution. StateWide MLS RI
- $419,9003 bd2 ba1.3k sqft1022 Charles St, North Providence, RI 02904For SaleMLS ID #1426241, Beatriz Giron, Coldwell Banker Realty. StateWide MLS RI
- $529,9003 bd3 ba1.8k sqft241 Douglas Pike, Smithfield, RI 02917For SaleMLS ID #1425995, Pam Reis, Mateus Realty. StateWide MLS RI
- $450,0003 bd3 ba1.5k sqft91 Mason Ave, Cranston, RI 02910For SaleMLS ID #1425536, Team KEY, KEY Real Estate Services. StateWide MLS RI
- $449,0003 bd2 ba1.4k sqft49 Woodbine St, Providence, RI 02906For SaleMLS ID #1424818, Michaela Massey, RE/MAX Integrity. StateWide MLS RI
- $485,0004 bd2 ba2k sqft2 Arcade St, Johnston, RI 02919For SaleMLS ID #1421175, Justin Freitas, CENTURY 21 Gonsalves - Pastore. StateWide MLS RI
- $429,0003 bd2 ba1.5k sqft9 Atlantic Ave, North Providence, RI 02904For SaleMLS ID #1422714, Devin Sheehan, SERHANT.. StateWide MLS RI
- $419,9003 bd1 ba1.2k sqft1 Oliver St, Smithfield, RI 02917For SaleMLS ID #1425297, Koury Signoriello, New World Realty. StateWide MLS RI
