Welcome to 160 Blue Stone Drive in Woonsocket! This beautifully maintained ranch features a well-manicured yard and offers three bedrooms and one updated bathroom. Step inside to a welcoming living room featuring new carpeting and a cozy fireplace. The updated kitchen is complete with stainless steel appliances, granite countertops, beautiful cabinetry, and a convenient breakfast bar. The dining room features sliding glass doors leading to a newly built deck, perfect for enjoying outdoor gatherings. The main level offers three bedrooms, two with new carpeting and another one with laminate hardwoods. The updated bathroom adds to the home's appeal. The lower level provides additional living space with a comfortable family room featuring a bar, a separate office, and a utility room. An integral garage located beneath the home adds convenience and additional functionality. This lovely home offers comfortable living space, thoughtful updates, and plenty to appreciate. A MUST-SEE!
Active
$439,999
160 Blue Stone Dr, Woonsocket, RI 02895
3beds
1,892sqft
Single Family Residence
Built in 1967
10,018 Square Feet Lot
$-- Zestimate®
$233/sqft
$-- HOA
What's special
Cozy fireplaceWell-manicured yardUtility roomThree bedroomsNew carpetingUpdated bathroomUpdated kitchen
- 1 day
- 184
- 13
Zillow last checked:
Listing updated:
Listed by:
Kathy Jo Lake 401-578-3808,
RI Real Estate Services
Source: StateWide MLS RI,MLS#: 1428751
Facts & features
Interior
Bedrooms & bathrooms
- Bedrooms: 3
- Bathrooms: 1
- Full bathrooms: 1
Bedroom 1
- Level: First
Bedroom 2
- Level: First
Bedroom 3
- Level: First
Bathroom
- Level: First
Dining room
- Level: First
Kitchen
- Level: First
Living room
- Level: First
Heating
- Natural Gas, Forced Air
Cooling
- None
Appliances
- Included: Dishwasher, Dryer, Disposal, Microwave, Refrigerator, Washer, Gas Water Heater
Features
- Wall (Dry Wall), Stairs, Plumbing (Copper), Plumbing (PVC), Insulation (Unknown), Ceiling Fan(s)
- Flooring: Laminate, Carpet
- Basement: Full,Interior and Exterior,Partially Finished,Living Room,Office,Utility
- Number of fireplaces: 1
- Fireplace features: Brick
Interior area
- Total structure area: 1,042
- Total interior livable area: 1,892 sqft
- Finished area above ground: 1,042
- Finished area below ground: 850
Video & virtual tour
Property
Parking
- Total spaces: 3
- Parking features: Integral, Driveway
- Attached garage spaces: 1
- Has uncovered spaces: Yes
Accessibility
- Accessibility features: One Level
Lot
- Size: 10,018 Square Feet
Details
- Parcel number: WOONM33AL14U14
Construction
Type & style
- Home type: SingleFamily
- Architectural style: Ranch
- Property subtype: Single Family Residence
Materials
- Dry Wall, Vinyl Siding
- Foundation: Concrete Perimeter
Condition
- New construction: No
- Year built: 1967
Utilities & green energy
- Electric: 100 Amp Service
- Sewer: Public Sewer
- Water: Public
Community & HOA
Community
- Features: Near Public Transport, Golf, Highway Access, Interstate, Private School, Public School, Recreational Facilities, Restaurants, Schools, Near Shopping
- Subdivision: Bernon
HOA
- Has HOA: No
Location
- Region: Woonsocket
Financial & listing details
- Price per square foot: $233/sqft
- Tax assessed value: $280,400
- Annual tax amount: $3,709
- Date on market: 11/19/2026
Estimated market value
Not available
Estimated sales range
Not available
Not available
Price history
| Date | Event | Price |
|---|---|---|
| 11/19/2026 | Listed for sale | $439,999+286%$233/sqft |
Source:  StateWide MLS RI #1428751 Report a problem | ||
| 3/25/1992 | Sold | $114,000$60/sqft |
Source: Public Record Report a problem | ||
Public tax history
| Year | Property taxes | Tax assessment |
|---|---|---|
| 2025 | $4,077 | $280,400 |
| 2024 | $4,077 +4% | $280,400 |
| 2023 | $3,920 | $280,400 |
| 2022 | $3,920 -18.9% | $280,400 +37.9% |
| 2021 | $4,831 +33.3% | $203,400 |
| 2020 | $3,623 -1.4% | $203,400 |
| 2018 | $3,673 -29.7% | $203,400 +17.2% |
| 2017 | $5,222 -5.5% | $173,500 |
| 2016 | $5,524 -13% | $173,500 |
| 2015 | $6,347 +39.5% | $173,500 -4.1% |
| 2014 | $4,551 -27.2% | $180,900 |
| 2013 | $6,252 +7.1% | $180,900 +900% |
| 2012 | $5,836 -3.7% | $18,090 -92.5% |
| 2011 | $6,062 +6.2% | $241,500 |
| 2010 | $5,707 +5.7% | $241,500 |
| 2009 | $5,400 +50.8% | $241,500 -10.8% |
| 2008 | $3,580 +6.7% | $270,600 |
| 2006 | $3,355 -22.1% | $270,600 +49.8% |
| 2004 | $4,307 | $180,600 |
Find assessor info on the county website
Monthly payment
Est. payment
Payment breakdown
Explore the cost of this home by adjusting the details. Changes won't be saved.Climate risks
Neighborhood: Bernon District

Similar homes
- $399,9993 bd1 ba1.6k sqft546 Robinson St, Woonsocket, RI 02895For Sale
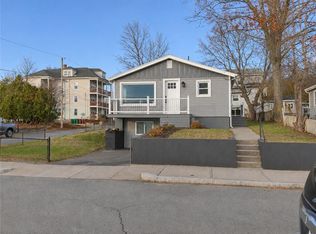
 MLS ID #1428768, Kerri Stetson, Keller Williams Leading Edge. StateWide MLS RI
- $345,0003 bd1 ba1.1k sqft176 Hamilton St, Woonsocket, RI 02895For Sale
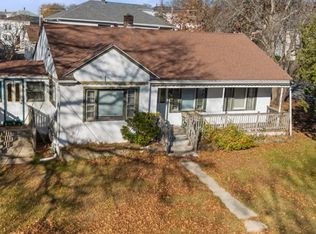 MLS ID #1428972, Julie Chalue, New England Properties. StateWide MLS RI
- $429,0003 bd2 ba2.1k sqft149 Nursery Ave, Woonsocket, RI 02895For Sale
 MLS ID #1426470, Roxanne Beretta, RE/MAX Real Estate Center. StateWide MLS RI
- $469,9003 bd2 ba1.3k sqft28 Surrey Ln, Woonsocket, RI 02895For Sale
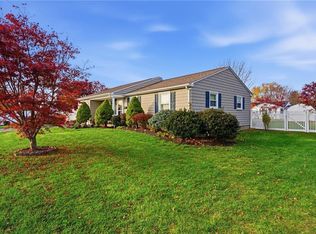 MLS ID #1428241, Elise Vetri, REMAX Revolution. StateWide MLS RI
- $449,0004 bd2 ba2.4k sqft204 Talcott St, Woonsocket, RI 02895For SaleMLS ID #1424189, Stacy Corrigan, Real Broker, LLC. StateWide MLS RI
- $519,9003 bd3 ba1.8k sqft223 Jenckes St, Woonsocket, RI 02895For SaleMLS ID #1428935, The DiSpirito Team, Engel & Volkers Oceanside. StateWide MLS RI
- $394,9002 bd2 ba1.3k sqft122 Fairfield Ave, Woonsocket, RI 02895For SaleMLS ID #1426849, Kristin Fontaine, Fontaine Real Estate, Inc.. StateWide MLS RI
- $449,9004 bd2 ba1.9k sqft74 Maple St, Woonsocket, RI 02895For SaleMLS ID #1421253, Marge Jacob, RE/MAX Town & Country. StateWide MLS RI
- $444,4003 bd1 ba1k sqft82 Patton Rd, Woonsocket, RI 02895For SaleMLS ID #1424485, Bryan Chase, REMAX Revolution. StateWide MLS RI
- $429,9003 bd2 ba1.1k sqft26 Collins St, Woonsocket, RI 02895For SaleMLS ID #1425868, Elise Vetri, REMAX Revolution. StateWide MLS RI
- $529,0003 bd2 ba1.7k sqft84 White Pkwy, North Smithfield, RI 02896For SaleMLS ID #1428930, Scott McGee, RE/MAX Properties. StateWide MLS RI
- $580,0005 bd2 ba2.2k sqft79 Cross St, Woonsocket, RI 02895For SaleMLS ID #1428882, Norm Jolicoeur, American Homes & Commercial RE. StateWide MLS RI
- $425,0003 bd2 ba2k sqft199 Winthrop St, Woonsocket, RI 02895For SaleMLS ID #1414691, Gregory Buckingham, Premeer Real Estate. StateWide MLS RI
- $399,0003 bd1 ba1.2k sqft78 Newbury Ave, Woonsocket, RI 02895For SaleMLS ID #1424150, Brendan Duckworth, Real Broker, LLC. StateWide MLS RI
- $470,0003 bd2 ba1.8k sqft109 Gaskill St, Woonsocket, RI 02895For SaleMLS ID #1425038, Delia Buffington, Century 21 Limitless. StateWide MLS RI
- $389,0002 bd1 ba1.1k sqft182 Highland St, Woonsocket, RI 02895For SaleMLS ID #1425143, Marilyn Bennett, Salzberg Real Estate Agency. StateWide MLS RI
- $450,0003 bd1 ba1.4k sqft283 Grange Rd, North Smithfield, RI 02896For SaleMLS ID #1428367, Robin Uralowich, Keller Williams Leading Edge. StateWide MLS RI
- $359,9003 bd1 ba1k sqft8 Poplar St, Woonsocket, RI 02895For SaleMLS ID #1427554, Marge Jacob, RE/MAX Town & Country. StateWide MLS RI
- $385,0002 bd1 ba1.6k sqft20 Oregon Ave, Woonsocket, RI 02895For SaleMLS ID #1426049, Robin Tregenza, Residential Properties Ltd.. StateWide MLS RI
