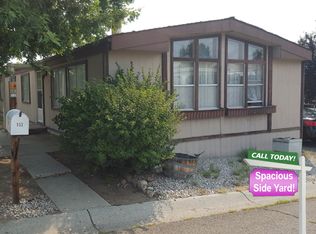
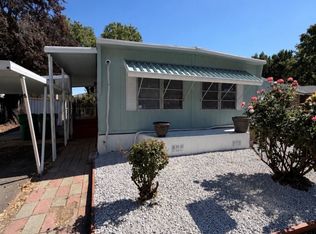
This is a personal property home that does not come with land. For manufactured homes bank financing is only available through specific companies. Contact us today to learn more about your financing options! Features: Tucked into Pioneer Hills, a 55+ community in South Reno with one of the lowest space rents in the Reno area, this 2 bedroom, 1 bathroom home offers 896 square feet of recently updated, easy living. The layout is a great one, with a wide open living room that flows right into the kitchen, making the space feel bright, connected, and perfect for everyday living or hosting friends. The bathroom is beautiful, and the generously sized master gives you plenty of room to spread out. The outdoor space is a real standout. A welcoming front deck is the ideal spot for morning coffee, and the large yard gives you room to garden, relax, or make it your own. The very large carport easily covers your vehicles, and two sheds provide plenty of storage for tools, hobbies, and seasonal items. Add in the mountain backdrop and the friendly feel of a senior community, and this is a home you'll be glad to come back to.
Contingent
$90,000
160 Brannan Way, Reno, NV 89511
2beds
896sqft
Manufactured Home, Single Family Residence
Built in 1973
-- sqft lot
$84,800 Zestimate®
$100/sqft
$-- HOA
What's special
Very large carportMountain backdropLarge yardWelcoming front deckRecently updated
- 15 days
- 597
- 31
Likely to sell faster than
Zillow last checked:
Listing updated:
Listed by:
Mary Harrison 775-322-8585,
White Knight Homes of Nevada
Source: NY State MLS,MLS#: 12025753
Facts & features
Interior
Bedrooms & bathrooms
- Bedrooms: 2
- Bathrooms: 1
- Full bathrooms: 1
Heating
- Gas, Hot Water
Cooling
- Wall/Window Unit(s)
Appliances
- Included: Disposal, Dryer, Refrigerator, Oven, Washer, Water Heater
Features
- Has basement: No
- Has fireplace: No
Interior area
- Total structure area: 896
- Total interior livable area: 896 sqft
- Finished area above ground: 896
Property
Parking
- Parking features: Carport
- Has carport: Yes
Features
- Patio & porch: Deck
- Fencing: Fenced
- Frontage length: 0
Details
- Additional structures: Shed(s), Carport
- On leased land: Yes
- Lease amount: $500
Construction
Type & style
- Home type: MobileManufactured
- Property subtype: Manufactured Home, Single Family Residence
Condition
- New construction: No
- Year built: 1973
Utilities & green energy
- Electric: Amps(0)
Community & HOA
HOA
- Has HOA: No
Location
- Region: Reno
Financial & listing details
- Price per square foot: $100/sqft
- Date on market: 10/13/2026
- Date available: 09/01/2026
- Listing agreement: Exclusive
Estimated market value
$84,800
$79,000 - $90,000
Not available
Price history
| Date | Event | Price |
|---|---|---|
| 10/26/2026 | Contingent | $90,000$100/sqft |
Source: NY State MLS #12025753 Report a problem | ||
| 10/13/2026 | Listed for sale | $90,000$100/sqft |
Source: NY State MLS #12025753 Report a problem | ||
Public tax history
Tax history is unavailable.
Monthly payment
Climate risks
Neighborhood: South Reno
Similar homes
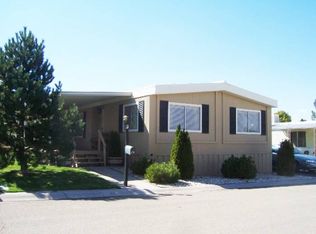
- $80,0003 bd2 ba924 sqft3795 June Ave, Reno, NV 89512For Sale
 MLS ID #12045859, Mary Harrison, White Knight Homes of Nevada. NY State MLS
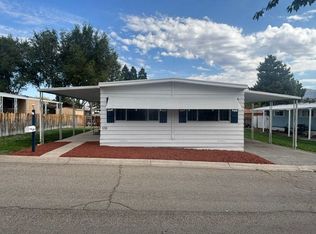
- $94,9952 bd1 ba960 sqft178 Pine Grove Dr, Reno, NV 89506For Sale
 MLS ID #12033868, Kim Ortega, STAR WEST HOMES. My State MLS
- $89,9992 bd1 ba860 sqft695 E Greg St #6, Sparks, NV 89431For Sale
 MLS ID #11994276, Kim Ortega, STAR WEST HOMES. My State MLS
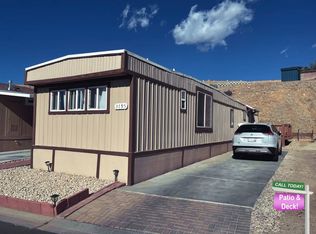
- $105,0002 bd2 ba1.2k sqft4465 Boca Way Space 192, Reno, NV 89502For Sale
 MLS ID #12017785, Gino Piccirilli, SILVER STATE HOMES OF NEVADA LLC. My State MLS
- $88,5002 bd1 ba942 sqft1945 4th St APT 52, Sparks, NV 89431Active
 MLS ID #260009891, Kautz Zinda Real Estate Group, Realty One Group Eminence. NNRMLS
- $85,0002 bd1 ba940 sqft1945 4th St APT 48, Sparks, NV 89431ActiveMLS ID #260004406, Gustavo Torres, Dickson Realty - Caughlin. NNRMLS
