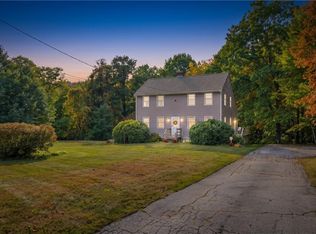
New construction is ready for occupancy. This 2,100 sq ft colonial pairs classic New England style with modern finishes on a 45,141 sq ft wooded lot. A craftsman-style front door with sidelights opens to a bright foyer with oak hardwood floors and center staircase. The open kitchen features white shaker cabinets, quartz countertops, a large center island with pendant lighting, black hardware, and stainless-steel appliances including a gas range. It flows into a sun-filled family room and a breakfast nook, where sliders open to a new deck. Just off the kitchen are a formal dining room with wainscoting with adjoining separate living room. A half bath is conveniently off the foyer. Upstairs, the primary suite offers a private bath with shower and a walk-in closet. Two additional bedrooms share a full bath. The second-level laundry area has a closed area for the washer and dryer with an adjoining flex room that works as a home office or extra laundry space. Choose your own carpeting for the bedrooms. Two propane forced-air heating systems and two central A/C units keep the home comfortable year-round. Water is from a private well, with a septic system. A two-car integral garage with door openers, paved driveway, fresh landscaping, and a full basement round out the package. This new build is a must see…!
Active
$629,000
160 Douglas Pike, Harrisville, RI 02830
3beds
2,080sqft
Single Family Residence
Built in 2026
1.04 Acres Lot
$-- Zestimate®
$302/sqft
$-- HOA
What's special
Breakfast nookPaved drivewayFull basementSun-filled family roomFresh landscapingQuartz countertopsOpen kitchen
- 2 days
- 317
- 35
Zillow last checked:
Listing updated:
Listed by:
The Hometown Experts Team kathyfarrell3@gmail.com,
RE/MAX Town & Country,
George Stansfield 401-499-5454,
RE/MAX Town & Country
Source: StateWide MLS RI,MLS#: 1428171
Facts & features
Interior
Bedrooms & bathrooms
- Bedrooms: 3
- Bathrooms: 3
- Full bathrooms: 2
- 1/2 bathrooms: 1
Bathroom
- Features: Bath w Shower Stall, Bath w Tub & Shower, No Tub or Shower
Heating
- Bottle Gas, Forced Air, Zoned
Cooling
- Central Air
Appliances
- Included: Dishwasher, Exhaust Fan, Microwave, Refrigerator, Washer, Electric Water Heater
- Laundry: Laundry Room
Features
- Wall (Dry Wall), Wall (Plaster), Bath w/ Shower, Bedroom, Dining Area, Dining Room, Family Room, Entrance Foyer, Full Bath, Half Bath, Kitchen, Living Room, Master Bedroom w/ Bath, Storage, Stairs, Plumbing (Mixed), Insulation (Ceiling), Insulation (Floors), Insulation (Walls)
- Flooring: Ceramic Tile, Hardwood, Carpet
- Windows: Insulated Windows
- Basement: Full,Interior and Exterior,Unfinished,Storage Space,Utility
- Has fireplace: No
- Fireplace features: None
Interior area
- Total structure area: 2,080
- Total interior livable area: 2,080 sqft
- Finished area above ground: 2,080
- Finished area below ground: 0
Video & virtual tour
Property
Parking
- Total spaces: 5
- Parking features: Garage Door Opener, Integral, Driveway
- Attached garage spaces: 2
- Has uncovered spaces: Yes
Features
- Patio & porch: Deck
Lot
- Size: 1.04 Acres
- Features: Wooded
Details
- Foundation area: 1040
- Other equipment: Fuel Tank(s)
Construction
Type & style
- Home type: SingleFamily
- Architectural style: Colonial
- Property subtype: Single Family Residence
Materials
- Dry Wall, Plaster, Vinyl Siding
- Foundation: Concrete Perimeter
Condition
- New construction: No
- Year built: 2026
Utilities & green energy
- Electric: 200+ Amp Service, Circuit Breakers
- Sewer: Septic Tank
- Water: Well
Community & HOA
Community
- Features: Golf, Highway Access, Recreational Facilities, Restaurants, Schools, Near Shopping, Near Swimming, Tennis
- Subdivision: Harrisville
HOA
- Has HOA: No
Location
- Region: Harrisville
Financial & listing details
- Price per square foot: $302/sqft
- Annual tax amount: $1,177
- Date on market: 11/14/2026
- Inclusions: Real Estate Taxes, Fire Tax and Assessment reflect the land only
Estimated market value
Not available
Estimated sales range
Not available
Not available
Price history
| Date | Event | Price |
|---|---|---|
| 11/14/2026 | Listed for sale | $629,000$302/sqft |
Source:  StateWide MLS RI #1428171 Report a problem | ||
Public tax history
Tax history is unavailable.
Monthly payment
Est. payment
Payment breakdown
Explore the cost of this home by adjusting the details. Changes won't be saved.Climate risks
Neighborhood: 02830

Similar homes
- $559,9003 bd3 ba1.8k sqft255 Whipple Ave, Burrillville, RI 02858For Sale

 MLS ID #1428666, Karl Martone, RE/MAX Properties. StateWide MLS RI
- $--4 bd3 ba1.8k sqft400 Hill Rd, Pascoag, RI 02859AuctionAuction.com 2
- $760,0003 bd3 ba1.9k sqft55 Slater Dr, Burrillville, RI 02830For Sale
 MLS ID #1425183, Bryan Quinlan, Real Broker, LLC. StateWide MLS RI
- $540,0003 bd3 ba2k sqft510 Maureen Cir, Burrillville, RI 02839For Sale
 MLS ID #1427928, Leading Group, Residential Properties Ltd.. StateWide MLS RI
- $698,0005 bd3 ba3k sqft1503 Putnam Pike, Glocester, RI 02814For SaleMLS ID #1428609, Jeanne Smith-Haroian, RE/MAX Professionals. StateWide MLS RI
- $675,0003 bd3 ba2.3k sqft1566 Victory Hwy, North Smithfield, RI 02896For SaleMLS ID #1423662, Denali Group, Keller Williams Leading Edge. StateWide MLS RI
- $769,9004 bd3 ba2.5k sqft2282 Victory Hwy, Burrillville, RI 02830For SaleMLS ID #1426846, Robert Shirley, RE/MAX Properties. StateWide MLS RI
- $559,0003 bd2 ba1.2k sqft19 Thayer Ct, North Smithfield, RI 02896For SaleMLS ID #1428312, Nancy Casimiro, Coldwell Banker Realty. StateWide MLS RI
- $530,0003 bd2 ba1.5k sqft251 Buxton St, North Smithfield, RI 02896For SaleMLS ID #1428212, Matt Mandeville, eXp Realty LLC. StateWide MLS RI
- $715,0003 bd2 ba1.6k sqft423 Providence Pike, North Smithfield, RI 02896For SaleMLS ID #1425885, Zachary Kheradi, Redfin Corporation. StateWide MLS RI
- $624,0004 bd3 ba2.3k sqft28 Homestead Ave, North Smithfield, RI 02896For SaleMLS ID #1425651, Amy Dixon, Keller Williams Leading Edge. StateWide MLS RI
- $359,9004 bd2 ba2.1k sqft2777 Victory Hwy, Burrillville, RI 02830For SaleMLS ID #1415868, Jeremy Bailey, SkyView Realty. StateWide MLS RI
- $579,0003 bd4 ba2.4k sqft199 Greenville Rd, North Smithfield, RI 02896For SaleMLS ID #1419598, Tom Goss, J. Christopher Real Estate Grp. StateWide MLS RI
- $689,0004 bd2 ba2.7k sqft865 Steere Farm Rd, Pascoag, RI 02859For SaleMLS ID #1422968, Herson Martinez, RISE REC. StateWide MLS RI
