STUNNING NEW CONSTRUCTION COLONIAL! Built by a highly respected local builder, this custom-designed 4-bedroom, 2.5-bath home offers approximately 2,571 square feet of exceptional living space and quality craftsmanship throughout. The spacious, open floor plan features a beautiful kitchen with top-quality appliances, generous living and dining areas, and hardwood flooring throughout both levels. The second floor includes a luxurious primary suite with walk-in closet and private bath, two additional bedrooms, convenient laundry room, and a versatile bonus room above the garage. Additional features include ample attic storage, an oversized 24' x 26' attached two-car garage, welcoming farmer's porch, brick walkway and patio, paved asphalt driveway, and front lawn sprinkler system. Underground utilities, town sewer, and private well water. Enjoy a peaceful country setting just minutes from shopping, schools, restaurants, and major conveniences. An exceptional new home combining quality, comfort, and timeless appeal!
Active
$769,900
2282 Victory Hwy, Burrillville, RI 02830
4beds
2,571sqft
Single Family Residence
Built in 2026
0.92 Acres Lot
$768,700 Zestimate®
$299/sqft
$-- HOA
What's special
Ample attic storageConvenient laundry roomBrick walkway and patioSpacious open floor planFront lawn sprinkler systemPaved asphalt driveway
- 18 days
- 504
- 31
Zillow last checked:
Listing updated:
Listed by:
Robert Shirley robertcshirley@msn.com,
RE/MAX Properties
Source: StateWide MLS RI,MLS#: 1426846
Facts & features
Interior
Bedrooms & bathrooms
- Bedrooms: 4
- Bathrooms: 3
- Full bathrooms: 2
- 1/2 bathrooms: 1
Primary bedroom
- Features: Ceiling Height 7 to 9 ft
- Level: Second
Bedroom 2
- Features: Ceiling Height 7 to 9 ft
- Level: Second
Bedroom 3
- Features: Ceiling Height 7 to 9 ft
- Level: Second
Bathroom
- Features: Ceiling Height 7 to 9 ft
- Level: First
Bathroom
- Features: Ceiling Height 7 to 9 ft
- Level: Second
Dining area
- Features: Ceiling Height 7 to 9 ft
- Level: First
Family room
- Features: Ceiling Height 7 to 9 ft
- Level: Second
Other
- Features: Ceiling Height 7 to 9 ft
- Level: First
Kitchen
- Features: Ceiling Height 7 to 9 ft
- Level: First
Laundry
- Features: Ceiling Height 7 to 9 ft
- Level: Second
Living room
- Features: Ceiling Height 7 to 9 ft
- Level: First
Pantry
- Features: Ceiling Height 7 to 9 ft
- Level: First
Heating
- Bottle Gas, Central Air, Forced Air
Cooling
- Central Air
Appliances
- Included: Tankless Water Heater
Features
- Wall (Plaster), Plumbing (Mixed), Insulation (Cap), Insulation (Ceiling), Insulation (Floors), Insulation (Walls)
- Flooring: Ceramic Tile, Hardwood
- Basement: None
- Attic: Attic Storage
- Has fireplace: No
- Fireplace features: None
Interior area
- Total structure area: 2,571
- Total interior livable area: 2,571 sqft
- Finished area above ground: 2,571
- Finished area below ground: 0
Video & virtual tour
Property
Parking
- Total spaces: 12
- Parking features: Garage Door Opener, Driveway
- Garage spaces: 2
- Has uncovered spaces: Yes
Lot
- Size: 0.92 Acres
Details
- Foundation area: 1800
- Parcel number: BURRM130L070
- Zoning: R40
- Other equipment: Cable TV
Construction
Type & style
- Home type: SingleFamily
- Architectural style: Colonial
- Property subtype: Single Family Residence
Materials
- Plaster, Vinyl Siding
- Foundation: Concrete Perimeter
Condition
- New construction: No
- Year built: 2026
Utilities & green energy
- Electric: 200+ Amp Service, Circuit Breakers
- Water: Well
- Utilities for property: Sewer Connected
Community & HOA
Community
- Features: Near Public Transport, Golf, Highway Access, Hospital, Public School, Restaurants, Schools, Near Shopping, Near Swimming
- Subdivision: Glendale
HOA
- Has HOA: No
Location
- Region: Burrillville
Financial & listing details
- Price per square foot: $299/sqft
- Tax assessed value: $96,700
- Annual tax amount: $8,300
- Date on market: 10/23/2026
- Inclusions: Real estate taxes and assessments are estimated, and the final amounts are to be determined.
Estimated market value
$768,700
$730,000 - $807,000
$4,378/mo
Price history
| Date | Event | Price |
|---|---|---|
| 10/23/2026 | Listed for sale | $769,900-3.8%$299/sqft |
Source:  StateWide MLS RI #1426846 Report a problem | ||
| 8/26/2026 | Listing removed | $799,900$311/sqft |
Source: StateWide MLS RI #1419433 Report a problem | ||
| 8/3/2026 | Listed for sale | $799,900$311/sqft |
Source: StateWide MLS RI #1419433 Report a problem | ||
Public tax history
| Year | Property taxes | Tax assessment |
|---|---|---|
| 2025 | $1,151 +4.9% | $96,700 +32.1% |
| 2024 | $1,097 | $73,200 |
Find assessor info on the county website
Monthly payment
Est. payment
Payment breakdown
Explore the cost of this home by adjusting the details. Changes won't be saved.Climate risks
Neighborhood: 02830


Similar homes
- $760,0003 bd2 ba2.9k sqft859 Black Plain Rd, North Smithfield, RI 02896For Sale
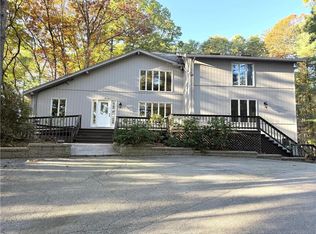
 MLS ID #1427069, Derek Greene, The Greene Realty Group. StateWide MLS RI
- $749,9994 bd3 ba3.2k sqft1 Cedar Path, Lincoln, RI 02865For Sale
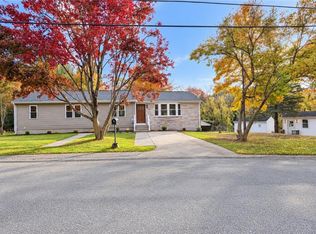 MLS ID #1427967, Millie Ocampo, REMAX Revolution. StateWide MLS RI
- $825,0005 bd4 ba3.1k sqft20 Lincoln Dr, North Smithfield, RI 02896For Sale
 MLS ID #1423826, Manny Correia, Stone & Vale. StateWide MLS RI
- $789,9003 bd3 ba3.1k sqft1496 Victory Hwy, Burrillville, RI 02858For Sale
 MLS ID #1414189, Norm Jolicoeur, American Homes & Commercial RE. StateWide MLS RI
- $639,9003 bd2 ba2.1k sqft1568 Wallum Lake Rd, Pascoag, RI 02859For SaleMLS ID #1426706, David Bernier, Keller Williams Leading Edge. StateWide MLS RI
- $709,9003 bd2 ba1.9k sqft112 Cranberry Ridge Rd, Glocester, RI 02857For SaleMLS ID #1427193, Melissa Perrille, eXp Realty LLC. StateWide MLS RI
- $799,0003 bd3 ba2.2k sqft43A Old River Rd, Lincoln, RI 02865For SaleMLS ID #1425207, The Hometown Experts Team, RE/MAX Town & Country. StateWide MLS RI
- $974,9003 bd2 ba2.4k sqft515 Wallum Lake Rd, Pascoag, RI 02859For SaleMLS ID #1423419, Paul Lefebvre, Acumen Group. StateWide MLS RI
- $799,9004 bd3 ba2k sqft47 Dale St, Cumberland, RI 02864New ConstructionMLS ID #1425984, Jordan Stanford, Keller Williams Leading Edge. StateWide MLS RI
- $825,0004 bd3 ba3.4k sqft5 W Cottage Ave, Smithfield, RI 02828New ConstructionMLS ID #1427539, Ari Gilchrist, ERA Empire Real Estate. StateWide MLS RI
- $799,9004 bd3 ba2.5k sqft443 Seven Mile Rd, Hope, RI 02831New ConstructionMLS ID #1427018, Lane Ceceri Group, Lane Ceceri Group. StateWide MLS RI
- $889,9004 bd4 ba2.8k sqft322 Nate Whipple Hwy, Cumberland, RI 02864For SaleMLS ID #1424907, Lori McPheeters, RE/MAX Town & Country. StateWide MLS RI
- $485,0004 bd2 ba2k sqft2 Arcade St, Johnston, RI 02919For SaleMLS ID #1428235, Justin Freitas, CENTURY 21 Gonsalves - Pastore. StateWide MLS RI
- $999,9004 bd3 ba3k sqft34 E Lantern Rd, Lincoln, RI 02865For SaleMLS ID #1427528, Monalisa Aguiar, Reliable Realty Group LLC. StateWide MLS RI
