Experience the ultimate mountain-lake lifestyle in this updated 2-bedroom condo, perfectly positioned on the shores of Lake Dillon. The interior features a completely updated kitchen boasting stylish new cabinets, modern appliances, a contemporary backsplash, sleek quartz countertops, and durable tile floors, alongside completely updated bathrooms. Offering front-row access to the best of Summit County living, this property sits just steps from the vibrant Dillon Marina and the iconic Dillon Amphitheater, allowing you to walk directly to summer concerts, lakeside dining, boating excursions, and the seasonal farmers market. Inside, the open-concept living space is framed by beautiful architectural stone accents and an abundance of natural light. Cozy up by the fireplace or step out onto your private balcony to breathe in the crisp mountain air and take in peaceful views of the water and surrounding peaks. Whether you are looking for a premier rental investment, a weekend mountain escape, or a year-round residence, this lakeside retreat puts world-class skiing, hiking, and lake recreation right at your doorstep.
For sale
Price cut: $45K (7/26)
$975,000
160 E La Bonte Street Bldg B #201, Dillon, CO 80435
2beds
1,020sqft
:
Get pre-qualified$7,057/mo
Condominium
Built in 1972
-- sqft lot
$-- Zestimate®
$956/sqft
$975/mo HOA
What's special
- 23 days |
- 256 |
- 6 |
Zillow last checked:
Listing updated:
Listed by:
Heather Wood 970-485-0826 heather@woodteamre.com,
Cornerstone Real Estate Co, LLC
Source: REcolorado as distributed by MLS GRID,MLS#: 9956207
Facts & features
Interior
Bedrooms & bathrooms
- Bedrooms: 2
- Bathrooms: 2
- Full bathrooms: 1
- 3/4 bathrooms: 1
- Main level bathrooms: 2
- Main level bedrooms: 2
Bedroom
- Features: Primary Suite
- Level: Main
Bedroom
- Level: Main
Bathroom
- Features: Primary Suite
- Level: Main
Bathroom
- Features: En Suite Bathroom
- Level: Main
Dining room
- Level: Main
Kitchen
- Level: Main
Laundry
- Level: Main
Living room
- Level: Main
Heating
- Baseboard, Radiant
Cooling
- None
Appliances
- Included: Dishwasher, Disposal, Dryer, Microwave, Range, Refrigerator, Washer
- Laundry: In Unit, Laundry Closet
Features
- Ceiling Fan(s), Granite Counters, High Speed Internet, Primary Suite, Quartz Counters
- Flooring: Carpet, Tile
- Windows: Window Coverings
- Has basement: No
- Number of fireplaces: 1
- Fireplace features: Gas Log, Living Room
- Furnished: Yes
- Common walls with other units/homes: End Unit
Interior area
- Total structure area: 1,020
- Total interior livable area: 1,020 sqft
- Finished area above ground: 1,020
Property
Parking
- Total spaces: 2
- Parking features: Asphalt
- Details: Off Street Spaces: 2
Features
- Levels: One
- Stories: 1
- Patio & porch: Covered, Deck
- Pool features: Outdoor Pool
- On waterfront: Yes
- Waterfront features: Waterfront
Details
- Parcel number: 900684
- Zoning: DRH
- Special conditions: Standard
Construction
Type & style
- Home type: Condo
- Property subtype: Condominium
- Attached to another structure: Yes
Materials
- Concrete
- Roof: Membrane
Condition
- Updated/Remodeled
- Year built: 1972
Utilities & green energy
- Sewer: Public Sewer
- Water: Public
- Utilities for property: Cable Available, Electricity Connected, Internet Access (Wired), Natural Gas Connected, Phone Available
Community & HOA
Community
- Security: Carbon Monoxide Detector(s)
- Subdivision: Lake Cliffe Condo
HOA
- Has HOA: Yes
- Amenities included: Clubhouse, Fitness Center, Garden Area, Parking, Pool, Spa/Hot Tub, Storage
- Services included: Cable TV, Reserve Fund, Heat, Insurance, Internet, Maintenance Grounds, Maintenance Structure, Sewer, Snow Removal, Trash, Water
- HOA fee: $975 monthly
- HOA name: Lake Cliffe HOA
- HOA phone: 970-485-1101
Location
- Region: Dillon
Financial & listing details
- Price per square foot: $956/sqft
- Annual tax amount: $3,123
- Date on market: 7/9/2026
- Listing terms: Cash,Conventional
- Exclusions: Native American Artwork On Wall Behind Couch.
- Ownership: Individual
- Electric utility on property: Yes
- Road surface type: Paved
Estimated market value
Not available
Estimated sales range
Not available
Not available
Price history
| Date | Event | Price |
|---|---|---|
| 7/26/2026 | Price change | $975,000-4.4%$956/sqft |
Source:  REcolorado as distributed by MLS GRID #9956207 Report a problem REcolorado as distributed by MLS GRID #9956207 Report a problem | ||
| 7/9/2026 | Listed for sale | $1,020,000$1,000/sqft |
Source: REcolorado as distributed by MLS GRID #9956207 Report a problem | ||
Public tax history
Tax history is unavailable.
Monthly payment
Est. payment
Payment breakdown
Explore the cost of this home by adjusting the details. Changes won't be saved.Climate risks
Neighborhood: 80435
Nearby schools
GreatSchools rating
- 6/10Dillon Valley Elementary SchoolGrades: PK-5Distance: 0.9 mi
- 4/10Summit Middle SchoolGrades: 6-8Distance: 3.8 mi
- 5/10Summit High SchoolGrades: 9-12Distance: 4.3 mi
Schools provided by the listing agent
- Elementary: Dillon Valley
- Middle: Summit
- High: Summit
- District: Summit RE-1
Source: REcolorado as distributed by MLS GRID. This data may not be complete. We recommend contacting the local school district to confirm school assignments for this home.
- $755,0002 bd1 ba1k sqft160 E La Bonte St, Dillon, CO 80435Sold

- $985,0002 bd2 ba1k sqft160 E La Bonte St #B-306, Dillon, CO 80435Sold
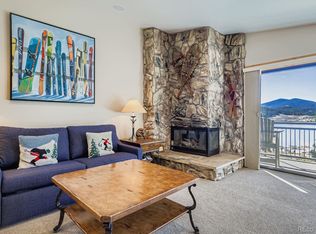
- $975,0002 bd2 ba1k sqft160 E La Bonte St #201, Dillon, CO 80435For Sale

- $950,0003 bd3 ba1.2k sqft160 E La Bonte St #301, Dillon, CO 80435Sold
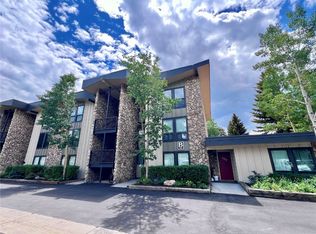
- $680,0001 bd1 ba800 sqft160 E La Bonte St #B-102, Dillon, CO 80435For Sale
- $590,0002 bd2 ba1k sqft160 E La Bonte St #303, Dillon, CO 80435Sold
- $680,0001 bd1 ba800 sqft160 E La Bonte St #102, Dillon, CO 80435For Sale
- $731,0002 bd2 ba1k sqft160 E La Bonte St #104, Dillon, CO 80435Off Market
A local agent can set up tours, give advice and negotiate with sellers.
Similar homes
- $975,0002 bd2 ba1k sqft160 E La Bonte Street UNIT 201, Dillon, CO 80435For Sale
 MLS ID #S1070283, Heather Wood, Cornerstone Real Estate Co.. Altitude Realtors
 - $890,0002 bd2 ba1.1k sqft135 Main Street UNIT 205, Dillon, CO 80435For Sale
 MLS ID #S1070137, Deborah Clawson, LIV Sotheby's I.R.. Altitude Realtors
 - $975,0003 bd3 ba1.2k sqftA, Dillon, CO 80435For Sale
 MLS ID #S1070430, Kate Marrone, RE/MAX Properties of the Summit. Altitude Realtors
 - $895,0002 bd2 ba1.2k sqft244 Lodgepole Street UNIT 15, Dillon, CO 80435For Sale
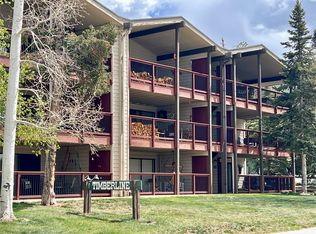 MLS ID #S1069073, Samantha Meister, Summit Resort Group. Altitude Realtors
 - $919,0002 bd2 ba1k sqft235 E La Bonte Street UNIT 207, Dillon, CO 80435For SaleMLS ID #S1068191, Troy Margelofsky, Slifer Smith & Frampton R.E.. Altitude Realtors
- $899,0002 bd2 ba1.1k sqft235 E La Bonte Street UNIT 208, Dillon, CO 80435For SaleMLS ID #S1067867, Lucas D. Butterfield, Colorado R.E. Summit County. Altitude Realtors
- $855,0002 bd2 ba1.1k sqft235 E La Bonte Street UNIT 108, Dillon, CO 80435For SaleMLS ID #S1066387, Wendy Tancheff, RE/MAX Properties of the Summit. Altitude Realtors
- $685,0002 bd2 ba864 sqft220 E La Bonte Street UNIT 307, Dillon, CO 80435For SaleMLS ID #S1070543, Dallas Dyer, Redfin Corporation. Altitude Realtors
- $995,0002 bd2 ba1.1k sqft135 Main Street UNIT 218, Dillon, CO 80435For SaleMLS ID #S1068454, Julia K. Regan, 8z Real Estate. Altitude Realtors
- $799,0002 bd2 ba1.1k sqft32 Corinthian Circle UNIT 102, Dillon, CO 80435For SaleMLS ID #S1069772, Alexander (Brady) Stout, MileHimodern, LLC. Altitude Realtors
- $899,0003 bd2 ba1.3k sqft106 Cottonwood Drive, Dillon, CO 80435For SaleMLS ID #S1068443, Ryan Van Gundy, RE/MAX Properties of the Summit. Altitude Realtors
- $765,0003 bd2 ba1.1k sqft370 E La Bonte Street UNIT E, Dillon, CO 80435For SaleMLS ID #S1069087, Todd Schroeder, Keller Williams Realty, DTC. Altitude Realtors
- $965,9002 bd2 ba952 sqft306 Lodgepole Street UNIT 5, Dillon, CO 80435For SaleMLS ID #S1069385, Jillian Turner, Coldwell Banker Mtn Properties. Altitude Realtors
- $1,069,0002 bd2 ba1.2k sqft135 Main Street UNIT 215, Dillon, CO 80435For SaleMLS ID #S1068434, Holly Vliet, Paradise Realty. Altitude Realtors
- $650,0002 bd3 ba1k sqft220 E La Bonte Street UNIT 130, Dillon, CO 80435For SaleMLS ID #S1070086, Leah Baxter GRI, RE/MAX Properties of the Summit. Altitude Realtors
- $799,0002 bd2 ba1k sqft200 E La Bonte Street UNIT 223, Dillon, CO 80435For SaleMLS ID #S1068307, Deena Heppner, Summit Real Estate. Altitude Realtors
- $570,0002 bd2 ba784 sqft240 E La Bonte Street UNIT 24, Dillon, CO 80435For SaleMLS ID #S1069741, Andrew Clapp, Breckenridge Associates R.E.. Altitude Realtors
- $699,0003 bd2 ba1.1k sqft370 E La Bonte Street UNIT F, Dillon, CO 80435For SaleMLS ID #S1068723, Denice Niethammer, The Resource Group, LLC. Altitude Realtors
- $935,0003 bd2 ba1.4k sqft1054 Straight Creek Drive, Dillon, CO 80435For SaleMLS ID #S1070406, Anne Skinner, Keller Williams Top Of Rockies. Altitude Realtors
- $765,0003 bd2 ba1.1k sqft370 E La Bonte Street Bldg B #E, Dillon, CO 80435For Sale
 MLS ID #7264587, Todd Schroeder, Keller Williams DTC. REcolorado as distributed by MLS GRID
