Incredible Lake Dillon Views | Prime Ground-Floor Location!
Enjoy sweeping views of Lake Dillon, Keystone, Breckenridge, and the Ten Mile Range from this well-located 2-bedroom, 2-bath condominium. Situated directly across from the lake, this ground-floor unit offers easy access with just a few steps down from the parking area and convenient ground-level entry via the front patio.
The spacious floor plan includes a large kitchen with an adjacent dining area and an expansive living room featuring a gas fireplace and oversized windows that capture stunning lake and mountain views. Two sliding doors open to the patio, creating seamless indoor-outdoor living and filling the home with natural light.
Additional features include in-unit laundry, two access doors from the parking area, and excellent storage and layout flexibility. This property offers great potential for updates while already delivering an unbeatable location and views. Walk to the Dillon Amphitheater, restaurants, and shops, and enjoy close proximity to scenic walking and biking paths along the lake, plus year-round mountain activities. This is an exceptional opportunity in the heart of Dillon; call to make your appointment today.
For sale
$895,000
244 Lodgepole Street #15, Dillon, CO 80435
2beds
1,298sqft
Condominium
Built in 1970
-- sqft lot
$-- Zestimate®
$690/sqft
$800/mo HOA
What's special
- 114 days
- 64
- 1
Zillow last checked:
Listing updated:
Listed by:
Samantha Meister 970-389-3932 smeister@srgsummit.com,
Summit Resort Group,
Dan Burnett 970-389-7413,
Summit Resort Group
Source: REcolorado as distributed by MLS GRID,MLS#: 4373358
Facts & features
Interior
Bedrooms & bathrooms
- Bedrooms: 2
- Bathrooms: 2
- Full bathrooms: 1
- 3/4 bathrooms: 1
- Main level bathrooms: 2
- Main level bedrooms: 2
Bedroom
- Description: Main Bedroom
- Features: Primary Suite
- Level: Main
Bedroom
- Description: Second Bedroom
- Features: Primary Suite
- Level: Main
Bathroom
- Description: Large Bathroom
- Features: En Suite Bathroom
- Level: Main
Bathroom
- Description: Shower Room With Sink In Bedroom
- Features: En Suite Bathroom
- Level: Main
Dining room
- Description: Off The Kitchen With Sliding Door To Patio
- Level: Main
Kitchen
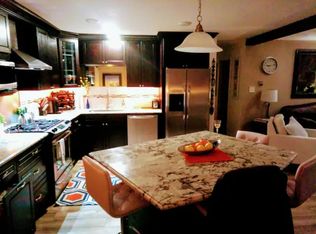
- Description: Updated Kitchen
- Level: Main
Laundry
- Description: Separate Laundry And Mechanical Room
- Level: Main
Living room
- Description: Large Room With Gas Fireplace
- Level: Main
Heating
- Baseboard, Hot Water, Natural Gas
Cooling
- None
Appliances
- Included: Dishwasher, Disposal, Dryer, Gas Water Heater, Microwave, Range, Refrigerator, Trash Compactor, Washer
- Laundry: In Unit
Features
- Granite Counters, Primary Suite
- Flooring: Carpet, Tile
- Has basement: No
- Number of fireplaces: 1
- Fireplace features: Gas, Living Room
- Furnished: Yes
- Common walls with other units/homes: 2+ Common Walls
Interior area
- Total structure area: 1,298
- Total interior livable area: 1,298 sqft
- Finished area above ground: 1,298
Property
Parking
- Total spaces: 2
- Parking features: Asphalt
- Details: Off Street Spaces: 2
Features
- Levels: One
- Stories: 1
- Entry location: Exterior Access
- Patio & porch: Covered, Patio
- Exterior features: Balcony, Garden
- Has view: Yes
- View description: Lake, Mountain(s), Ski Area, Water
- Has water view: Yes
- Water view: Lake,Water
Lot
- Features: Landscaped, Near Public Transit, Near Ski Area
Details
- Parcel number: 900070
- Zoning: DRH
- Special conditions: Standard
Construction
Type & style
- Home type: Condo
- Architectural style: Mountain Contemporary
- Property subtype: Condominium
- Attached to another structure: Yes
Materials
- Concrete, Wood Siding
- Roof: Membrane
Condition
- Year built: 1970
Details
- Warranty included: Yes
Utilities & green energy
- Sewer: Public Sewer
- Water: Public
- Utilities for property: Cable Available, Electricity Connected, Natural Gas Connected, Phone Available
Community & HOA
Community
- Subdivision: Timberline Condos
HOA
- Has HOA: Yes
- Services included: Cable TV, Reserve Fund, Insurance, Internet, Maintenance Grounds, Maintenance Structure, Sewer, Snow Removal, Trash, Water
- HOA fee: $2,400 quarterly
- HOA name: Timberline Condo HOA
- HOA phone: 970-368-6374
Location
- Region: Dillon
Financial & listing details
- Price per square foot: $690/sqft
- Tax assessed value: $851,200
- Annual tax amount: $3,098
- Date on market: 6/23/2026
- Listing terms: 1031 Exchange,Cash,Conventional,VA Loan
- Exclusions: Photos Of Indigenous People And Places Are Specifically Excluded.
- Ownership: Corporation/Trust
- Electric utility on property: Yes
- Road surface type: Paved
Estimated market value
Not available
Estimated sales range
Not available
Not available
Price history
| Date | Event | Price |
|---|---|---|
| 9/17/2026 | Pending sale | $895,000$690/sqft |
Source:  Altitude Realtors #S1069073 Report a problem Altitude Realtors #S1069073 Report a problem | ||
| 6/28/2026 | Price change | $895,000-8.2%$690/sqft |
Source: Altitude Realtors #S1069073 Report a problem | ||
| 6/13/2026 | Price change | $975,000-1.8%$751/sqft |
Source: Altitude Realtors #S1069073 Report a problem | ||
| 5/26/2026 | Listed for sale | $992,900$765/sqft |
Source: Altitude Realtors #S1069073 Report a problem | ||
Public tax history
| Year | Property taxes | Tax assessment |
|---|---|---|
| 2025 | $3,445 -3.8% | $53,200 -20.6% |
| 2024 | $3,582 +56.1% | $66,993 -1% |
| 2023 | $2,294 -0.6% | $67,643 +77.5% |
| 2022 | $2,309 +12.8% | $38,100 -2.8% |
| 2021 | $2,047 +1.4% | $39,196 +6.2% |
| 2019 | $2,020 -98.4% | $36,911 +20.7% |
| 2017 | $129,893 +8045.4% | $30,574 +24.6% |
| 2016 | $1,595 +22.8% | $24,547 |
| 2015 | $1,299 +3% | $24,547 -4% |
| 2014 | $1,261 -5.2% | $25,579 |
| 2013 | $1,330 | $25,579 +9.5% |
| 2012 | -- | $23,365 |
| 2011 | -- | $23,365 -21.2% |
| 2010 | -- | $29,637 |
Find assessor info on the county website
Monthly payment
Est. payment
Payment breakdown
Explore the cost of this home by adjusting the details. Changes won't be saved.Climate risks
Neighborhood: 80435
Nearby schools
Schools provided by the listing agent
- Elementary: Dillon Valley
- Middle: Summit
- High: Summit
- District: Summit RE-1
Source: REcolorado as distributed by MLS GRID. This data may not be complete. We recommend contacting the local school district to confirm school assignments for this home.


Similar homes
- $799,0003 bd3 ba1.2k sqft176 E La Bonte Street UNIT 101, Dillon, CO 80435For Sale
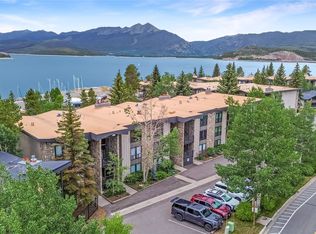
 MLS ID #S1070312, Derek Gamburg, Colorado R.E. Summit County. Altitude Realtors
 - $919,0002 bd2 ba1k sqftA, Dillon, CO 80435For Sale
 MLS ID #S1071609, Kate Marrone, RE/MAX Properties of the Summit. Altitude Realtors
 - $769,0002 bd2 ba1.1k sqft32 Corinthian Circle UNIT 303, Dillon, CO 80435For Sale
 MLS ID #S1071081, Tucker Stone, RE/MAX Properties of the Summit. Altitude Realtors
 - $799,0002 bd2 ba1.1k sqft32 Corinthian Circle UNIT 102, Dillon, CO 80435For Sale
 MLS ID #S1069772, Alexander (Brady) Stout, MileHimodern, LLC. Altitude Realtors
 - $748,0002 bd2 ba854 sqft311 W La Bonte Street UNIT 304, Dillon, CO 80435For SaleMLS ID #S1070859, John Conti, Omni Real Estate Company Inc.. Altitude Realtors
- $849,0002 bd2 ba1.1k sqft1653 Oro Grande Drive UNIT AA20, Keystone, CO 80435For SaleMLS ID #S1070194, Dave Levinson, Slifer Smith & Frampton R.E.. Altitude Realtors
- $750,0002 bd2 ba1k sqft200 E La Bonte Street UNIT 223, Dillon, CO 80435For SaleMLS ID #S1068307, Deena Heppner, Summit Real Estate. Altitude Realtors
- $750,0002 bd2 ba1.1k sqft78 Summit Drive UNIT C12, Dillon, CO 80435For SaleMLS ID #S1071054, Kate Jablonski, Slifer Smith & Frampton R.E.. Altitude Realtors
- $1,069,0002 bd2 ba1.2k sqft135 Main Street UNIT 215, Dillon, CO 80435For SaleMLS ID #S1068434, Holly Vliet, Paradise Realty. Altitude Realtors
- $515,0002 bd3 ba1.1k sqft290 Straight Creek Drive UNIT 104, Dillon, CO 80435For SaleMLS ID #S1071512, Kari Canfield, Coldwell Banker Mountain Properties. Altitude Realtors
- $660,0002 bd2 ba1.1k sqftLodgepole, Dillon, CO 80435For SaleMLS ID #S1069923, Patrick Panzarino, MODUS Real Estate. Altitude Realtors
- $899,0002 bd2 ba1.1k sqftE, Keystone, CO 80435For SaleMLS ID #S1068697, Wendy Tancheff, RE/MAX Properties of the Summit. Altitude Realtors
- $719,0003 bd2 ba1.2k sqftBlue Grouse, Keystone, CO 80435For SaleMLS ID #S1069034, Alex Cole, Colorado R.E. Summit County. Altitude Realtors
- $820,0003 bd2 ba1.7k sqft27 Tally Ho Court UNIT 107, Dillon, CO 80435For SaleMLS ID #S1068184, Amy Smits, eXp Realty LLC - Resort Experts. Altitude Realtors
- $745,0002 bd2 ba1.1k sqft22320 Us Highway 6 UNIT 1761, Keystone, CO 80435For SaleMLS ID #S1069953, Cody Thomas, Paffrath & Thomas R.E.S.C. Altitude Realtors
- $525,0002 bd1 ba816 sqft370 E La Bonte Street UNIT 101, Dillon, CO 80435For SaleMLS ID #S1071296, Kelly Gafa, Colorado R.E. Summit County. Altitude Realtors
- $775,0002 bd2 ba833 sqft22787 Us Highway 6 UNIT 312, Keystone, CO 80435For SaleMLS ID #S1071286, Amy Smits, eXp Realty LLC - Resort Experts. Altitude Realtors
- $698,0002 bd2 ba1.2k sqft22320 Us Highway 6 UNIT 1760, Keystone, CO 80435For SaleMLS ID #S1071450, Ashley Kolibas, Slifer Smith & Frampton R.E.. Altitude Realtors
- $694,5002 bd3 ba1.2k sqftLONGLEAF, Keystone, CO 80435For SaleMLS ID #S1064509, Nancy Burniche CRS, GRI, CLHMS, SF, RE/MAX Properties of the Summit. Altitude Realtors
