This spacious 4-bedroom, 4-bathroom mountain home is located in beautiful Ridgeview Valley, an exclusive Garrett County community where natural beauty, privacy, and convenience come together. Surrounded by unspoiled wilderness, expansive homesites, and open space, Ridgeview Valley offers a quiet sense of seclusion while keeping Wisp Resort, Deep Creek Lake, skiing, golf, and year-round recreation just minutes away. Designed to capture the surrounding mountain scenery, the home features expansive windows that frame breathtaking views and bring the outdoors in. The main level offers an open-concept layout with a spacious living room, gas fireplace, dining area, locally built custom kitchen cabinetry, a primary suite, mudroom, and powder room. The lower level includes additional bedrooms, a second primary suite, and a household room with direct access to the patio—perfect for guests and entertaining. The upper level features an additional bedroom and bath, along with a loft that provides a peaceful retreat with elevated mountain views. Outdoor living is a highlight, with an expansive partially covered deck, paver patio, and multiple sliding glass doors creating easy indoor-outdoor flow. Energy-efficient and low-maintenance, this home is ideal as a primary residence, vacation getaway, or income-producing rental. Built by Gosnell Builders, Deep Creek Lake’s premier luxury home builder for over 40 years.
New construction
$879,000
160 Falcon Way, McHenry, MD 21541
4beds
2,800sqft
Single Family Residence
Built in 2026
0.57 Acres Lot
$865,800 Zestimate®
$314/sqft
$50/mo HOA
What's special
Gas fireplacePaver patioPowder roomExpansive partially covered deckDining areaPrimary suiteOpen-concept layout
- 94 days
- 192
- 2
Zillow last checked:
Listing updated:
Listed by:
homecoin.com Minerick 888-400-2513,
Homecoin.com 8884002513
Source: Bright MLS,MLS#: MDGA2012164
Facts & features
Interior
Bedrooms & bathrooms
- Bedrooms: 4
- Bathrooms: 4
- Full bathrooms: 3
- 1/2 bathrooms: 1
- Main level bathrooms: 2
- Main level bedrooms: 1
Basement
- Area: 1124
Heating
- Heat Pump, Electric
Cooling
- Central Air, Electric
Appliances
- Included: Dishwasher, Ice Maker, Microwave, Refrigerator, Oven/Range - Electric, Water Heater, Disposal, Electric Water Heater
- Laundry: Hookup
Features
- Combination Kitchen/Living, Eat-in Kitchen, Kitchen Island, Upgraded Countertops, Primary Bath(s), Walk-In Closet(s), Ceiling Fan(s), Attic, Dining Area, Entry Level Bedroom, Open Floorplan, 9'+ Ceilings, Dry Wall, High Ceilings
- Flooring: Ceramic Tile, Other
- Doors: Sliding Glass, Insulated
- Windows: Insulated Windows, Low Emissivity Windows, Casement
- Basement: Walk-Out Access,Heated,Finished,Interior Entry,Exterior Entry,Windows
- Number of fireplaces: 1
- Fireplace features: Gas/Propane
Interior area
- Total structure area: 2,800
- Total interior livable area: 2,800 sqft
- Finished area above ground: 1,676
- Finished area below ground: 1,124
Property
Parking
- Parking features: Gravel, Driveway
- Has uncovered spaces: Yes
Accessibility
- Accessibility features: None
Features
- Levels: Two and One Half
- Stories: 2.5
- Patio & porch: Deck, Patio
- Exterior features: Rain Gutters
- Pool features: None
- Has view: Yes
- View description: Mountain(s)
Lot
- Size: 0.57 Acres
- Dimensions: 0.57 acres
- Features: Mountainous, Wooded, Landscaped
Details
- Additional structures: Above Grade, Below Grade
- Parcel number: 18085658
- Zoning: LAKE RESIDENTIAL
- Special conditions: Standard
Construction
Type & style
- Home type: SingleFamily
- Architectural style: Cottage,Contemporary
- Property subtype: Single Family Residence
Materials
- Batts Insulation, Glass, Wood Siding, Composition, Frame, Spray Foam Insulation, Tile, Asphalt, Concrete, Other
- Foundation: Concrete Perimeter, Wood
- Roof: Architectural Shingle,Metal
Condition
- Excellent
- New construction: Yes
- Year built: 2026
Details
- Builder name: Gosnell Builders
Utilities & green energy
- Electric: 200+ Amp Service
- Sewer: Public Sewer
- Water: Public
- Utilities for property: Water Available, Cable Available, Electricity Available, Phone Available, Sewer Available, Cable
Community & HOA
Community
- Subdivision: None Available
HOA
- Has HOA: Yes
- Amenities included: None
- Services included: None
- HOA fee: $600 annually
- HOA name: RIDGEVIEW VALLEY LLC
Location
- Region: Mchenry
Financial & listing details
- Price per square foot: $314/sqft
- Tax assessed value: $35,400
- Annual tax amount: $354
- Date on market: 6/17/2026
- Listing agreement: Exclusive Agency
- Listing terms: Conventional,Cash
- Ownership: Other
- Road surface type: Black Top
Estimated market value
$865,800
$823,000 - $909,000
$3,619/mo
Price history
| Date | Event | Price |
|---|---|---|
| 6/17/2026 | Listed for sale | $879,000$314/sqft |
Source:  Bright MLS #MDGA2012164 Report a problem Bright MLS #MDGA2012164 Report a problem | ||
Public tax history
Tax history is unavailable.
Monthly payment
Est. payment
Payment breakdown
Explore the cost of this home by adjusting the details. Changes won't be saved.Climate risks
Neighborhood: 21541
Nearby schools
Schools provided by the listing agent
- District: Garrett County Public Schools
Source: Bright MLS. This data may not be complete. We recommend contacting the local school district to confirm school assignments for this home.
Similar homes
- $899,9006 bd4 ba3.2k sqft870 N Camp Rd, McHenry, MD 21541For Sale

 MLS ID #MDGA2012660, Jay Ferguson, Taylor-Made Deep Creek Real Estate, LLC. Bright MLS
 - $849,0004 bd3 ba1.9k sqft104 Gravelly Run Rd, McHenry, MD 21541For Sale
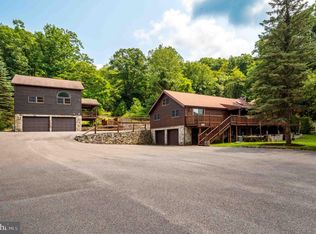 MLS ID #MDGA2012484, Betsy Spiker Holcomb, Taylor-Made Deep Creek Real Estate, LLC. Bright MLS
 - $889,0006 bd4 ba3.5k sqft22 Taylor Ln, McHenry, MD 21541For Sale
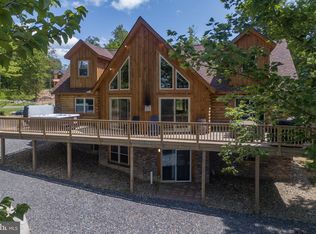 MLS ID #MDGA2011496, Nina Beitzel, Railey Realty, Inc.. Bright MLS
 - $875,0006 bd7 ba3.2k sqft45 Marble Way, McHenry, MD 21541For Sale
 MLS ID #MDGA2009870, Nina Beitzel, Railey Realty, Inc.. Bright MLS
 - $950,0004 bd4 ba3.5k sqft110 Highline Dr, McHenry, MD 21541For SaleMLS ID #MDGA2011312, Kevin Liller, Railey Realty, Inc.. Bright MLS
- $769,0005 bd3 ba2.2k sqft15 Primo Vista Dr, Mc Henry, MD 21541For SaleMLS ID #MDGA2012294, Jay Ferguson, Taylor-Made Deep Creek Real Estate, LLC. Bright MLS
- $799,9005 bd4 ba3.2k sqft226 Wisp Adventure Rd, McHenry, MD 21541For SaleMLS ID #MDGA2011622, Jon Bell, Railey Realty, Inc.. Bright MLS
- $649,0005 bd3 ba2.5k sqft208 Smiley Face Ln, Mc Henry, MD 21541For SaleMLS ID #MDGA2011538, Jay Ferguson, Taylor-Made Deep Creek Real Estate, LLC. Bright MLS
- $794,5004 bd3 ba2k sqft2250 Hoyes Run Rd, Mc Henry, MD 21541For SaleMLS ID #MDGA2011670, Lucas Muenchow, Railey Realty, Inc.. Bright MLS
- $799,9995 bd3 ba2.1k sqft229 Rock Lodge Rd, McHenry, MD 21541For SaleMLS ID #MDGA2010506, Anita G. Vera, Vera's Realty Inc.. Bright MLS
- $789,0005 bd3 ba3.1k sqft448 Biltmore Vw, McHenry, MD 21541For SaleMLS ID #MDGA2011168, Nina Beitzel, Railey Realty, Inc.. Bright MLS
- $949,0006 bd4 ba2.9k sqft828 N Camp Rd, McHenry, MD 21541For SaleMLS ID #MDGA2011478, Nina Beitzel, Railey Realty, Inc.. Bright MLS
- $659,9005 bd4 ba2.5k sqft110 Northlake Dr, McHenry, MD 21541For SaleMLS ID #MDGA2012206, Jon Bell, Railey Realty, Inc.. Bright MLS
- $695,0005 bd4 ba3.2k sqft132 Fantasy Valley Ln, Mc Henry, MD 21541For SaleMLS ID #MDGA2011564, Nick Fratz-Orr, Railey Realty, Inc.. Bright MLS
- $599,9005 bd2 ba2k sqft48 Wildwood Estates Dr, McHenry, MD 21541For SaleMLS ID #MDGA2012626, Mike Fenton, Railey Realty, Inc.. Bright MLS
- $925,0005 bd6 ba3.8k sqft957 N Camp Rd, McHenry, MD 21541For SaleMLS ID #MDGA2011152, Charlotte Savoy, The KW Collective. Bright MLS
- $599,0004 bd4 ba2.7k sqft892 Marsh Hill Rd, Mc Henry, MD 21541For SaleMLS ID #MDGA2012572, James Matthews, Taylor-Made Deep Creek Real Estate, LLC. Bright MLS
- $899,9005 bd6 ba3.1k sqft395 Woodlands Hill Ln, Oakland, MD 21550For SaleMLS ID #MDGA2012628, Jon Bell, Railey Realty, Inc.. Bright MLS
- $699,0003 bd3 ba2.1k sqft296 Lake Pointe Dr, McHenry, MD 21541For SaleMLS ID #MDGA2012606, Laura Newhall, Taylor-Made Deep Creek Real Estate, LLC. Bright MLS
- $1,179,0005 bd4 ba3.3k sqft260 Biltmore Ridge Trl, McHenry, MD 21541For SaleMLS ID #MDGA2012228, Kelsey Meyers, Railey Realty, Inc.. Bright MLS
