Welcome to urban chic living at its finest in the sought after Fremont Lofts. This stunning industrial loft stands out as one of the largest units in the complex, offering nearly 1900 sq ft of living space spread across two levels. Step inside to discover soaring natural wood-beamed ceilings & beautiful exposed brick walls that exude character and charm. A full wall of windows floods the space with natural light.* A tiled entry foyer leads to a remodeled kitchen complete with granite counters, an island breakfast bar & stainless steel appliances. Custom lighting accents the sunlit open living & dining area, complemented by hardwood floors. The first floor includes a tiled full bath & Laundry room, while upstairs, two spacious bedrooms offer great closet space and share a tiled Hollywood bath* Amazon hub and PO boxes in the lobby* pet-friendly* Fitness Center* ample parking including one designated space and plenty of guest Parking* Quick access to shopping & Major routes
Sold for $385,000
$385,000
160 Fremont St Unit 108, Worcester, MA 01603
2beds
1,890sqft
Condominium
Built in 1900
-- sqft lot
$393,000 Zestimate®
$204/sqft
$2,751 Estimated rent
Home value
$393,000
$358,000 - $432,000
$2,751/mo
Zestimate® history
Owner options
List your home for rent
$2,751/mo
Rent Zestimate®
Find your next renter with Zillow Rental Manager. Plus, with online applications, you can quickly screen prospective tenants – for free.
$2,751/mo
Rent Zestimate®
Refinance and save
$3,546/mo
Est. payment
Refinancing to a lower rate could help reduce your monthly payments and save thousands over the life of the loan.
$3,546/mo
Est. payment
Explore your selling options
Work with a Zillow partner agent
Leverage their expertise and Zillow's premium Showcase listings to get your home seen by more buyers.
Get startedList with your own agent
Get your home in front of millions of buyers by listing it on Zillow.
Learn how to do itSell it yourself
Take full control of how buyers see your home on Zillow by listing For Sale by Owner (FSBO).
List your homeWhat's special
Remodeled kitchenExposed brick wallsHardwood floorsGreat closet spaceStainless steel appliancesIsland breakfast barFull wall of windows
Zillow last checked:
Listing updated:
Listed by:
David Stead 508-635-9910,
RE/MAX Partners 508-635-1600
Bought with:
Linette Chalifoux
Walsh and Associates Real Estate
Source: MLS PIN,MLS#: 73348491
Facts & features
Interior
Bedrooms & bathrooms
- Bedrooms: 2
- Bathrooms: 2
- Full bathrooms: 2
Primary bedroom
- Features: Bathroom - Full, Closet, Flooring - Wall to Wall Carpet
- Level: Second
Bedroom 2
- Features: Closet, Flooring - Wall to Wall Carpet
- Level: First
Primary bathroom
- Features: Yes
Bathroom 1
- Features: Bathroom - Full, Flooring - Stone/Ceramic Tile
- Level: First
Bathroom 2
- Features: Bathroom - Full, Flooring - Stone/Ceramic Tile
- Level: Second
Dining room
- Features: Flooring - Hardwood
- Level: First
Kitchen
- Features: Closet/Cabinets - Custom Built, Flooring - Hardwood, Countertops - Stone/Granite/Solid, Kitchen Island, Breakfast Bar / Nook, Cabinets - Upgraded, Open Floorplan, Remodeled, Stainless Steel Appliances, Lighting - Overhead
- Level: Main,First
Living room
- Features: Beamed Ceilings, Flooring - Hardwood, Cable Hookup, Open Floorplan, Lighting - Overhead
- Level: Main,First
Heating
- Forced Air, Natural Gas
Cooling
- Central Air
Appliances
- Included: Range, Dishwasher, Microwave, Refrigerator, Plumbed For Ice Maker
- Laundry: First Floor, In Unit, Electric Dryer Hookup, Washer Hookup
Features
- Internet Available - Broadband
- Flooring: Tile, Hardwood
- Doors: Insulated Doors
- Windows: Insulated Windows
- Has basement: No
- Has fireplace: No
Interior area
- Total structure area: 1,890
- Total interior livable area: 1,890 sqft
- Finished area above ground: 1,890
Property
Parking
- Total spaces: 1
- Parking features: Off Street, Assigned, Common, Guest, Paved
- Uncovered spaces: 1
Accessibility
- Accessibility features: No
Features
- Entry location: Unit Placement(Ground)
Details
- Parcel number: M:07 B:047 L:00108,4608256
- Zoning: MG2
Construction
Type & style
- Home type: Condo
- Property subtype: Condominium
- Attached to another structure: Yes
Materials
- Brick
- Roof: Rubber
Condition
- Year built: 1900
- Major remodel year: 2005
Utilities & green energy
- Electric: Circuit Breakers
- Sewer: Public Sewer
- Water: Public
- Utilities for property: for Gas Range, for Electric Dryer, Washer Hookup, Icemaker Connection
Community & HOA
Community
- Features: Public Transportation, Shopping, Tennis Court(s), Walk/Jog Trails, Medical Facility, Highway Access, House of Worship, Private School, Public School, T-Station, University
- Security: Intercom
HOA
- Amenities included: Elevator(s), Fitness Center
- Services included: Water, Sewer, Insurance, Maintenance Structure, Road Maintenance, Maintenance Grounds, Snow Removal, Reserve Funds
- HOA fee: $877 monthly
Location
- Region: Worcester
Financial & listing details
- Price per square foot: $204/sqft
- Tax assessed value: $330,600
- Annual tax amount: $4,546
- Date on market: 9/7/2026
Price history
| Date | Event | Price |
|---|---|---|
| 5/21/2025 | Sold | $385,000+1.3%$204/sqft |
Source: MLS PIN #73348491 Report a problem | ||
| 3/29/2025 | Contingent | $379,900$201/sqft |
Source: MLS PIN #73348491 Report a problem | ||
| 3/21/2025 | Listed for sale | $379,900-2.6%$201/sqft |
Source: MLS PIN #73348491 Report a problem | ||
| 10/28/2024 | Listing removed | $389,900$206/sqft |
Source: MLS PIN #73256377 Report a problem | ||
| 7/30/2024 | Price change | $389,900-2.5%$206/sqft |
Source: MLS PIN #73256377 Report a problem | ||
| 7/8/2024 | Price change | $399,900-5.9%$212/sqft |
Source: MLS PIN #73256377 Report a problem | ||
| 6/24/2024 | Listed for sale | $425,000+157.4%$225/sqft |
Source: MLS PIN #73256377 Report a problem | ||
| 6/6/2017 | Sold | $165,100+6.6%$87/sqft |
Source: Public Record Report a problem | ||
| 5/14/2017 | Pending sale | $154,900$82/sqft |
Source: Worcester #72154971 Report a problem | ||
| 5/14/2017 | Listed for sale | $154,900+23.9%$82/sqft |
Source: Worcester #72154971 Report a problem | ||
| 5/6/2017 | Listing removed | $1,650$1/sqft |
Source: Worcester #72153108 Report a problem | ||
| 4/27/2017 | Listed for rent | $1,650+17.9%$1/sqft |
Source: Keller Williams - Worcester #72153108 Report a problem | ||
| 4/8/2014 | Listing removed | $1,400$1/sqft |
Source: Keller Williams Realty Greater Worcester #71616098 Report a problem | ||
| 2/20/2014 | Price change | $1,400-6.7%$1/sqft |
Source: Keller Williams Realty Greater Worcester #71616098 Report a problem | ||
| 1/28/2014 | Price change | $1,500-3.2%$1/sqft |
Source: Keller Williams Realty Greater Worcester #71616098 Report a problem | ||
| 11/8/2013 | Listed for rent | $1,550+10.7%$1/sqft |
Source: KELLER WILLIAMS REALTY Report a problem | ||
| 7/18/2013 | Sold | $125,000-24.2%$66/sqft |
Source: Public Record Report a problem | ||
| 6/29/2012 | Listing removed | $164,900$87/sqft |
Source: RE/MAX Advantage 1 #71321874 Report a problem | ||
| 1/8/2012 | Listed for sale | $164,900-5.8%$87/sqft |
Source: RE/MAX Advantage 1 #71321874 Report a problem | ||
| 5/26/2011 | Listing removed | $175,000$93/sqft |
Source: RE/MAX ADVANTAGE 1 #71191223 Report a problem | ||
| 3/13/2011 | Listing removed | $1,400$1/sqft |
Source: Marcia J. Head #71191254 Report a problem | ||
| 2/24/2011 | Listed for rent | $1,400$1/sqft |
Source: Marcia J. Head #71191254 Report a problem | ||
Public tax history
| Year | Property taxes | Tax assessment |
|---|---|---|
| 2025 | $4,758 +4.7% | $360,700 +9.1% |
| 2024 | $4,546 +12.2% | $330,600 +17% |
| 2023 | $4,052 +13.6% | $282,600 +20.5% |
| 2022 | $3,568 -3.9% | $234,600 +2.9% |
| 2021 | $3,712 +15.8% | $228,000 +21% |
| 2020 | $3,205 +0.2% | $188,500 +6% |
| 2019 | $3,200 +5.1% | $177,800 +10.4% |
| 2018 | $3,045 -5.4% | $161,000 -3.9% |
| 2017 | $3,219 -6.7% | $167,500 |
| 2016 | $3,452 +2.7% | $167,500 |
| 2015 | $3,362 +2.7% | $167,500 |
| 2014 | $3,273 +7.2% | $167,500 +1.9% |
| 2013 | $3,053 -9.6% | $164,300 -17.4% |
| 2012 | $3,377 -5.6% | $198,900 -15.8% |
| 2010 | $3,578 -7% | $236,200 -17.1% |
| 2009 | $3,848 -5.1% | $285,000 -11.8% |
| 2008 | $4,054 +6.7% | $323,300 +3% |
| 2007 | $3,798 | $313,900 |
Find assessor info on the county website
Neighborhood: 01603
Nearby homes
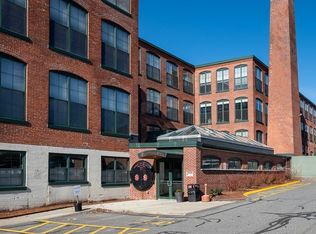
- $320,0002 bd2 ba1.2k sqft160 Fremont St UNIT 307, Worcester, MA 01603Sold
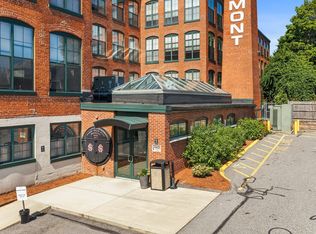
- $300,0002 bd2 ba1.2k sqft160 Fremont St UNIT 308, Worcester, MA 01603For Sale
- $310,0002 bd2 ba1.1k sqft160 Fremont St UNIT 310, Worcester, MA 01603Sold
- $350,0002 bd2 ba1.2k sqft160 Fremont St UNIT 317, Worcester, MA 01603Sold

- $235,0001 bd1 ba968 sqft160 Fremont St UNIT 105, Worcester, MA 01603Sold
- $330,0302 bd2 ba1.2k sqft160 Fremont St UNIT 405, Worcester, MA 01603Sold
- $324,9002 bd2 ba1.2k sqft160 Fremont St UNIT 213, Worcester, MA 01603For Sale
- $315,0002 bd2 ba1.1k sqft160 Fremont St UNIT 210, Worcester, MA 01603Sold
- $264,0001 bd1 ba1k sqft160 Fremont St UNIT 241, Worcester, MA 01603Sold
Nearby schools
GreatSchools rating
- 6/10CanterburyGrades: PK-6Distance: 0.4 mi
- 4/10University Pk Campus SchoolGrades: 7-12Distance: 0.3 mi
- 5/10Jacob Hiatt Magnet SchoolGrades: PK-6Distance: 1.2 mi
Get a cash offer in 3 minutes
Find out how much your home could sell for in as little as 3 minutes with a no-obligation cash offer.
Estimated market value
$393,000
Get a cash offer in 3 minutes
Find out how much your home could sell for in as little as 3 minutes with a no-obligation cash offer.
Estimated market value
$393,000
- Massachusetts
- Worcester County
- Worcester
- 01603
- 160 Fremont St Unit 108
