****MOTIVATED SELLER**** Welcome home to Sugar Grove. This stunning two-year new construction property is nestled on a generous corner lot providing ample space for outdoor enthusiasts and green thumbs alike. As you approach the house, you'll be greeted by a charming front porch, perfect for sipping your morning coffee or enjoying a good book on lazy afternoons. The first floor boasts a versatile layout, including a library with elegant French doors for those who appreciate a quiet space for work or relaxation. Continuing through the home, you'll discover an open-concept living area that seamlessly combines the living room, kitchen, and dining room - an ideal setting for entertaining friends and family. The gourmet kitchen is a true showstopper, featuring a stylish backsplash, chic pendant lighting, and sleek quartz countertops. Culinary enthusiasts will appreciate the upgraded stainless steel appliances, making meal preparation a joyous experience. The large center island provides additional workspace and casual seating. Fresh paint throughout the home and the addition of shutters give it a move-in ready feel. On the second level, you'll find four generously sized bedrooms, including a luxurious primary suite. This private retreat features 2 walk-in closets and a spa-like en-suite bathroom, complete with a double vanity and a glass-enclosed shower. The additional bedrooms offer ample closet space, ensuring everyone in the family has room to spread out. For those who need extra space, a fifth bedroom on the first floor provides flexibility for guests, a home office, or a cozy den. The full basement offers even more potential, with room for storage or the opportunity to customize to your heart's content. Perhaps a home theater or a fitness room? The possibilities are endless! Step outside to your private backyard, where a spacious deck awaits your outdoor furniture and barbecue grill. Convenience is key in this home, with an attached two-car garage equipped with an electric vehicle charger - perfect for the eco-conscious homeowner. Easy access to I88 and metra.
Closed
$552,500
160 Goldenrod Dr, Sugar Grove, IL 60554
4beds
2,718sqft
Single Family Residence
Built in 2022
0.37 Acres Lot
$597,600 Zestimate®
$203/sqft
$3,723 Estimated rent
Home value
$597,600
$568,000 - $627,000
$3,723/mo
Zestimate® history
Owner options
List your home for rent
$3,723/mo
Rent Zestimate®
Find your next renter with Zillow Rental Manager. Plus, with online applications, you can quickly screen prospective tenants – for free.
$3,723/mo
Rent Zestimate®
Refinance and save
$4,113/mo
Est. payment
Refinancing to a lower rate could help reduce your monthly payments and save thousands over the life of the loan.
$4,113/mo
Est. payment
Explore your selling options
Work with a Zillow partner agent
Leverage their expertise and Zillow's premium Showcase listings to get your home seen by more buyers.
Get startedList with your own agent
Get your home in front of millions of buyers by listing it on Zillow.
Learn how to do itSell it yourself
Take full control of how buyers see your home on Zillow by listing For Sale by Owner (FSBO).
List your homeWhat's special
Zillow last checked:
Listing updated:
Listed by:
Toby Stange 630-940-8460,
@properties Christie's International Real Estate
Bought with:
Nikki Walczak
john greene, Realtor
Source: MRED as distributed by MLS GRID,MLS#: 12164273
Facts & features
Interior
Bedrooms & bathrooms
- Bedrooms: 4
- Bathrooms: 3
- Full bathrooms: 3
Rooms
- Room types: Library, Bonus Room
Primary bedroom
- Features: Flooring (Carpet), Window Treatments (Plantation Shutters), Bathroom (Full, Double Sink)
- Level: Second
- Area: 285 Square Feet
- Dimensions: 19X15
Bedroom 2
- Features: Flooring (Carpet), Window Treatments (Plantation Shutters)
- Level: Second
- Area: 169 Square Feet
- Dimensions: 13X13
Bedroom 3
- Features: Flooring (Carpet), Window Treatments (Plantation Shutters)
- Level: Second
- Area: 156 Square Feet
- Dimensions: 13X12
Bedroom 4
- Features: Flooring (Carpet), Window Treatments (Plantation Shutters)
- Level: Second
- Area: 132 Square Feet
- Dimensions: 12X11
Bonus room
- Features: Flooring (Carpet), Window Treatments (Shutters)
- Level: Main
- Area: 120 Square Feet
- Dimensions: 10X12
Dining room
- Features: Flooring (Other), Window Treatments (Plantation Shutters)
- Level: Main
- Area: 180 Square Feet
- Dimensions: 18X10
Kitchen
- Features: Kitchen (Eating Area-Breakfast Bar, Island, Custom Cabinetry), Flooring (Other), Window Treatments (Plantation Shutters)
- Level: Main
- Area: 180 Square Feet
- Dimensions: 9X20
Laundry
- Features: Flooring (Other)
- Level: Second
- Area: 49 Square Feet
- Dimensions: 7X7
Library
- Features: Flooring (Carpet), Window Treatments (Plantation Shutters)
- Level: Main
- Area: 144 Square Feet
- Dimensions: 12X12
Living room
- Features: Flooring (Other), Window Treatments (Plantation Shutters)
- Level: Main
- Area: 270 Square Feet
- Dimensions: 18X15
Heating
- Natural Gas, Forced Air
Cooling
- Central Air
Appliances
- Included: Range, Microwave, Dishwasher, High End Refrigerator, Disposal, Stainless Steel Appliance(s), Oven, Range Hood, Water Purifier Rented, Water Softener Rented
- Laundry: Upper Level, Gas Dryer Hookup, Electric Dryer Hookup, Sink
Features
- 1st Floor Bedroom, 1st Floor Full Bath, Walk-In Closet(s), Open Floorplan, Dining Combo
- Flooring: Carpet
- Basement: Unfinished,Full
- Attic: Unfinished
Interior area
- Total structure area: 1,300
- Total interior livable area: 2,718 sqft
Property
Parking
- Total spaces: 2
- Parking features: Asphalt, Garage Door Opener, Garage, On Site, Garage Owned, Attached
- Attached garage spaces: 2
- Has uncovered spaces: Yes
Accessibility
- Accessibility features: No Disability Access
Features
- Stories: 2
- Patio & porch: Deck, Porch
Lot
- Size: 0.37 Acres
- Dimensions: 148X134X96X115
- Features: Corner Lot
Details
- Parcel number: 1423114008
- Special conditions: None
- Other equipment: Water-Softener Rented, Sump Pump, Radon Mitigation System
Construction
Type & style
- Home type: SingleFamily
- Property subtype: Single Family Residence
Materials
- Other
- Roof: Asphalt
Condition
- New construction: No
- Year built: 2022
Details
- Builder model: HUDSON
Utilities & green energy
- Electric: Circuit Breakers, 200+ Amp Service
- Sewer: Public Sewer
- Water: Public
Community & HOA
Community
- Features: Park, Sidewalks, Street Lights, Street Paved
- Security: Security System, Carbon Monoxide Detector(s)
- Subdivision: Settlers Ridge
HOA
- Has HOA: Yes
- Services included: Other
- HOA fee: $90 monthly
Location
- Region: Sugar Grove
Financial & listing details
- Price per square foot: $203/sqft
- Annual tax amount: $13,932
- Date on market: 9/14/2024
- Listing terms: Conventional
- Ownership: Fee Simple w/ HO Assn.
Price history
| Date | Event | Price |
|---|---|---|
| 10/9/2024 | Sold | $552,500-2%$203/sqft |
Source:  MRED as distributed by MLS GRID #12164273 Report a problem MRED as distributed by MLS GRID #12164273 Report a problem | ||
| 9/30/2024 | Pending sale | $563,999$208/sqft |
Source: MRED as distributed by MLS GRID #12164273 Report a problem | ||
| 9/21/2024 | Contingent | $563,999$208/sqft |
Source: MRED as distributed by MLS GRID #12164273 Report a problem | ||
| 9/14/2024 | Listed for sale | $563,999-0.2%$208/sqft |
Source: MRED as distributed by MLS GRID #12164273 Report a problem | ||
| 9/10/2024 | Listing removed | $565,000$208/sqft |
Source: MRED as distributed by MLS GRID #12154723 Report a problem | ||
| 9/4/2024 | Listed for sale | $565,000-1.7%$208/sqft |
Source: MRED as distributed by MLS GRID #12154723 Report a problem | ||
| 8/31/2024 | Listing removed | $575,000$212/sqft |
Source: MRED as distributed by MLS GRID #12136042 Report a problem | ||
| 8/23/2024 | Listed for sale | $575,000$212/sqft |
Source: MRED as distributed by MLS GRID #12136042 Report a problem | ||
Public tax history
Tax history is unavailable.
Neighborhood: 60554
Nearby homes
- $461,8002 bd2 ba1.6k sqft104 Goldenrod Dr, Sugar Grove, IL 60554Off Market
- $785,0004 bd4 ba3.1k sqft111 Goldenrod Dr, Sugar Grove, IL 60554Sold
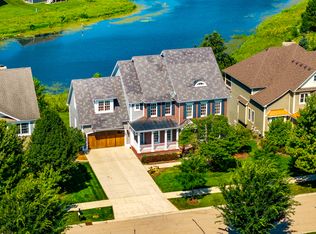
- $579,800-- bd-- ba-- sqft114 Goldenrod Dr, Sugar Grove, IL 60554Off Market

- $649,0005 bd5 ba3.3k sqft125 Goldenrod Dr, Sugar Grove, IL 60554For Sale

- $498,048-- bd-- ba-- sqft124 Goldenrod Dr, Sugar Grove, IL 60554Off Market
- $752,5004 bd6 ba6.2k sqft101 Goldenrod Dr, Sugar Grove, IL 60554Sold
- $478,665-- bd-- ba-- sqft134 Goldenrod Dr, Sugar Grove, IL 60554Off Market
- $761,4004 bd5 ba3.6k sqft137 Goldenrod Dr, Sugar Grove, IL 60554Off Market
- $581,5004 bd3 ba3k sqft96 Goldenrod Dr, Sugar Grove, IL 60554Off Market
Nearby schools
GreatSchools rating
- 6/10Kaneland Mcdole Elementary SchoolGrades: PK-5Distance: 2.6 mi
- 8/10Harter Middle SchoolGrades: 6-8Distance: 3.8 mi
- 6/10Kaneland Senior High SchoolGrades: 9-12Distance: 10.4 mi
Schools provided by the listing agent
- Elementary: Mcdole Elementary School
- Middle: Harter Middle School
- High: Kaneland High School
- District: 302
Source: MRED as distributed by MLS GRID. This data may not be complete. We recommend contacting the local school district to confirm school assignments for this home.
Get a cash offer in 3 minutes
Find out how much your home could sell for in as little as 3 minutes with a no-obligation cash offer.
Estimated market value
$597,600
Get a cash offer in 3 minutes
Find out how much your home could sell for in as little as 3 minutes with a no-obligation cash offer.
Estimated market value
$597,600
- Illinois
- Kane County
- Sugar Grove
- 60554
- 160 Goldenrod Dr
Nearby cities
Nearby zip codes
Other Sugar Grove Topics
