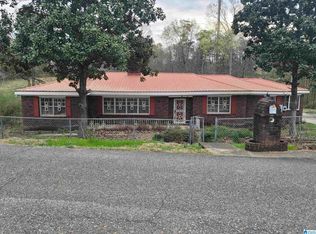
This charming Adamsville house offers 4 bedrooms and 2 bathrooms, providing ample space for you to create a comfortable and inviting home. The open floor plan showcases beautiful hardwood, tile and LVP floors throughout, adding a touch of elegance to your living space. The kitchen features stunning granite countertops, perfect for preparing meals and entertaining guests! 2023 renovations gave this stunning house so many more years of memories to make with a brand-new HVAC and metal roof! Come snag this one up for an amazing price!
For sale
$175,000
160 Honeycutt Rd, Adamsville, AL 35005
4beds
2,346sqft
Single Family Residence
Built in 1950
0.85 Acres Lot
$166,900 Zestimate®
$75/sqft
$-- HOA
What's special
Brand-new hvacMetal roofOpen floor plan
- 84 days
- 258
- 29
Zillow last checked:
Listing updated:
Listed by:
Ben Davis 205-292-7218,
Spartan Realty LLC
Source: GALMLS,MLS#: 21458524
Facts & features
Interior
Bedrooms & bathrooms
- Bedrooms: 4
- Bathrooms: 2
- Full bathrooms: 2
Rooms
- Room types: Bedroom, Bathroom, Kitchen
Bedroom 1
- Level: First
Bedroom 2
- Level: First
Bedroom 3
- Level: First
Bedroom 4
- Level: First
Bathroom 1
- Level: First
Kitchen
- Features: Stone Counters
- Level: First
Living room
- Level: First
Basement
- Area: 0
Heating
- Central
Cooling
- Central Air
Appliances
- Included: None, Electric Water Heater
- Laundry: Electric Dryer Hookup, Washer Hookup, Main Level, Laundry Room, Yes
Features
- None, Tub/Shower Combo
- Flooring: Tile, Vinyl
- Basement: Crawl Space
- Attic: Other,Yes
- Number of fireplaces: 1
- Fireplace features: Stone, Living Room, Wood Burning
Interior area
- Total interior livable area: 2,346 sqft
- Finished area above ground: 2,346
- Finished area below ground: 0
Video & virtual tour
Property
Parking
- Parking features: Driveway, Off Street
- Has uncovered spaces: Yes
Features
- Levels: One
- Stories: 1
- Pool features: None
- Fencing: Fenced
- View description: None
- Waterfront features: No
Lot
- Size: 0.85 Acres
Details
- Parcel number: 1500331001010.000
- Special conditions: N/A
Construction
Type & style
- Home type: SingleFamily
- Property subtype: Single Family Residence
Materials
- Brick
Condition
- Year built: 1950
Utilities & green energy
- Sewer: Septic Tank
- Water: Public
Community & HOA
Community
- Subdivision: None
Location
- Region: Adamsville
Financial & listing details
- Price per square foot: $75/sqft
- Price range: $175K - $175K
- Date on market: 7/9/2026
Estimated market value
$166,900
$159,000 - $175,000
$1,421/mo
Price history
| Date | Event | Price |
|---|---|---|
| 7/9/2026 | Listed for sale | $175,000$75/sqft |
Source:  GALMLS #21458524 Report a problem GALMLS #21458524 Report a problem | ||
| 12/5/2023 | Listing removed | -- |
Source: Zillow Rentals Report a problem | ||
| 11/29/2023 | Price change | $1,460-1.7%$1/sqft |
Source: Zillow Rentals Report a problem | ||
| 10/31/2023 | Price change | $1,485-1.7%$1/sqft |
Source: Zillow Rentals Report a problem | ||
| 10/17/2023 | Listed for rent | $1,510$1/sqft |
Source: Zillow Rentals Report a problem | ||
Public tax history
Tax history is unavailable.
Monthly payment
Est. payment
Payment breakdown
Explore the cost of this home by adjusting the details. Changes won't be saved.Climate risks
Neighborhood: 35005
Nearby schools
Schools provided by the listing agent
- Elementary: Uw Clemon
- Middle: Minor Junior
- High: Minor
Source: GALMLS. This data may not be complete. We recommend contacting the local school district to confirm school assignments for this home.
Similar homes
- $159,9003 bd2 ba1.2k sqft924 Crestview Ln, Adamsville, AL 35005For Sale
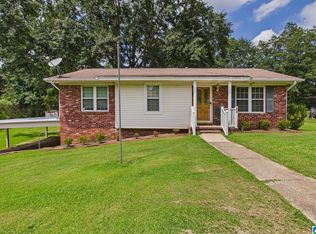
 MLS ID #21466633, Darnell Williams, Keller Williams Realty Hoover. GALMLS
 - $170,0003 bd2 ba2.7k sqft607 Green Blvd, Adamsville, AL 35005For Sale
 MLS ID #21460976, Melissa Justice, Alabama Realty Servicing Inc. GALMLS
 - $165,0003 bd2 ba1.3k sqftAt&t, Adamsville, AL 35005For Sale
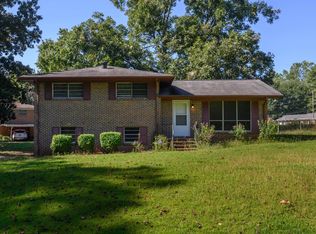 MLS ID #21465094, Christina James, Keller Williams Realty Hoover. GALMLS
 - $170,0004 bd2 ba2.2k sqft101 Blackberry Ln, Birmingham, AL 35214For Sale
 MLS ID #21457930, Ben Davis, Spartan Realty LLC. GALMLS
 - $169,9003 bd2 ba2.3k sqft306 1st St, Pleasant Grove, AL 35127For SaleMLS ID #21462026, Gusty Gulas, eXp Realty, LLC Central. GALMLS
- $235,0005 bd2 ba1.7k sqft5800 Longview Dr, Adamsville, AL 35005For SaleMLS ID #21457846, Sebrena Davis, Keller Williams Metro North. GALMLS
- $175,0003 bd2 ba1.6k sqft908 9th Ave, Pleasant Grove, AL 35127For SaleMLS ID #21460381, Christina James, Keller Williams Realty Hoover. GALMLS
- $141,0004 bd2 ba1.2k sqft1632 Haven Dr N, Birmingham, AL 35214For SaleMLS ID #21455471, Ben Davis, Spartan Realty LLC. GALMLS
- $245,0003 bd2 ba1.7k sqftSpectrum / At&t, Adamsville, AL 35005For SaleMLS ID #21465241, Shannon Malcom, EXIT Realty Birmingham. GALMLS
- $174,9004 bd2 ba2.3k sqft949 Garrett Dr, Birmingham, AL 35235For SaleMLS ID #21458548, Shontay Rose-Bell, Trelora Realty, INC. GALMLS
- $142,0003 bd2 ba1.2k sqft111 1st Ave NW, Graysville, AL 35073For SaleMLS ID #21464036, Ben Davis, Spartan Realty LLC. GALMLS
- $100,0003 bd1 ba1.4k sqft5412 Cruce Rd, Adamsville, AL 35005For SaleMLS ID #21460654, Yadira Ramon Herrera, Mainstay Brokerage LLC. GALMLS
- $185,0004 bd3 ba2.6k sqft8809 Valleybrook Rd, Birmingham, AL 35206For SaleMLS ID #21449525, Yadira Ramon Herrera, Mainstay Brokerage LLC. GALMLS
- $165,0004 bd2 ba1.3k sqft2312 Circle Dr, Bessemer, AL 35023For SaleMLS ID #21454214, Ben Davis, Spartan Realty LLC. GALMLS
- $199,0003 bd2 ba1.3k sqft212 Pleasant Grove Rd, Pleasant Grove, AL 35127For SaleMLS ID #21460377, Clarence Graham, eXp Realty, LLC Central. GALMLS
- $169,9003 bd2 ba1.2k sqft1404 Five Mile Rd, Birmingham, AL 35215For SaleMLS ID #21455591, Rodrigo Cisneros, EXP Realty LLC. GALMLS
- $200,0004 bd3 ba1.3k sqft800 Whaley Rd, Fultondale, AL 35068For SaleMLS ID #21456625, Kiersten Wilgus, Southern Hometown Selling, LLC. GALMLS
- $220,0003 bd2 ba1.9k sqft223 Black Creek Rd, Birmingham, AL 35217For SaleMLS ID #21465546, Ralph Harvey, List With Freedom. GALMLS
- $184,0003 bd2 ba1.5k sqft535 Rutherford Cir, Birmingham, AL 35206For SaleMLS ID #21446693, Jennifer Brown, 1st Choice Properties LLC. GALMLS
- $169,9004 bd2 ba1.4k sqft2112 Merry Dr NE, Birmingham, AL 35215For SaleMLS ID #21458736, Robert Salmons, Entera Realty LLC. GALMLS
