Step into exceptional living at Chestnut Ridge North, a new community designed for comfort, style, and connection. We are proud to showcase The Melrose, our stunning model home that beautifully reflects the quality craftsmanship and thoughtful design found throughout the neighborhood. Inside, The Melrose immediately impresses with a flexible main level space with French doors that adapts to your lifestyle. Whether you envision a home office, playroom, or formal sitting area, this versatile room gives you the freedom to make the space your own. Beyond, the home opens into a light filled, open concept layout where the kitchen, living room, and eat in area come together effortlessly. The kitchen features a large island ideal for casual dining, a spacious pantry, sleek stainless steel appliances, and elegant quartz countertops. This inviting space is perfectly suited for everyday living as well as hosting family and friends. Upstairs, enjoy a private and relaxing retreat with three generously sized guest bedrooms, offering comfort and flexibility for family or visitors. The expansive primary suite serves as your personal sanctuary, complete with a large walk in closet that provides abundant storage and organization. The Melrose offers the space, comfort, and modern style today’s buyers desire. As a resident of Chestnut Ridge North, you will also have access to exciting future amenities planned for Phase 2, including a including a community pool, playground, firepit lounge for gathering with neighbors, and sidewalks ideal for morning jogs or evening strolls. This is more than a home. It is a place to live, grow, and create lasting memories. STOCK PHOTOS used for The Melrose floorplan for illustration purposes only. Disclaimer: CMLS has not reviewed and, therefore, does not endorse vendors who may appear in listings.
Pending
$279,900
160 Kingfield Dr, Hopkins, SC 29061
4beds
2,224sqft
Single Family Residence
Built in 2026
6,969 Square Feet Lot
$285,900 Zestimate®
$126/sqft
$46/mo HOA
What's special
Spacious pantryElegant quartz countertopsSleek stainless steel appliances
- 10 days |
- 3 |
- 0 |
Zillow last checked:
Listing updated:
Listed by:
Barbara Banks,
SM South Carolina Brokerage LLC
Source: Consolidated MLS,MLS#: 629283
Facts & features
Interior
Bedrooms & bathrooms
- Bedrooms: 4
- Bathrooms: 3
- Full bathrooms: 2
- 1/2 bathrooms: 1
- Partial bathrooms: 1
- Main level bathrooms: 1
Rooms
- Room types: Other
Primary bedroom
- Features: Double Vanity, Bath-Private, Walk-In Closet(s), Closet-Private
- Level: Second
Bedroom 2
- Features: Bath-Shared, Walk-In Closet(s), Closet-Private
- Level: Second
Bedroom 3
- Features: Bath-Shared, Walk-In Closet(s), Closet-Private
- Level: Second
Bedroom 4
- Features: Bath-Shared, Walk-In Closet(s), Closet-Private
- Level: Second
Kitchen
- Features: Eat-in Kitchen, Kitchen Island, Pantry, Cabinets-Other, Counter Tops-Quartz
- Level: Main
Living room
- Level: Main
Heating
- Gas 1st Lvl, Gas 2nd Lvl
Cooling
- Central Air
Appliances
- Included: Free-Standing Range, Gas Range, Dishwasher, Disposal, Microwave Above Stove, Tankless Water Heater
- Laundry: Electric, Heated Space, Utility Room
Features
- Flooring: Luxury Vinyl, Carpet
- Has basement: No
- Attic: Attic Access
- Has fireplace: No
Interior area
- Total structure area: 2,224
- Total interior livable area: 2,224 sqft
Property
Parking
- Total spaces: 2
- Parking features: Garage Door Opener
- Attached garage spaces: 2
Features
- Stories: 2
- Patio & porch: Patio
- Exterior features: Gutters - Full
Lot
- Size: 6,969 Square Feet
- Features: Sprinkler
Details
- Parcel number: 250101202
Construction
Type & style
- Home type: SingleFamily
- Architectural style: Traditional
- Property subtype: Single Family Residence
Materials
- Stone, Vinyl
- Foundation: Slab
Condition
- New Construction
- New construction: Yes
- Year built: 2026
Details
- Warranty included: Yes
Utilities & green energy
- Sewer: Public Sewer
- Water: Public
Community & HOA
Community
- Security: Smoke Detector(s)
- Subdivision: CHESTNUT RIDGE NORTH
HOA
- Has HOA: Yes
- Services included: Common Area Maintenance, Pool, Sidewalk Maintenance
- HOA fee: $550 annually
Location
- Region: Hopkins
Financial & listing details
- Price per square foot: $126/sqft
- Date on market: 3/17/2026
- Listing agreement: Exclusive Right To Sell
- Road surface type: Paved
Estimated market value
$285,900
$272,000 - $300,000
$2,324/mo
Price history
| Date | Event | Price |
|---|---|---|
| 7/8/2026 | Pending sale | $279,900$126/sqft |
Source:  Consolidated MLS #629283 Report a problem Consolidated MLS #629283 Report a problem | ||
| 6/19/2026 | Listing removed | $279,900$126/sqft |
Source: Consolidated MLS #629283 Report a problem | ||
| 6/16/2026 | Pending sale | $279,900$126/sqft |
Source: Consolidated MLS #629283 Report a problem | ||
| 5/31/2026 | Price change | $279,900-2.4%$126/sqft |
Source: Consolidated MLS #629283 Report a problem | ||
| 4/22/2026 | Price change | $286,900-1.4%$129/sqft |
Source: Consolidated MLS #629283 Report a problem | ||
| 3/31/2026 | Price change | $290,840+0.7%$131/sqft |
Source: Consolidated MLS #629283 Report a problem | ||
| 3/28/2026 | Price change | $288,840+1.3%$130/sqft |
Source: Consolidated MLS #629283 Report a problem | ||
| 3/17/2026 | Listed for sale | $285,095$128/sqft |
Source: Consolidated MLS #629283 Report a problem | ||
Public tax history
Tax history is unavailable.
Monthly payment
Est. payment
Payment breakdown
Explore the cost of this home by adjusting the details. Changes won't be saved.Climate risks
Neighborhood: 29061
Nearby schools
GreatSchools rating
- 7/10Horrell Hill Elementary SchoolGrades: PK-5Distance: 0.7 mi
- 2/10Southeast Middle SchoolGrades: 6-8Distance: 0.4 mi
- 2/10Lower Richland High SchoolGrades: 9-12Distance: 1.7 mi
Schools provided by the listing agent
- Elementary: Horrell Hill
- Middle: Southeast
- High: Lower Richland
- District: Richland One
Source: Consolidated MLS. This data may not be complete. We recommend contacting the local school district to confirm school assignments for this home.
- $255,0004 bd3 ba1.7k sqft164 Kingfield Dr, Hopkins, SC 29061New Construction
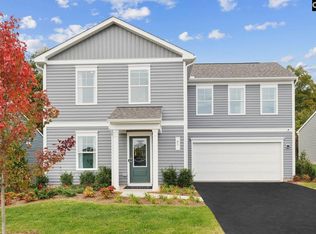
- $287,5455 bd3 ba2.4k sqft184 Kingfield Dr, Hopkins, SC 29061Pending

- $279,9004 bd3 ba2.2k sqft194 Kingfield Dr, Hopkins, SC 29061New Construction
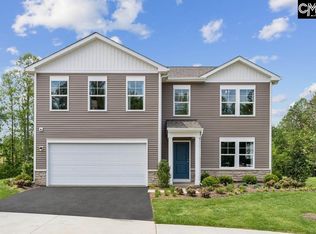
- $261,0003 bd2 ba1.7k sqft190 Kingfield Dr, Hopkins, SC 29061New Construction
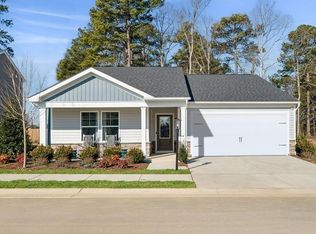
- $38,5003 bd1 ba2.1k sqft144 Rick Shaw Rd, Hopkins, SC 29061Off Market
- $207,1001 bd1 ba1.4k sqft717 Motley Rd, Hopkins, SC 29061Off Market
- $515,6004 bd3 ba3.2k sqft623 Motley Rd, Hopkins, SC 29061Off Market
- $412,0004 bd3 ba2.2k sqft701 Motley Rd, Hopkins, SC 29061Off Market
A local agent can set up tours, give advice and negotiate with sellers.
Similar homes
- $279,9004 bd3 ba2.2k sqft194 Kingfield Dr, Hopkins, SC 29061New ConstructionMLS ID #630154, Barbara Banks. Consolidated MLS
- $261,0003 bd2 ba1.7k sqft190 Kingfield Dr, Hopkins, SC 29061New ConstructionMLS ID #638050, Barbara Banks. Consolidated MLS
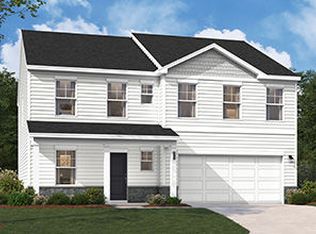
- from $286,9004 bd3 ba2.4k sqftUpton Plan, Essence at Chestnut Ridge North, Hopkins, SC 29061New Construction
 Stanley Martin Homes
 - $255,0004 bd3 ba1.7k sqft164 Kingfield Dr, Hopkins, SC 29061New ConstructionConsolidated MLS
- $273,4253 bd3 ba1.9k sqft239 Kingfield Dr, Hopkins, SC 29061New ConstructionMLS ID #638302, Barbara Banks. Consolidated MLS
- from $270,9004 bd3 ba2.2k sqftThe Melrose Plan, Essence at Chestnut Ridge North, Hopkins, SC 29061New ConstructionStanley Martin Homes
- $279,9004 bd3 ba2.2k sqft216 Kingfield Dr, Hopkins, SC 29061New ConstructionMLS ID #631663, Barbara Banks. Consolidated MLS
- $259,9003 bd3 ba1.9k sqft367 Pulman Dr, Hopkins, SC 29061New ConstructionConsolidated MLS
- $258,3943 bd3 ba1.8k sqft236 Laurinton Farms Dr, Hopkins, SC 29061New ConstructionConsolidated MLS
- from $264,9004 bd3 ba2k sqftFrazier Plan, Essence at Chestnut Ridge North, Hopkins, SC 29061New ConstructionStanley Martin Homes
- from $254,9004 bd3 ba1.7k sqftThe Nichols Plan, Essence at Chestnut Ridge North, Hopkins, SC 29061New ConstructionStanley Martin Homes
- $260,0003 bd3 ba1.8k sqft229 Laurinton Farms Dr, Hopkins, SC 29061New ConstructionConsolidated MLS
- $260,0003 bd3 ba1.8k sqft222 Laurinton Farms Dr, Hopkins, SC 29061New ConstructionConsolidated MLS
- from $302,9905 bd3 ba2.3k sqftROBIE Plan, Hunter's Branch, Hopkins, SC 29061New ConstructionDR Horton
- from $240,8503 bd3 ba1.8k sqftHighland Plan, Laurinton Farms, Hopkins, SC 29061New ConstructionMungo Homes, Inc
- $265,2323 bd2 ba1.7k sqft653 Marbled Teal Ln, Hopkins, SC 29061New ConstructionMLS ID #637840, Ricky Laney. Consolidated MLS
- $300,0005 bd3 ba2.3k sqft2026 Grovefield Dr, Hopkins, SC 29061New ConstructionConsolidated MLS
- $300,0005 bd3 ba2.3k sqft591 Edgetree Dr, Hopkins, SC 29061New ConstructionMLS ID #629487, Cara Hartley. Consolidated MLS
- from $241,1403 bd3 ba1.9k sqftKershaw Plan, Laurinton Farms, Hopkins, SC 29061New ConstructionMungo Homes, Inc
- $241,9903 bd2 ba1.3k sqft900 Cedar Cave Dr, Hopkins, SC 29061New ConstructionMLS ID #637847, Ricky Laney. Consolidated MLS
