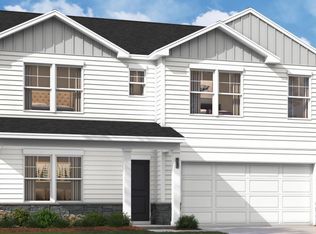
Estimated completion date in June. Welcome to the Upton plan, a spacious and thoughtfully designed home located in the new community of Chestnut Ridge North. This is a wonderful opportunity to own a home that blends comfort, style, and functionality in a neighborhood designed for vibrant community living with exciting amenities coming soon. Designed for modern living, the Upton offers five bedrooms and three full bathrooms. Upon entry, you are welcomed by an open-concept layout that creates a seamless flow from the gourmet kitchen into the living and eat-in areas, perfect for both everyday living and entertaining. The kitchen is the heart of the home, featuring quartz countertops, stainless steel appliances, and generous space for cooking and gathering.The main level includes a private guest bedroom with a full bathroom and walk-in shower, ideal for visitors or multi-generational living. Upstairs, a spacious loft provides a versatile second living area that can be used as a media room, playroom, or home gym. The second floor also features generously sized secondary bedrooms, each with walk-in closets. The primary suite is a true retreat, offering a peaceful escape with a large walk-in closet that provides exceptional storage space. Life at Chestnut Ridge North includes outstanding future amenities. Phase 2 is planned to feature a resort-style pool with cabana, a cozy fire pit lounge for evening gatherings, a playground, outdoor fitness station and community sidewalks perfect for relaxing strolls. STOCK PHOTOS used for Upton floorplan for illustration purposes. Disclaimer: CMLS has not reviewed and, therefore, does not endorse vendors who may appear in listings.
Pending
$287,545
184 Kingfield Dr, Hopkins, SC 29061
5beds
2,400sqft
Single Family Residence
Built in 2026
7,840 Square Feet Lot
$-- Zestimate®
$120/sqft
$46/mo HOA
What's special
Stainless steel appliancesOpen-concept layoutGenerously sized secondary bedroomsFive bedroomsQuartz countertopsGourmet kitchen
- 108 days |
- 10 |
- 0 |
Zillow last checked:
Listing updated:
Listed by:
Barbara Banks,
SM South Carolina Brokerage LLC
Source: Consolidated MLS,MLS#: 630144
Facts & features
Interior
Bedrooms & bathrooms
- Bedrooms: 5
- Bathrooms: 3
- Full bathrooms: 3
- Main level bathrooms: 1
Rooms
- Room types: Loft
Primary bedroom
- Features: Double Vanity, Bath-Private, Walk-In Closet(s), Closet-Private, Recessed Lighting
- Level: Second
Bedroom 2
- Features: Walk-In Closet(s), Closet-Private
- Level: Second
Bedroom 3
- Features: Bath-Shared, Walk-In Closet(s), Tub-Shower, Closet-Private, Recessed Lighting
- Level: Second
Bedroom 4
- Features: Bath-Shared, Walk-In Closet(s), Tub-Shower, Closet-Private, Recessed Lighting
- Level: Second
Bedroom 5
- Features: Bath-Shared, Closet-Private, Recessed Lighting
- Level: Main
Kitchen
- Features: Kitchen Island, Pantry, Cabinets-Other, Recessed Lighting, Counter Tops-Quartz
- Level: Main
Living room
- Features: Recessed Lights
- Level: Main
Heating
- Central, Gas 1st Lvl, Gas 2nd Lvl
Cooling
- Central Air
Appliances
- Included: Gas Range, Dishwasher, Disposal, Microwave Above Stove, Tankless Water Heater
Features
- Flooring: Luxury Vinyl, Carpet, Concrete
- Has basement: No
- Attic: Attic Access
- Has fireplace: No
Interior area
- Total structure area: 2,400
- Total interior livable area: 2,400 sqft
Property
Parking
- Total spaces: 2
- Parking features: Garage Door Opener
- Attached garage spaces: 2
Features
- Stories: 2
- Patio & porch: Patio
- Exterior features: Gutters - Partial
Lot
- Size: 7,840 Square Feet
- Features: Sprinkler
Details
- Parcel number: 250101206
Construction
Type & style
- Home type: SingleFamily
- Architectural style: Traditional
- Property subtype: Single Family Residence
Materials
- Vinyl
- Foundation: Slab
Condition
- New Construction
- New construction: Yes
- Year built: 2026
Details
- Warranty included: Yes
Utilities & green energy
- Sewer: Public Sewer
- Water: Public
Community & HOA
Community
- Features: Pool, Sidewalks
- Security: Smoke Detector(s)
- Subdivision: CHESTNUT RIDGE NORTH
HOA
- Has HOA: Yes
- HOA fee: $550 annually
Location
- Region: Hopkins
Financial & listing details
- Price per square foot: $120/sqft
- Date on market: 3/27/2026
- Listing agreement: Exclusive Right To Sell
- Road surface type: Paved
Estimated market value
Not available
Estimated sales range
Not available
Not available
Price history
| Date | Event | Price |
|---|---|---|
| 4/9/2026 | Pending sale | $287,545$120/sqft |
Source:  Consolidated MLS #630144 Report a problem Consolidated MLS #630144 Report a problem | ||
| 3/31/2026 | Price change | $287,545+0.7%$120/sqft |
Source: Consolidated MLS #630144 Report a problem | ||
| 3/27/2026 | Listed for sale | $285,545$119/sqft |
Source: Consolidated MLS #630144 Report a problem | ||
Public tax history
Tax history is unavailable.
Monthly payment
Est. payment
Payment breakdown
Explore the cost of this home by adjusting the details. Changes won't be saved.Climate risks
Neighborhood: 29061
Nearby schools
GreatSchools rating
- 7/10Horrell Hill Elementary SchoolGrades: PK-5Distance: 0.7 mi
- 1/10Southeast Middle SchoolGrades: 6-8Distance: 0.4 mi
- 2/10Lower Richland High SchoolGrades: 9-12Distance: 1.7 mi
Schools provided by the listing agent
- Elementary: Horrell Hill
- Middle: Southeast
- High: Lower Richland
- District: Richland One
Source: Consolidated MLS. This data may not be complete. We recommend contacting the local school district to confirm school assignments for this home.
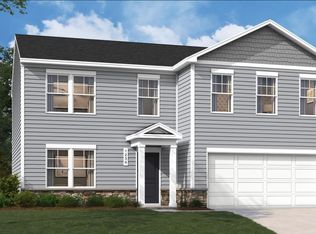
- $279,9004 bd3 ba2.2k sqft160 Kingfield Dr, Hopkins, SC 29061Pending
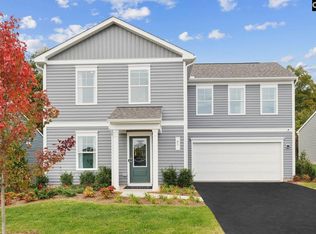
- $255,0004 bd3 ba1.7k sqft164 Kingfield Dr, Hopkins, SC 29061New Construction
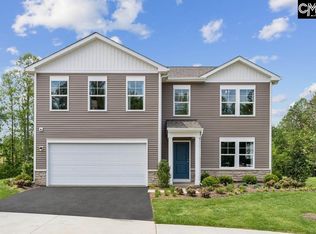
- $279,9004 bd3 ba2.2k sqft194 Kingfield Dr, Hopkins, SC 29061New Construction
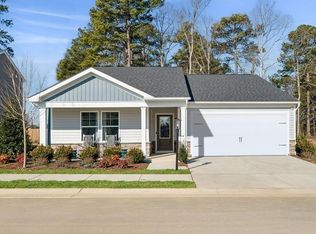
- $261,0003 bd2 ba1.7k sqft190 Kingfield Dr, Hopkins, SC 29061New Construction
- $38,5003 bd1 ba2.1k sqft144 Rick Shaw Rd, Hopkins, SC 29061Off Market
- $197,5001 bd1 ba1.4k sqft717 Motley Rd, Hopkins, SC 29061Off Market
- $510,5004 bd3 ba3.2k sqft623 Motley Rd, Hopkins, SC 29061Off Market
- $409,8004 bd3 ba2.2k sqft701 Motley Rd, Hopkins, SC 29061Off Market
A local agent can set up tours, give advice and negotiate with sellers.
Similar homes
- $279,9004 bd3 ba2.2k sqft194 Kingfield Dr, Hopkins, SC 29061New ConstructionMLS ID #630154, Barbara Banks. Consolidated MLS
- $273,4253 bd3 ba1.9k sqft239 Kingfield Dr, Hopkins, SC 29061New Construction
 MLS ID #638302, Barbara Banks. Consolidated MLS
 - $255,0004 bd3 ba1.7k sqft164 Kingfield Dr, Hopkins, SC 29061New ConstructionConsolidated MLS
- $261,0003 bd2 ba1.7k sqft190 Kingfield Dr, Hopkins, SC 29061New ConstructionMLS ID #638050, Barbara Banks. Consolidated MLS
- from $302,9905 bd3 ba2.3k sqftROBIE Plan, Hunter's Branch, Hopkins, SC 29061New ConstructionDR Horton
- $279,9004 bd3 ba2.2k sqft216 Kingfield Dr, Hopkins, SC 29061New ConstructionMLS ID #631663, Barbara Banks. Consolidated MLS
- from $284,9904 bd3 ba1.9k sqftAISLE Plan, Hunter's Branch, Hopkins, SC 29061New ConstructionDR Horton
- from $286,9004 bd3 ba2.4k sqftUpton Plan, Essence at Chestnut Ridge North, Hopkins, SC 29061New ConstructionStanley Martin Homes
- from $282,4904 bd3 ba2.1k sqftMyrtle L Plan, Canary Woods, Hopkins, SC 29061New ConstructionMcGuinn Homes
- from $259,9003 bd3 ba1.9k sqftThe Teagan Plan, Essence at Chestnut Ridge North, Hopkins, SC 29061New ConstructionStanley Martin Homes
- $315,8355 bd3 ba2.3k sqft2026 Grovefield Dr, Hopkins, SC 29061New ConstructionConsolidated MLS
- $305,0005 bd3 ba2.3k sqft591 Edgetree Dr, Hopkins, SC 29061New ConstructionMLS ID #629487, Cara Hartley. Consolidated MLS
- from $279,2904 bd3 ba2.1k sqftMyrtle A Plan, Canary Woods, Hopkins, SC 29061New ConstructionMcGuinn Homes
- $259,9003 bd3 ba1.9k sqft367 Pulman Dr, Hopkins, SC 29061New ConstructionConsolidated MLS
- from $270,9004 bd3 ba2.2k sqftThe Melrose Plan, Essence at Chestnut Ridge North, Hopkins, SC 29061New ConstructionStanley Martin Homes
- from $264,9004 bd3 ba2k sqftFrazier Plan, Essence at Chestnut Ridge North, Hopkins, SC 29061New ConstructionStanley Martin Homes
- $258,3943 bd3 ba1.8k sqft236 Laurinton Farms Dr, Hopkins, SC 29061New ConstructionConsolidated MLS
- $260,0003 bd3 ba1.8k sqft229 Laurinton Farms Dr, Hopkins, SC 29061New ConstructionConsolidated MLS
- $260,0003 bd3 ba1.8k sqft222 Laurinton Farms Dr, Hopkins, SC 29061New ConstructionConsolidated MLS
- from $254,9004 bd3 ba1.7k sqftThe Nichols Plan, Essence at Chestnut Ridge North, Hopkins, SC 29061New ConstructionStanley Martin Homes
