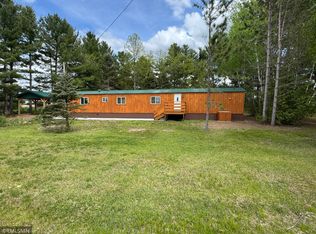
Clean, well-maintained 3-bedroom, 2-bath Schult manufactured home with a detached 2-car garage in Tower View Mobile Home Park! This spacious 1,400 sq. ft. home was built in 2005 and first occupied in 2007. The open-concept living, dining, and kitchen areas feature vaulted ceilings and a comfortable layout. The kitchen offers stainless steel appliances plus an abundance of cabinet and counter space. The generous owner’s suite includes a private pass-thru bath with a large corner soaker tub and separate walk-in shower.
The dining area provides patio door access to a recently installed 10x16 deck—perfect for morning coffee, relaxing, or summer barbecues. Outside, you’ll also find a 24x24 detached 2-car garage offering excellent parking, storage, or workshop space.
Tower View Mobile Home Park is a well-kept community with private concrete streets, a community storm shelter, manicured grounds, and well-maintained neighboring homes. Current lot rent is $400/month.
Conveniently located in Ogilvie at the intersection of Highways 23 and 47, with Mille Lacs Lake approximately 23 miles to the north. Ogilvie offers local restaurants and bars, convenience stores, a public school, post office, Dollar General, and the popular Ogilvie Raceway. A great opportunity to own a spacious, move-in-ready home in a quiet central Minnesota community!
Active
$149,900
160 N Prospect Ave Lot 151, Ogilvie, MN 56358
3beds
1,400sqft
Manufactured Home
Built in 2005
1,393 Square Feet Lot
$151,600 Zestimate®
$107/sqft
$-- HOA
What's special
Large corner soaker tubComfortable layoutVaulted ceilingsPrivate pass-thru bathManicured groundsSeparate walk-in showerWell-maintained neighboring homes
- 6 days |
- 240 |
- 8 |
Zillow last checked:
Listing updated:
Listed by:
Paul J. Jackson 612-490-4271,
Hewitt Jackson Real Estate
Source: NorthstarMLS as distributed by MLS GRID,MLS#: 7123174
Facts & features
Interior
Bedrooms & bathrooms
- Bedrooms: 3
- Bathrooms: 2
- Full bathrooms: 2
Bedroom
- Level: Main
- Area: 104.5 Square Feet
- Dimensions: 9.5 x 11
Bedroom 2
- Level: Main
- Area: 149.5 Square Feet
- Dimensions: 11.5 x 13
Bedroom 3
- Level: Main
- Area: 169 Square Feet
- Dimensions: 13 x 13
Bathroom
- Level: Main
- Area: 87.5 Square Feet
- Dimensions: 7 x 12.5
Bathroom
- Level: Main
- Area: 47.5 Square Feet
- Dimensions: 9.5 x 5
Deck
- Level: Main
- Area: 160 Square Feet
- Dimensions: 10 x 16
Deck
- Level: Main
- Area: 16 Square Feet
- Dimensions: 4 x 4
Dining room
- Level: Main
- Area: 80 Square Feet
- Dimensions: 8 x 10
Kitchen
- Level: Main
- Area: 156 Square Feet
- Dimensions: 12 x 13
Laundry
- Level: Main
- Area: 71.5 Square Feet
- Dimensions: 13 x 5.5
Living room
- Level: Main
- Area: 307.5 Square Feet
- Dimensions: 15 x 20.5
Walk in closet
- Level: Main
- Area: 24.5 Square Feet
- Dimensions: 3.5 x 7
Heating
- Forced Air
Cooling
- None
Appliances
- Included: Dishwasher, Dryer, Exhaust Fan, Microwave, Range, Refrigerator, Washer
- Laundry: Electric Dryer Hookup, Laundry Room, Main Level, Washer Hookup
Features
- Basement: Crawl Space
- Has fireplace: No
Interior area
- Total structure area: 1,400
- Total interior livable area: 1,400 sqft
- Finished area above ground: 1,400
- Finished area below ground: 0
Property
Parking
- Total spaces: 2
- Parking features: Detached Garage, Concrete
- Garage spaces: 2
- Details: Garage Dimensions (24 x 24), Garage Door Height (7), Garage Door Width (16)
Accessibility
- Accessibility features: No Stairs Internal
Features
- Levels: One
- Stories: 1
- Patio & porch: Deck
Lot
- Size: 1,393 Square Feet
Details
- Additional structures: Garage(s)
- Foundation area: 1400
- Parcel number: 239015103
- On leased land: Yes
- Lease amount: $400
- Zoning description: Residential-Single Family
Construction
Type & style
- Home type: MobileManufactured
- Property subtype: Manufactured Home
Materials
- Roof: Age Over 8 Years,Asphalt,Pitched
Condition
- New construction: No
- Year built: 2005
Utilities & green energy
- Electric: Circuit Breakers, 100 Amp Service, Power Company: East Central Energy
- Gas: Natural Gas
- Sewer: City Sewer/Connected
- Water: City Water/Connected
Community & HOA
Community
- Subdivision: Tower View
HOA
- Has HOA: No
Location
- Region: Ogilvie
Financial & listing details
- Price per square foot: $107/sqft
- Tax assessed value: $29,300
- Annual tax amount: $456
- Date on market: 8/11/2026
Estimated market value
$151,600
$144,000 - $159,000
$1,658/mo
Price history
| Date | Event | Price |
|---|---|---|
| 8/11/2026 | Listed for sale | $149,900$107/sqft |
Source:  NorthstarMLS as distributed by MLS GRID #7123174 Report a problem NorthstarMLS as distributed by MLS GRID #7123174 Report a problem | ||
Public tax history
| Year | Property taxes | Tax assessment |
|---|---|---|
| 2025 | -- | -- |
| 2024 | $334 | $17,580 +3.2% |
| 2023 | -- | $17,040 |
| 2022 | -- | -- |
Find assessor info on the county website
Monthly payment
Climate risks
Neighborhood: 56358
Nearby schools
GreatSchools rating
- 5/10Ogilvie Elementary SchoolGrades: PK-6Distance: 0.4 mi
- 4/10Ogilvie SecondaryGrades: 7-12Distance: 0.4 mi
- $94,1002 bd2 ba980 sqft160 N Prospect Ave LOT 101, Ogilvie, MN 56358Off Market
- $88,5003 bd2 ba-- sqft160 N Prospect Ave LOT 204, Ogilvie, MN 56358Off Market
- $143,2003 bd2 ba1.1k sqft160 N Prospect Ave LOT 202, Ogilvie, MN 56358Off Market
- $110,7002 bd0 ba750 sqft210 N Prospect Ave, Ogilvie, MN 56358Off Market
- $3,9003 bd1 ba924 sqft160 N Prospect Ave LOT 102, Ogilvie, MN 56358Off Market
- $90,900-- bd-- ba784 sqft160 N Prospect Ave #103, Ogilvie, MN 56358Off Market
- $112,100-- bd-- ba728 sqft160 N Prospect Ave LOT 104, Ogilvie, MN 56358Off Market
- $137,800-- bd-- ba784 sqft160 N Prospect Ave #105, Ogilvie, MN 56358Off Market
Similar homes
- $129,9903 bd2 ba1.4k sqft805 2nd St NE #805, Milaca, MN 56353For Sale

 MLS ID #7109230, Paul J. Jackson, Hewitt Jackson Real Estate. NorthstarMLS as distributed by MLS GRID
 - $199,9002 bd2 ba1.2k sqft9528 Quail Rd, Onamia, MN 56359For Sale
 MLS ID #7125052, Terri L Peterson, RE/MAX Results. NorthstarMLS as distributed by MLS GRID
 - $198,9003 bd2 ba1.2k sqft1780 Liberty St, Mora, MN 55051For Sale
 MLS ID #7077341, Lonnie S. Ness, RE/MAX Select, Inc.. NorthstarMLS as distributed by MLS GRID
 - $169,0003 bd2 ba1.5k sqft19046 Island Resort Rd, Pine City, MN 55063For Sale
 MLS ID #7109783, Timothy Haley, Century 21 Moline Realty Inc. NorthstarMLS as distributed by MLS GRID
 - $185,0003 bd2 ba1.1k sqft410 Union St, Grasston, MN 55030For SaleMLS ID #7100595, Lynn Frantzen, Keller Williams Integrity Realty. NorthstarMLS as distributed by MLS GRID
- $--2 bd1 ba1k sqft501 Fair Ave W, Mora, MN 55051AuctionAuction.com 1
- $159,0002 bd1 ba1.1k sqft318 Grove St N, Mora, MN 55051For SaleMLS ID #7106056, Raquel Lee Stamper, Aurora Group LLC. NorthstarMLS as distributed by MLS GRID
- $179,9002 bd2 ba860 sqft337 Morrison St, Mora, MN 55051For SaleMLS ID #7105829, Levi LaRowe, RE/MAX RESULTS. NorthstarMLS as distributed by MLS GRID
- $209,5003 bd1 ba1k sqft527 Morrison St, Mora, MN 55051For SaleMLS ID #7118490, Wendy K Caswell, Aurora Group LLC. NorthstarMLS as distributed by MLS GRID
- $100,0002 bd1 ba1k sqft2964 Ivory St, Mora, MN 55051For SaleMLS ID #7116937, Jeremy R. Chubb, Leading Edge Realty. NorthstarMLS as distributed by MLS GRID
- $209,9004 bd1 ba1.6k sqft2115 Olympic St, Mora, MN 55051For SaleMLS ID #7115297, Kari Elizabeth Horbacz, Statement Realty. NorthstarMLS as distributed by MLS GRID
- $125,0002 bd1 ba1k sqft708 1st St E, Milaca, MN 56353For SaleMLS ID #7089834, Ashley Trulson, Keller Williams Classic Rlty NW. NorthstarMLS as distributed by MLS GRID
- $215,0003 bd2 ba990 sqft153 2nd St SW, Henriette, MN 55036For SaleMLS ID #7127646, Ruby Olsen, Keller Williams Premier Realty. NorthstarMLS as distributed by MLS GRID
- $209,9003 bd3 ba1.3k sqft2464 Legend St, Mora, MN 55051For SaleMLS ID #7069078, Patrick J Saunders, Northern Lights Realty, LLC. NorthstarMLS as distributed by MLS GRID
- $205,0002 bd1 ba902 sqft22710 Northmen St, Brook Park, MN 55007For SaleMLS ID #7122010, Loreal Lindstrom, LPT Realty, LLC. NorthstarMLS as distributed by MLS GRID
- $96,1002 bd1 ba1.3k sqft1870 295th Ave, Mora, MN 55051AuctionXome
- $209,9002 bd1 ba1.2k sqft811 Stonehaven Path, Milaca, MN 56353For SaleMLS ID #7006749, Kitty F. Kruse, Milaca Realty. NorthstarMLS as distributed by MLS GRID
