Experience elevated island living from this extraordinary 5,150 sq ft penthouse residence in the heart of charming Marco Island. Penthouse 5, perched on the 5th floor, captures sweeping panoramic views of the Island skyline and the shimmering Gulf, all just steps from the iconic Snook Inn and the beloved shops and waterfront charm of Old Marco.
Designed for both grand entertaining and relaxed coastal living, this 4-bedroom + study, 4.5-bath residence with a private theater room lives like a luxury single-family home in the sky. Soaring ceilings and walls of sliders wrap the great room, flooding the space with natural light and seamlessly connecting indoors to the expansive covered and screened wraparound balcony.
The main level features a spacious primary suite, an impressive great room, chef's kitchen, custom study with built-ins, a private guest suite, half bath, theater room, and laundry. Upstairs, a second owners' suite and a charming bunk room create the perfect retreat for family and guests.
A rare opportunity to own a true penthouse in one of Marco Island's most treasured neighborhoods--where timeless charm meets breathtaking views.
For sale
$2,500,000
160 Palm St #Penthouse 5, Marco Island, FL 34145
4beds
5,132sqft
Condominium, Residential
Built in 2001
-- sqft lot
$-- Zestimate®
$487/sqft
$-- HOA
What's special
Theater roomPrivate theater roomBreathtaking viewsImpressive great roomSpacious primary suiteSoaring ceilingsCharming bunk room
- 196 days
- 91
- 5
Zillow last checked:
Listing updated:
Listed by:
Lisa Bushnell 239-250-7653,
RE/MAX Alliance Group
Source: Marco Multi List,MLS#: 2260433
Facts & features
Interior
Bedrooms & bathrooms
- Bedrooms: 4
- Bathrooms: 5
- Full bathrooms: 4
- 1/2 bathrooms: 1
Primary bedroom
- Level: Main
- Area: 342 Square Feet
- Dimensions: 19 x 18
Great room
- Level: Main
- Area: 700 Square Feet
- Dimensions: 28 x 25
Living room
- Level: Main
- Area: 0 Square Feet
- Dimensions: 0 x 0
Heating
- Central
Cooling
- Central Air
Appliances
- Included: Dishwasher, Disposal, Dryer, Refrigerator, Washer
- Laundry: Washer Hookup, Electric Dryer Hookup
Features
- Elevator, Entrance Foyer, Sound System, Volume Ceiling(s), Walk-In Closet(s), Breakfast Bar
- Flooring: Concrete, Tile, Vinyl
- Doors: Impact Doors
- Windows: Impact Windows, Sliding, Window Coverings
- Has fireplace: Yes
- Fireplace features: Gas
- Furnished: Yes
Interior area
- Total structure area: 5,132
- Total interior livable area: 5,132 sqft
Video & virtual tour
Property
Parking
- Total spaces: 6
- Parking features: Under Building Open
- Garage spaces: 3
- Carport spaces: 3
- Covered spaces: 6
- Has uncovered spaces: Yes
Features
- Levels: Two
- Stories: 2
- Pool features: Community, Association
- Spa features: Association
- Has view: Yes
- View description: Partial Gulf, Water, City
- Has water view: Yes
- Water view: Partial Gulf,Water
- Waterfront features: None
Lot
- Features: See Remarks
Details
- Parcel number: 59047000108
Construction
Type & style
- Home type: Condo
- Property subtype: Condominium, Residential
Materials
- Stucco
- Roof: Metal,Built-Up
Condition
- Year built: 2001
Community & HOA
Community
- Features: Pool
- Security: Elevator
- Subdivision: Marco Cat Penthouses A Condo
HOA
- Has HOA: No
- Amenities included: Pool, Spa/Hot Tub
- Services included: Cable TV, Maintenance Grounds
Location
- Region: Marco Island
Financial & listing details
- Price per square foot: $487/sqft
- Annual tax amount: $15,813
- Date on market: 2/24/2026
- Cumulative days on market: 197 days
- Listing terms: At Close
Estimated market value
Not available
Estimated sales range
Not available
Not available
Price history
| Date | Event | Price |
|---|---|---|
| 2/24/2026 | Listed for sale | $2,500,000-37.5%$487/sqft |
Source:  Marco Multi List #2260433 Report a problem Marco Multi List #2260433 Report a problem | ||
| 8/6/2024 | Listing removed | $3,999,000$779/sqft |
Source:  SWFLMLS #223091059 Report a problem SWFLMLS #223091059 Report a problem | ||
| 5/22/2024 | Price change | $3,999,000-9.1%$779/sqft |
Source: SWFLMLS #223091059 Report a problem | ||
| 12/11/2023 | Listed for sale | $4,400,000$857/sqft |
Source: SWFLMLS #223091059 Report a problem | ||
Public tax history
Tax history is unavailable.
Monthly payment
Est. payment
Payment breakdown
Explore the cost of this home by adjusting the details. Changes won't be saved.Climate risks
Neighborhood: 34145


Similar homes
- $2,250,0003 bd2 ba2.8k sqft200 N Barfield Dr, Marco Island, FL 34145For Sale
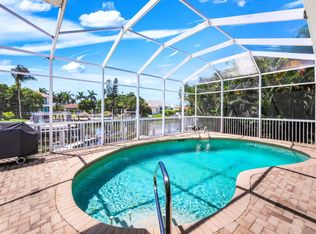 MLS ID #2261484, Patrick Wilkins, RE/MAX Alliance Group. Marco Multi List
 - $1,800,0005 bd4 ba3.7k sqft821 Palm St, Marco Island, FL 34145For Sale
 MLS ID #2252494, Joseph Bartos, Premiere Plus Realty Company. Marco Multi List
 - $2,350,0004 bd6 ba3.2k sqft1281 Aruba Ct, Marco Island, FL 34145For Sale
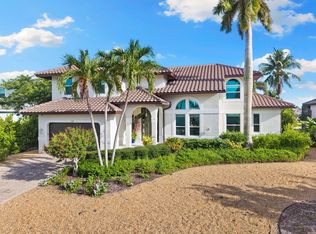 MLS ID #2261302, Michele Rose, RE/MAX Alliance Group. Marco Multi List
 - $2,720,0003 bd4 ba3.1k sqftBelize, Marco Island, FL 34145For Sale
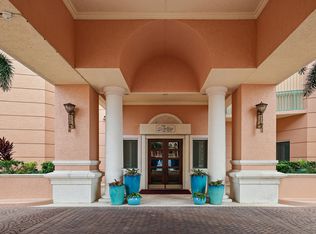 MLS ID #2261344, Richele Durbin, BERKSHIRE HATHAWAY HOMESERVICES FLORIDA REALTY. Marco Multi List
 - $2,980,0004 bd5 ba3.5k sqft95 Anchor CT, MARCO ISLAND, FL 34145For Sale
 MLS ID #226020654, Gina Guarino, John R Wood Properties. SWFLMLS
