Be among the select few to experience lakeside luxury at Ashmere Lake. Introducing a breathtaking lakeside retreat that offers the pinnacle of luxury and convenience. This 3-bedroom, 2-bathroom condominium presents single-level living at its finest, complemented by an oversized 2-car garage w/ electric vehicle charging station designed to cater to all your lifestyle needs. Freshly painted walls and a host of upgrades welcome you into a space where move-in readiness is an understatement. Revel in the comfort of a brand-new heating system, central air conditioning, and a newly installed roof. With recent replacements including the hot water tank, garage entrance door, and French doors leading to the lower level walkout, every detail ensures a seamless blend of style and functionality. Step inside to discover a home that radiates practical charm. At the heart of your living space, an inviting fireplace w/ wood pellet stove insert awaits to create the perfect ambiance for cozy evenings. Thoughtful touches are evident throughout, crafting an atmosphere of sophistication and warmth that is sure to impress. Outside, the promise of zero-maintenance living allows you to focus on what truly matters. The community's heated pool, tennis courts, and pickleball courts stand ready to provide endless hours of recreation. With lake access, including a community dock, kayak launcher, and storage racks, the natural beauty of Ashmere Lake is yours to explore at a moment's notice. Condo fees thoughtfully cover lawn care, snow removal, and the upkeep of the pool and tennis courts, affording you the luxury of a carefree lifestyle. Whether you're soaking up the sun by the pool, engaging in a friendly match on the courts, or embarking on a kayaking journey, this community offers a wealth of activities to enrich your life. Seize the opportunity to own an impeccable home where luxury seamlessly meets convenience in a tranquil lakeside setting. Contact us today for a private tour and take the first step towards living the life you've always envisioned at Ashmere Lake.
Sold for $495,000
$495,000
160 Pine Cone Ln #9, Hinsdale, MA 01235
3beds
1,788sqft
Condominium
Built in 2001
-- sqft lot
$513,100 Zestimate®
$277/sqft
$3,208 Estimated rent
Home value
$513,100
$452,000 - $585,000
$3,208/mo
Zestimate® history
Owner options
List your home for rent
$3,208/mo
Rent Zestimate®
Find your next renter with Zillow Rental Manager. Plus, with online applications, you can quickly screen prospective tenants – for free.
$3,208/mo
Rent Zestimate®
Refinance and save
$3,188/mo
Est. payment
Refinancing to a lower rate could help reduce your monthly payments and save thousands over the life of the loan.
$3,188/mo
Est. payment
Explore your selling options
Work with a Zillow partner agent
Leverage their expertise and Zillow's premium Showcase listings to get your home seen by more buyers.
Get startedList with your own agent
Get your home in front of millions of buyers by listing it on Zillow.
Learn how to do itSell it yourself
Take full control of how buyers see your home on Zillow by listing For Sale by Owner (FSBO).
List your homeWhat's special
Inviting fireplaceWood pellet stove insertCentral air conditioningStorage racksSingle-level livingBrand-new heating systemTennis courts
Zillow last checked:
Listing updated:
Listed by:
Stacy D. Chojnowski 413-281-2569,
WILLIAM PITT SOTHEBY'S - LENOX
Bought with:
Barbara Osborne, 9033935
ASHMERE REALTY, INC.
Source: BCMLS,MLS#: 245759
Facts & features
Interior
Bedrooms & bathrooms
- Bedrooms: 3
- Bathrooms: 2
- Full bathrooms: 2
Primary bedroom
- Description: Great Space, 2 Closets w/ GREAT lakeviews
- Level: First
- Area: 236.84 Square Feet
- Dimensions: 19.10x12.40
Bedroom 2
- Description: LAKEVIEWS
- Level: First
- Area: 140 Square Feet
- Dimensions: 12.50x11.20
Bedroom 3
- Description: Sweet Spaces Great Closet
- Level: First
- Area: 134.31 Square Feet
- Dimensions: 12.10x11.10
Primary bathroom
- Description: Tastefully Updated
- Level: First
- Area: 87.42 Square Feet
- Dimensions: 14.10x6.20
Full bathroom
- Description: Nicely Updated
- Level: First
- Area: 31.65 Square Feet
- Dimensions: 7.70x4.11
Breakfast nook
- Description: Cozy Nook Overlooks the Lake
- Level: First
- Area: 69.3 Square Feet
- Dimensions: 7.70x9.00
Dining room
- Description: Open Space to Dining Room
- Level: First
- Area: 123.84 Square Feet
- Dimensions: 12.90x9.60
Great room
- Description: Wood floors,Sslider to Screened Porch/Deck w/ F/P
- Level: First
- Area: 468.8 Square Feet
- Dimensions: 29.30x16.00
Kitchen
- Description: Built-In Breakfast Nook
- Level: First
- Area: 121.55 Square Feet
- Dimensions: 14.30x8.50
Mud room
- Description: Mudroom Combo
- Level: First
- Area: 74.42 Square Feet
- Dimensions: 12.20x6.10
Other
- Description: Great Screened in Porch Overlooking LAKE
- Level: First
- Area: 153.51 Square Feet
- Dimensions: 11.90x12.90
Heating
- Propane, Pellet Stove, Forced Air, Furnace
Cooling
- Central Air
Appliances
- Included: Dishwasher, Dryer, Microwave, Range, Range Hood, Refrigerator, Washer
- Laundry: In Unit
Features
- Cable Avail, Fireplace(s)
- Flooring: Carpet, Ceramic Tile, Wood
- Windows: Bay/Bow Window
- Basement: Walk-Out Access,Unfinished,Interior Entry,Full,Concrete
- Has fireplace: Yes
Interior area
- Total structure area: 1,788
- Total interior livable area: 1,788 sqft
Property
Parking
- Total spaces: 2
- Parking features: Garage
- Attached garage spaces: 2
Accessibility
- Accessibility features: Accessible Bedroom, Accessible Full Bath, 1st Flr Bdrm w/Bath
Features
- Patio & porch: Deck
- Exterior features: Lighting, Dock
- Has private pool: Yes
- Pool features: Private
- Has view: Yes
- View description: Lake, Water, Scenic, Hill/Mountain
- Has water view: Yes
- Water view: Lake,Water
- Waterfront features: Lake, Close to Water, Motorized Vehicles, Lake Privileges, Waterfront, Dock, Walk to Water, Water Access
- Body of water: Ashmere Lake
Details
- Additional structures: Outbuilding
- Zoning description: Residential
Construction
Type & style
- Home type: Condo
- Architectural style: 1 Story
- Property subtype: Condominium
Materials
- Roof: Asphalt
Condition
- Year built: 2001
Utilities & green energy
- Electric: 200 Amp
- Sewer: Public Sewer
- Water: Shared Well
- Utilities for property: Trash Private
Community & HOA
Community
- Features: Pool, Waterfront, Tennis Court(s), Pets Allowed
HOA
- Has HOA: Yes
- Services included: Dock/Mooring, Maintenance Structure, Garden Area, Maintenance Grounds, Insurance, Recreation Facilitiy, Road Maintenance, Snow Removal, Swimming Pool, Tennis Court, Trash
- HOA fee: $600 monthly
- HOA name: Ashmere Landings
Location
- Region: Hinsdale
Financial & listing details
- Price per square foot: $277/sqft
- Tax assessed value: $446,800
- Annual tax amount: $4,910
- Date on market: 3/20/2025
Price history
| Date | Event | Price |
|---|---|---|
| 5/9/2025 | Sold | $495,000+1%$277/sqft |
Source:  BCMLS #245759 Report a problem BCMLS #245759 Report a problem | ||
| 4/1/2025 | Pending sale | $489,900$274/sqft |
Source: BCMLS #245759 Report a problem | ||
| 3/20/2025 | Listed for sale | $489,900$274/sqft |
Source: BCMLS #245759 Report a problem | ||
Public tax history
Tax history is unavailable.
Neighborhood: 01235
Nearby homes
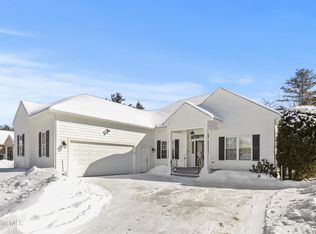
- $555,5005 bd3 ba3.6k sqft170 Pine Cone Ln, Hinsdale, MA 01235Sold
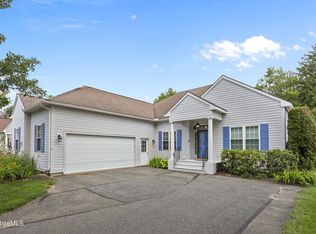
- $560,0005 bd3 ba3.5k sqft190 Pine Cone Ln, Hinsdale, MA 01235Sold
- $583,0005 bd3 ba3.5k sqft210 Pine Cone Ln, Hinsdale, MA 01235Sold

- $562,9614 bd3 ba1.7k sqft265 Pine Cone Ln, Hinsdale, MA 01235Sold

- $565,9005 bd3 ba3.6k sqft185 Pine Cone Ln, Hinsdale, MA 01235Sold
- $482,5754 bd3 ba3.6k sqft165 Pine Cone Ln, Hinsdale, MA 01235Sold
- $487,5004 bd3 ba3.5k sqft140 Pine Cone Ln, Hinsdale, MA 01235Sold
- $455,0003 bd2 ba1.7k sqft160 Pine Cone Ln, Hinsdale, MA 01235Sold
Nearby schools
GreatSchools rating
- 5/10Kittredge Elementary SchoolGrades: PK-5Distance: 1.6 mi
- 7/10Nessacus Regional Middle SchoolGrades: 6-8Distance: 2.9 mi
- 6/10Wahconah Regional High SchoolGrades: 9-12Distance: 3 mi
Schools provided by the listing agent
- Elementary: Kittredge
- Middle: Nessacus Regional
- High: Wahconah Regional
Source: BCMLS. This data may not be complete. We recommend contacting the local school district to confirm school assignments for this home.


Get pre-qualified for a loan
At Zillow Home Loans, we can pre-qualify you in as little as 5 minutes with no impact to your credit score.An equal housing lender. NMLS #10287.
Sell for more on Zillow
Get a Zillow Showcase℠ listing at no additional cost and you could sell for .
$513,100
2% more
+$10,262
With Zillow Showcase(estimated)
$523,362
- Massachusetts
- Berkshire County
- Hinsdale
- 01235
- 160 Pine Cone Ln Unit 9
Nearby cities
Nearby zip codes
Other Hinsdale Topics
