Welcome to 190 Pine Cone Lane, an exquisite 5 bed, 3 bath condo located on the shores of the beautiful Ashmere Lake in Hinsdale. This home has been meticulously updated and maintained throughout the years. On the 1st floor you will find an open concept living space complete with a propane fireplace, 4 season sunroom, primary suite complete with full bath, two additional bedrooms and another full bath. The kitchen has been tastefully updated with newer appliances, granite countertops and ample cabinetry. The lower level offers 2 more bedrooms, office, spacious family room, full bath and a walkout to the rear yard. On the exterior a large rear deck, 2 car garage, and fresh paint nicely round out this beautiful condominium. This home is truly ready for you to move right in!
Sold for $560,000
$560,000
190 Pine Cone Ln, Hinsdale, MA 01235
5beds
3,576sqft
Condominium
Built in 2003
-- sqft lot
$600,300 Zestimate®
$157/sqft
$4,845 Estimated rent
Home value
$600,300
$564,000 - $642,000
$4,845/mo
Zestimate® history
Owner options
List your home for rent
$4,845/mo
Rent Zestimate®
Find your next renter with Zillow Rental Manager. Plus, with online applications, you can quickly screen prospective tenants – for free.
$4,845/mo
Rent Zestimate®
Refinance and save
$3,582/mo
Est. payment
Refinancing to a lower rate could help reduce your monthly payments and save thousands over the life of the loan.
$3,582/mo
Est. payment
Explore your selling options
Work with a Zillow partner agent
Leverage their expertise and Zillow's premium Showcase listings to get your home seen by more buyers.
Get startedList with your own agent
Get your home in front of millions of buyers by listing it on Zillow.
Learn how to do itSell it yourself
Take full control of how buyers see your home on Zillow by listing For Sale by Owner (FSBO).
List your homeWhat's special
Zillow last checked:
Listing updated:
Listed by:
Douglas Collins 413-281-6660,
LAMACCHIA REALTY, INC
Bought with:
Pamela Roberts, 133962; office license: 8092
ROBERTS & ASSOC. REALTY, INC
Source: BCMLS,MLS#: 244218
Facts & features
Interior
Bedrooms & bathrooms
- Bedrooms: 5
- Bathrooms: 3
- Full bathrooms: 3
Primary bedroom
- Level: First
Bedroom 1
- Level: First
Bedroom 2
- Level: First
Bedroom 3
- Level: Lower
Bedroom 4
- Level: Lower
Primary bathroom
- Level: First
Full bathroom
- Level: First
Full bathroom
- Level: Lower
Family room
- Level: Lower
Kitchen
- Level: First
Living room
- Level: First
Office
- Level: Lower
Sunroom
- Level: First
Utility room
- Level: Lower
Heating
- Propane, Forced Air
Cooling
- Central Air
Appliances
- Included: Disposal, Microwave, Range, ENERGY STAR Qualified Dishwasher, ENERGY STAR Qualified Dryer, ENERGY STAR Qualified Refrigerator, ENERGY STAR Qualified Washer
Features
- Stone Countertop, Cable Avail, Central Vacuum
- Flooring: Carpet, Ceramic Tile, Wood
- Basement: Walk-Out Access,Finished,Concrete
Interior area
- Total structure area: 3,576
- Total interior livable area: 3,576 sqft
Property
Parking
- Total spaces: 4
- Parking features: Garage - Attached
- Attached garage spaces: 2
Accessibility
- Accessibility features: Accessible Bedroom, Accessible Full Bath, 1st Flr Bdrm w/Bath
Features
- Patio & porch: Deck
- Exterior features: Lighting, Mature Landscaping
- Has view: Yes
- View description: Lake, Scenic
- Has water view: Yes
- Water view: Lake
- Waterfront features: Lake, Close to Water, Lake Privileges, Waterfront
- Body of water: Ashmere Lake
Details
- Parcel number: M:411 L:14413
- Zoning description: Residential
Construction
Type & style
- Home type: Condo
- Architectural style: Multi Level
- Property subtype: Condominium
Materials
- Roof: Asphalt
Condition
- Updated/Remodeled
- Year built: 2003
Utilities & green energy
- Electric: 200 Amp
- Sewer: Public Sewer
- Water: Shared Well
Community & HOA
Community
- Features: Pool, Tennis Court(s), Landscaped
- Security: Alarm System
HOA
- Has HOA: Yes
- HOA fee: $550 monthly
- HOA name: Ashmere Landings
Location
- Region: Hinsdale
Financial & listing details
- Price per square foot: $157/sqft
- Tax assessed value: $461,200
- Annual tax amount: $4,967
- Date on market: 8/16/2024
Price history
| Date | Event | Price |
|---|---|---|
| 10/30/2024 | Sold | $560,000-2.6%$157/sqft |
Source:  BCMLS #244218 Report a problem BCMLS #244218 Report a problem | ||
| 10/1/2024 | Pending sale | $574,900$161/sqft |
Source: BCMLS #244218 Report a problem | ||
| 8/30/2024 | Price change | $574,900-2.5%$161/sqft |
Source: BCMLS #244218 Report a problem | ||
| 8/16/2024 | Listed for sale | $589,900+62.7%$165/sqft |
Source: BCMLS #244218 Report a problem | ||
| 11/6/2020 | Sold | $362,500+25.2%$101/sqft |
Source: Public Record Report a problem | ||
| 2/5/2003 | Sold | $289,500$81/sqft |
Source: Public Record Report a problem | ||
Public tax history
| Year | Property taxes | Tax assessment |
|---|---|---|
| 2025 | $5,142 +3.5% | $461,200 +2% |
| 2024 | $4,967 +6.4% | $452,000 +30.6% |
| 2023 | $4,670 +7.4% | $346,200 +8.7% |
| 2022 | $4,349 +1.9% | $318,400 +7% |
| 2021 | $4,266 +15.9% | $297,700 +6.9% |
| 2020 | $3,680 +2% | $278,600 +1.8% |
| 2019 | $3,609 -15.7% | $273,600 -10% |
| 2017 | $4,283 +5.1% | $304,000 |
| 2016 | $4,074 -3.5% | $304,000 -14.8% |
| 2015 | $4,220 -7.4% | $357,000 |
| 2014 | $4,559 +4.5% | $357,000 |
| 2013 | $4,363 +1.7% | $357,000 -5% |
| 2011 | $4,292 +2.6% | $375,800 |
| 2010 | $4,183 -8.4% | $375,800 -9% |
| 2008 | $4,568 +17.2% | $413,000 +15% |
| 2007 | $3,899 +21.2% | $359,000 +24% |
| 2006 | $3,216 -24.7% | $289,500 |
| 2005 | $4,273 -4.6% | $289,500 -0.7% |
| 2004 | $4,477 | $291,500 |
Find assessor info on the county website
Neighborhood: 01235
Nearby homes
- $555,5005 bd3 ba3.6k sqft170 Pine Cone Ln, Hinsdale, MA 01235Sold
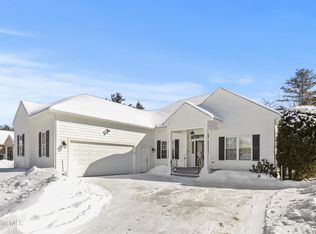
- $583,0005 bd3 ba3.5k sqft210 Pine Cone Ln, Hinsdale, MA 01235Sold

- $562,9614 bd3 ba1.7k sqft265 Pine Cone Ln, Hinsdale, MA 01235Sold

- $565,9005 bd3 ba3.6k sqft185 Pine Cone Ln, Hinsdale, MA 01235Sold

- $482,5754 bd3 ba3.6k sqft165 Pine Cone Ln, Hinsdale, MA 01235Sold
- $487,5004 bd3 ba3.5k sqft140 Pine Cone Ln, Hinsdale, MA 01235Sold
- $455,0003 bd2 ba1.7k sqft160 Pine Cone Ln, Hinsdale, MA 01235Sold
- $495,0003 bd2 ba1.7k sqft160 Pine Cone Ln #9, Hinsdale, MA 01235Sold
Nearby schools
GreatSchools rating
- 5/10Kittredge Elementary SchoolGrades: PK-5Distance: 1.6 mi
- 7/10Nessacus Regional Middle SchoolGrades: 6-8Distance: 2.9 mi
- 6/10Wahconah Regional High SchoolGrades: 9-12Distance: 3 mi
Schools provided by the listing agent
- Elementary: Kittredge
- Middle: Nessacus Regional
- High: Wahconah Regional
Source: BCMLS. This data may not be complete. We recommend contacting the local school district to confirm school assignments for this home.


Get pre-qualified for a loan
At Zillow Home Loans, we can pre-qualify you in as little as 5 minutes with no impact to your credit score.An equal housing lender. NMLS #10287.
Sell for more on Zillow
Get a Zillow Showcase℠ listing at no additional cost and you could sell for .
$600,300
2% more
+$12,006
With Zillow Showcase(estimated)
$612,306
- Massachusetts
- Berkshire County
- Hinsdale
- 01235
- 190 Pine Cone Ln
Nearby cities
Nearby zip codes
Other Hinsdale Topics
