Lake Front Living at its Best!! Welcome to 210 Pine Cone Lane in Hinsdale. This condominium is one of the most well appointed units and has been tastefully renovated and maintained throughout the years and it shows. As you enter the home you are warmly greeted by an open concept living area that is just flooded with natural light, spectacular lake views, high ceilings, propane fireplace, a screened in porch and oversized deck overlooking the shores of Ashmere Lake. The first level includes 3 bedrooms and 2 full baths, a spacious ensuite, large living/dining area, laundry room and attached 2 car garage. On the lower level you will find 2 more bedrooms, a full bath and a generously sized family room perfect for entertaining or just for movie night. Truly move in ready!!
Sold for $583,000
$583,000
210 Pine Cone Ln, Hinsdale, MA 01235
5beds
3,576sqft
Condominium
Built in 2002
-- sqft lot
$590,100 Zestimate®
$163/sqft
$4,810 Estimated rent
Home value
$590,100
$519,000 - $667,000
$4,810/mo
Zestimate® history
Owner options
List your home for rent
$4,810/mo
Rent Zestimate®
Find your next renter with Zillow Rental Manager. Plus, with online applications, you can quickly screen prospective tenants – for free.
$4,810/mo
Rent Zestimate®
Refinance and save
$3,751/mo
Est. payment
Refinancing to a lower rate could help reduce your monthly payments and save thousands over the life of the loan.
$3,751/mo
Est. payment
Explore your selling options
Work with a Zillow partner agent
Leverage their expertise and Zillow's premium Showcase listings to get your home seen by more buyers.
Get startedList with your own agent
Get your home in front of millions of buyers by listing it on Zillow.
Learn how to do itSell it yourself
Take full control of how buyers see your home on Zillow by listing For Sale by Owner (FSBO).
List your homeWhat's special
Zillow last checked:
Listing updated:
Listed by:
Douglas Collins 413-281-6660,
LAMACCHIA REALTY, INC
Bought with:
Jessica L. Rizzo, 9577923
LAMACCHIA REALTY, INC
Source: BCMLS,MLS#: 246985
Facts & features
Interior
Bedrooms & bathrooms
- Bedrooms: 5
- Bathrooms: 3
- Full bathrooms: 3
Primary bedroom
- Level: First
Bedroom
- Level: Lower
Bedroom 2
- Level: First
Bedroom 3
- Level: First
Bedroom 4
- Level: Lower
Primary bathroom
- Level: First
Full bathroom
- Level: First
Full bathroom
- Level: Lower
Dining room
- Level: First
Kitchen
- Level: First
Laundry
- Level: Lower
Living room
- Level: First
Heating
- Propane, Forced Air
Appliances
- Included: Dishwasher, Dryer, Microwave, Range, Refrigerator, Washer
- Laundry: In Unit
Features
- Cable Avail, Fireplace(s), Walk-In Closet(s)
- Flooring: Carpet, Wood
- Basement: Walk-Out Access,Interior Entry,Concrete
- Has fireplace: Yes
Interior area
- Total structure area: 3,576
- Total interior livable area: 3,576 sqft
Property
Parking
- Total spaces: 4
- Parking features: Off Street
- Attached garage spaces: 2
Accessibility
- Accessibility features: Accessible Bedroom, Accessible Full Bath, 1st Flr Bdrm w/Bath
Features
- Patio & porch: Deck
- Exterior features: Lighting, Mature Landscaping
- Has view: Yes
- View description: Lake, Water, Scenic
- Has water view: Yes
- Water view: Lake,Water
- Waterfront features: Lake Privileges, Waterfront, Deeded Rights, Water Access
- Body of water: Ashmere Lake
Details
- Parcel number: M:411 L:144415
- Zoning description: Residential
Construction
Type & style
- Home type: Condo
- Architectural style: Other
- Property subtype: Condominium
Materials
- Roof: Asphalt
Condition
- Year built: 2002
Utilities & green energy
- Electric: 200 Amp
- Sewer: Public Sewer
- Water: Shared Well
Community & HOA
Community
- Features: Pool, Waterfront, Pets Allowed, Landscaped
- Security: Alarm System
HOA
- Has HOA: Yes
- Services included: Beach Rights, Clubroom, Maintenance Structure, Maintenance Grounds, Insurance, Recreation Facilitiy, Road Maintenance, Sewer, Snow Removal, Swimming Pool, Tennis Court, Trash
- HOA fee: $600 monthly
- HOA name: Ashmere Landings
Location
- Region: Hinsdale
Financial & listing details
- Price per square foot: $163/sqft
- Tax assessed value: $461,600
- Annual tax amount: $5,147
- Date on market: 7/7/2025
Price history
| Date | Event | Price |
|---|---|---|
| 10/24/2025 | Sold | $583,000-1.1%$163/sqft |
Source:  BCMLS #246985 Report a problem BCMLS #246985 Report a problem | ||
| 8/29/2025 | Pending sale | $589,500$165/sqft |
Source: BCMLS #246984 Report a problem | ||
| 7/7/2025 | Listed for sale | $589,500+114.3%$165/sqft |
Source: BCMLS #246984 Report a problem | ||
| 7/1/2002 | Sold | $275,025$77/sqft |
Source: Public Record Report a problem | ||
Public tax history
| Year | Property taxes | Tax assessment |
|---|---|---|
| 2025 | $5,147 +3.5% | $461,600 +2% |
| 2024 | $4,973 +6% | $452,500 +30.1% |
| 2023 | $4,693 +7.4% | $347,900 +8.8% |
| 2022 | $4,368 +1.8% | $319,800 +6.8% |
| 2021 | $4,290 +16% | $299,400 +6.9% |
| 2020 | $3,699 +1.4% | $280,000 +1.2% |
| 2019 | $3,648 -15.8% | $276,600 -10% |
| 2017 | $4,333 +5.1% | $307,500 |
| 2016 | $4,121 +0.1% | $307,500 -11.7% |
| 2015 | $4,118 -7.4% | $348,400 |
| 2014 | $4,449 +4.5% | $348,400 |
| 2013 | $4,257 +1.6% | $348,400 -5% |
| 2011 | $4,188 +2.6% | $366,700 |
| 2010 | $4,081 -8.4% | $366,700 -9% |
| 2008 | $4,457 +18.4% | $403,000 +16.3% |
| 2007 | $3,764 +21.2% | $346,600 +24% |
| 2006 | $3,105 -24.7% | $279,500 |
| 2005 | $4,125 -7.8% | $279,500 -4% |
| 2004 | $4,473 | $291,200 |
Find assessor info on the county website
Neighborhood: 01235
Nearby homes
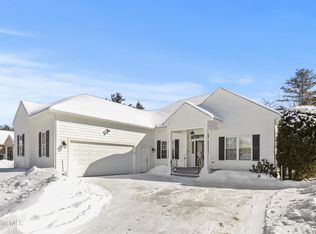
- $555,5005 bd3 ba3.6k sqft170 Pine Cone Ln, Hinsdale, MA 01235Sold
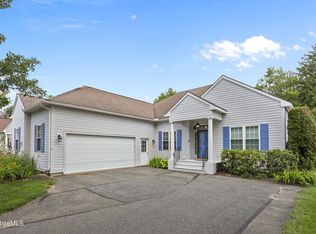
- $560,0005 bd3 ba3.5k sqft190 Pine Cone Ln, Hinsdale, MA 01235Sold
- $562,9614 bd3 ba1.7k sqft265 Pine Cone Ln, Hinsdale, MA 01235Sold

- $565,9005 bd3 ba3.6k sqft185 Pine Cone Ln, Hinsdale, MA 01235Sold

- $482,5754 bd3 ba3.6k sqft165 Pine Cone Ln, Hinsdale, MA 01235Sold
- $487,5004 bd3 ba3.5k sqft140 Pine Cone Ln, Hinsdale, MA 01235Sold
- $455,0003 bd2 ba1.7k sqft160 Pine Cone Ln, Hinsdale, MA 01235Sold
- $495,0003 bd2 ba1.7k sqft160 Pine Cone Ln #9, Hinsdale, MA 01235Sold
Nearby schools
GreatSchools rating
- 5/10Kittredge Elementary SchoolGrades: PK-5Distance: 1.6 mi
- 7/10Nessacus Regional Middle SchoolGrades: 6-8Distance: 2.9 mi
- 6/10Wahconah Regional High SchoolGrades: 9-12Distance: 3 mi
Schools provided by the listing agent
- Elementary: Kittredge
- Middle: Nessacus Regional
- High: Wahconah Regional
Source: BCMLS. This data may not be complete. We recommend contacting the local school district to confirm school assignments for this home.


Get pre-qualified for a loan
At Zillow Home Loans, we can pre-qualify you in as little as 5 minutes with no impact to your credit score.An equal housing lender. NMLS #10287.
Sell for more on Zillow
Get a Zillow Showcase℠ listing at no additional cost and you could sell for .
$590,100
2% more
+$11,802
With Zillow Showcase(estimated)
$601,902
- Massachusetts
- Berkshire County
- Hinsdale
- 01235
- 210 Pine Cone Ln
Nearby cities
Nearby zip codes
Other Hinsdale Topics
