Located in a desirable Hinsdale neighborhood, this spacious, well-maintained home offers the perfect blend of comfort, community, & lifestyle. Featuring 3 bedrooms & 2 full bathrooms on the main level. Also includes a finished lower level with an additional living area, 2 more bedrooms, a large walk-in closet, full bathroom, & a walkout from slider, perfect for extended living, guests, or flexible use. Enjoy access to incredible community amenities including a pool, tennis & pickleball courts, clubhouse, & a lake with a dock perfect for kayaking or canoeing. This neighborhood offers not just convenience, but a true sense of community. Turnkey & move-in ready, this property also offers the option to be sold furnished, creating a seamless transition for the next owner. A rare opportunity.
Sold for $565,900
$565,900
185 Pine Cone Ln, Hinsdale, MA 01235
5beds
3,656sqft
Condominium
Built in 2003
-- sqft lot
$567,600 Zestimate®
$155/sqft
$4,895 Estimated rent
Home value
$567,600
$528,000 - $613,000
$4,895/mo
Zestimate® history
Owner options
List your home for rent
$4,895/mo
Rent Zestimate®
Find your next renter with Zillow Rental Manager. Plus, with online applications, you can quickly screen prospective tenants – for free.
$4,895/mo
Rent Zestimate®
Refinance and save
$3,620/mo
Est. payment
Refinancing to a lower rate could help reduce your monthly payments and save thousands over the life of the loan.
$3,620/mo
Est. payment
Explore your selling options
Work with a Zillow partner agent
Leverage their expertise and Zillow's premium Showcase listings to get your home seen by more buyers.
Get startedList with your own agent
Get your home in front of millions of buyers by listing it on Zillow.
Learn how to do itSell it yourself
Take full control of how buyers see your home on Zillow by listing For Sale by Owner (FSBO).
List your homeWhat's special
Walkout from sliderLarge walk-in closet
Zillow last checked:
Listing updated:
Listed by:
Harmony Edwards 413-344-3440,
KELLER WILLIAMS REALTY,
Warren Dews Jr. 413-212-0130,
KELLER WILLIAMS REALTY
Bought with:
Kellie Perrault, 009539307
KEMPF-VANDERBURGH REALTY CONSULTANTS, INC.
Source: BCMLS,MLS#: 249036
Facts & features
Interior
Bedrooms & bathrooms
- Bedrooms: 5
- Bathrooms: 3
- Full bathrooms: 3
Heating
- Propane, Forced Air
Appliances
- Included: Dishwasher, Dryer, Microwave, Range, Refrigerator, Washer
Features
- Cable Avail, Fireplace(s), Walk-In Closet(s)
- Flooring: Carpet, Ceramic Tile, Wood
- Basement: Walk-Out Access,Full,Finished
- Has fireplace: Yes
Interior area
- Total structure area: 3,656
- Total interior livable area: 3,656 sqft
Property
Parking
- Total spaces: 5
- Parking features: Off Street
- Attached garage spaces: 2
Accessibility
- Accessibility features: Accessible Bedroom, Accessible Full Bath, 1st Flr Bdrm w/Bath
Features
- Patio & porch: Deck
- Exterior features: Lighting
- Has view: Yes
- View description: Scenic
- Waterfront features: Lake, Private Beach, Lake Privileges, Dock, Deeded Rights, Water Access
- Body of water: Ashmere Lake
Details
- Parcel number: HINSM411L14431
- Zoning description: Residential
Construction
Type & style
- Home type: Condo
- Architectural style: Other,Multi Level
- Property subtype: Condominium
Materials
- Roof: Asphalt
Condition
- Year built: 2003
Utilities & green energy
- Electric: 200 Amp
- Sewer: Public Sewer
- Water: Shared Well
Community & HOA
Community
- Security: Alarm System
HOA
- Has HOA: Yes
- Services included: Beach Rights, Clubroom, Maintenance Structure, Maintenance Grounds, Insurance, Recreation Facilitiy, Road Maintenance, Sewer, Snow Removal, Swimming Pool, Tennis Court, Trash, Walking/Jogging Trls
- HOA fee: $600 monthly
- HOA name: Ashmere Landings
Location
- Region: Hinsdale
Financial & listing details
- Price per square foot: $155/sqft
- Tax assessed value: $477,900
- Annual tax amount: $5,329
- Date on market: 4/2/2026
Price history
| Date | Event | Price |
|---|---|---|
| 5/7/2026 | Sold | $565,900+0.2%$155/sqft |
Source:  BCMLS #249036 Report a problem BCMLS #249036 Report a problem | ||
| 4/6/2026 | Pending sale | $564,900$155/sqft |
Source: BCMLS #249036 Report a problem | ||
| 4/2/2026 | Listed for sale | $564,900+61.9%$155/sqft |
Source: BCMLS #249036 Report a problem | ||
| 5/30/2019 | Listing removed | $349,000$95/sqft |
Source: STEEPLEVIEW REALTY - PITTSFIELD #227142 Report a problem | ||
| 5/20/2019 | Listed for sale | $349,000+17.2%$95/sqft |
Source: STEEPLEVIEW REALTY - PITTSFIELD #227142 Report a problem | ||
| 1/27/2017 | Sold | $297,900-12.8%$81/sqft |
Source: BCMLS #217638 Report a problem | ||
| 7/30/2010 | Sold | $341,500+26.7%$93/sqft |
Source:  BCMLS #185817 Report a problem BCMLS #185817 Report a problem | ||
| 5/27/2003 | Sold | $269,500$74/sqft |
Source: Public Record Report a problem | ||
Public tax history
| Year | Property taxes | Tax assessment |
|---|---|---|
| 2025 | $5,329 +3.5% | $477,900 +2% |
| 2024 | $5,148 +6% | $468,400 +30.1% |
| 2023 | $4,856 +7.4% | $360,000 +8.7% |
| 2022 | $4,523 +1.9% | $331,100 +6.9% |
| 2021 | $4,439 +15.9% | $309,800 +6.9% |
| 2020 | $3,830 +4.2% | $289,900 +4% |
| 2019 | $3,677 -15.8% | $278,800 -10% |
| 2017 | $4,365 +5.2% | $309,800 |
| 2016 | $4,151 +11.9% | $309,800 -1.3% |
| 2015 | $3,709 -7.4% | $313,800 |
| 2014 | $4,007 +4.5% | $313,800 |
| 2013 | $3,835 +1.7% | $313,800 -5% |
| 2011 | $3,772 +2.6% | $330,300 |
| 2010 | $3,676 -8.4% | $330,300 -9% |
| 2008 | $4,015 +9.6% | $363,000 +7.6% |
| 2007 | $3,664 +21.2% | $337,400 +24% |
| 2006 | $3,023 -24.7% | $272,100 |
| 2005 | $4,016 -17.4% | $272,100 -14% |
| 2004 | $4,860 | $316,400 |
Find assessor info on the county website
Neighborhood: 01235
Nearby homes
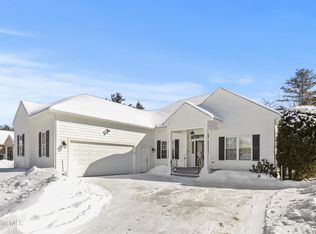
- $555,5005 bd3 ba3.6k sqft170 Pine Cone Ln, Hinsdale, MA 01235Sold
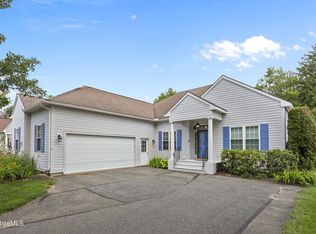
- $560,0005 bd3 ba3.5k sqft190 Pine Cone Ln, Hinsdale, MA 01235Sold
- $583,0005 bd3 ba3.5k sqft210 Pine Cone Ln, Hinsdale, MA 01235Sold

- $562,9614 bd3 ba1.7k sqft265 Pine Cone Ln, Hinsdale, MA 01235Sold

- $482,5754 bd3 ba3.6k sqft165 Pine Cone Ln, Hinsdale, MA 01235Sold
- $487,5004 bd3 ba3.5k sqft140 Pine Cone Ln, Hinsdale, MA 01235Sold
- $455,0003 bd2 ba1.7k sqft160 Pine Cone Ln, Hinsdale, MA 01235Sold
- $495,0003 bd2 ba1.7k sqft160 Pine Cone Ln #9, Hinsdale, MA 01235Sold
Nearby schools
GreatSchools rating
- 5/10Kittredge Elementary SchoolGrades: PK-5Distance: 1.6 mi
- 7/10Nessacus Regional Middle SchoolGrades: 6-8Distance: 2.9 mi
- 6/10Wahconah Regional High SchoolGrades: 9-12Distance: 3 mi
Schools provided by the listing agent
- Elementary: Kittredge
- Middle: Nessacus Regional
- High: Wahconah Regional
Source: BCMLS. This data may not be complete. We recommend contacting the local school district to confirm school assignments for this home.


Get pre-qualified for a loan
At Zillow Home Loans, we can pre-qualify you in as little as 5 minutes with no impact to your credit score.An equal housing lender. NMLS #10287.
Sell for more on Zillow
Get a Zillow Showcase℠ listing at no additional cost and you could sell for .
$567,600
2% more
+$11,352
With Zillow Showcase(estimated)
$578,952
- Massachusetts
- Berkshire County
- Hinsdale
- 01235
- 185 Pine Cone Ln
Nearby cities
Nearby zip codes
Other Hinsdale Topics
