Reimagined Resort Sanctuary Estate, NO HOA. Set upon half acre on a quiet street in Pine Valley Estates w/ sweeping red rock & mountain views, this 2,523 sq ft, 3BR/3BA plus office home has been completely transformed inside & out. Step outside to a true resort footprint: Porcelain pavers flow across the front yard & back patio, anchored by a custom heated pool w/ therapeutic spa, electric pool cover, dual sheer-descent waterfall wall. Outdoor kitchen w/ built-in gas grill, outdoor shower, electric drive gate, & perimeter fencing complete the entertainer's dream. Inside, the open-concept living area showcases high ceilings w/ luxury tile flooring throughout. The gourmet kitchen features a professional Kucht range, GE refrigerator & wine fridge. The primary suite offers a spa-inspired bath The primary suite offers a spa-inspired bath w/ separate walk-in shower, jetted tub & oversized walk-in closet, while two additional guest suites share a well-appointed bath. Major infrastructure has been fully updated: Andersen low-E windows & doors, Tesla solar suite w/ 3-day backup battery, new high-efficiency HVAC & water heater, designer entry & garage doors, custom interior blinds, & a whole-house water softener. Oversized 2-car garage, twin storage sheds & fresh stucco sealing round out this move-in-ready, energy-independent estate. Country living, resort amenities, zero compromises. Simply beautiful. See list of remodel in documented upgrades.
Home may be available to come fully furnished w/ separate bill of sale.
Pending
$1,950,000
160 QUAIL HOLLOW Drive, Sedona, AZ 86351
3beds
2,524sqft
Single Family Residence
Built in 2004
0.52 Acres Lot
$-- Zestimate®
$773/sqft
$-- HOA
What's special
Outdoor showerFresh stucco sealingHigh ceilingsElectric pool coverProfessional kucht rangeOversized walk-in closetElectric drive gate
- 3 days |
- 28 |
- 2 |
Likely to sell faster than
Zillow last checked:
Listing updated:
Listed by:
Nancy Read nancy.read@compass.com,
Compass
Source: ARMLS,MLS#: 7054714
Facts & features
Interior
Bedrooms & bathrooms
- Bedrooms: 3
- Bathrooms: 3
- Full bathrooms: 2
- 1/2 bathrooms: 1
Heating
- Propane
Cooling
- Central Air, Ceiling Fan(s)
Appliances
- Included: Water Softener Owned, Refrigerator, Dishwasher, Gas Range, Electric Oven, Gas Cooktop, Water Purifier
- Laundry: See Remarks
Features
- Pantry, Quartz Countertops, Double Vanity, See Remarks, Eat-in Kitchen, Vaulted Ceiling(s), Kitchen Island, Full Bth Master Bdrm, Separate Shwr & Tub
- Flooring: Carpet, Tile
- Windows: Screens, Skylight(s), Double Pane Windows
- Has basement: No
- Has fireplace: No
- Furnished: Yes
Interior area
- Total structure area: 2,524
- Total interior livable area: 2,524 sqft
Property
Parking
- Total spaces: 6
- Parking features: Attached, RV Access/Parking, Gated, Garage Door Opener
- Attached garage spaces: 2
- Uncovered spaces: 4
Features
- Stories: 1
- Patio & porch: Covered Deck, Covered
- Exterior features: Rain Gutters, Other, Private Yard, Storage, Built-in Barbecue
- Has private pool: Yes
- Pool features: Outdoor Pool, Heated
- Has spa: Yes
- Spa features: Heated, Private, Bath
- Fencing: Perimeter
- Has view: Yes
- View description: Red Rocks/Boulders
Lot
- Size: 0.52 Acres
- Features: Desert Back, Desert Front, Gravel/Stone Back, Grass Front, Grass Back, Irrigation Front, Irrigation Back
Details
- Additional structures: Workshop
- Parcel number: 40532053
Construction
Type & style
- Home type: SingleFamily
- Architectural style: A-Frame
- Property subtype: Single Family Residence
Materials
- Stucco, Wood Frame
- Foundation: Slab
- Roof: Foam
Condition
- Year built: 2004
Utilities & green energy
- Sewer: Septic Tank
- Water: Pvt Water Company
- Utilities for property: Propane
Green energy
- Energy efficient items: Other (See Remarks), Multi-Zones
- Water conservation: Recirculation Pump
Community & HOA
Community
- Subdivision: PINE VALLEY UNIT 1
HOA
- Has HOA: No
- Services included: No Fees
Location
- Region: Sedona
Financial & listing details
- Price per square foot: $773/sqft
- Tax assessed value: $835,660
- Annual tax amount: $5,128
- Date on market: 7/21/2026
- Listing terms: Cash,Conventional
- Ownership: Fee Simple
- Road surface type: Asphalt
Estimated market value
Not available
Estimated sales range
Not available
Not available
Price history
| Date | Event | Price |
|---|---|---|
| 7/21/2026 | Pending sale | $1,950,000$773/sqft |
Source:  ARMLS #7054714 Report a problem ARMLS #7054714 Report a problem | ||
| 7/21/2026 | Listed for sale | $1,950,000+135.8%$773/sqft |
Source: ARMLS #7054714 Report a problem | ||
| 7/2/2021 | Sold | $827,000+1%$328/sqft |
Source: ARMLS #526629 Report a problem | ||
| 6/1/2021 | Pending sale | $819,000$324/sqft |
Source:  SVVAR #526629 Report a problem SVVAR #526629 Report a problem | ||
| 5/28/2021 | Listed for sale | $819,000+53.1%$324/sqft |
Source: SVVAR #526629 Report a problem | ||
| 1/31/2013 | Sold | $535,000-2.7%$212/sqft |
Source: ARMLS #135061 Report a problem | ||
| 1/2/2013 | Listed for sale | $549,900-6.6%$218/sqft |
Source: RE/MAX Sedona #135061 Report a problem | ||
| 7/2/2011 | Listing removed | $589,000$233/sqft |
Source: RE/MAX SEDONA #129020 Report a problem | ||
| 3/3/2011 | Listed for sale | $589,000-9.4%$233/sqft |
Source: Coldwell Banker First Affiliate #129020 Report a problem | ||
| 9/4/2010 | Listing removed | $649,900$257/sqft |
Source: Coldwell Banker First Affiliate #125277 Report a problem | ||
| 3/13/2010 | Price change | $649,900-4.4%$257/sqft |
Source: Coldwell Banker First Affiliate #125277 Report a problem | ||
| 1/27/2010 | Listed for sale | $679,900+21.8%$269/sqft |
Source: Visual Tour #125277 Report a problem | ||
| 12/17/2004 | Sold | $558,000+541.4%$221/sqft |
Source:  SVVAR #100725 Report a problem SVVAR #100725 Report a problem | ||
| 10/17/2003 | Sold | $87,000$34/sqft |
Source: Public Record Report a problem | ||
Public tax history
| Year | Property taxes | Tax assessment |
|---|---|---|
| 2025 | $4,918 +13.9% | $60,447 +5% |
| 2024 | $4,319 +2% | $57,568 -48.1% |
| 2023 | $4,236 -11% | $110,817 +30% |
| 2022 | $4,761 0% | $85,256 +2.6% |
| 2021 | $4,761 +1% | $83,064 +5.3% |
| 2020 | $4,714 +4.8% | $78,856 |
| 2019 | $4,500 | -- |
| 2018 | -- | -- |
| 2017 | -- | -- |
| 2016 | -- | -- |
| 2015 | -- | -- |
| 2014 | -- | -- |
| 2013 | -- | -- |
| 2012 | -- | -- |
| 2011 | $3,144 | $40,448 |
| 2010 | -- | -- |
| 2009 | $3,196 +2.8% | -- |
| 2008 | $3,109 | -- |
| 2007 | -- | -- |
| 2006 | -- | -- |
| 2005 | -- | -- |
| 2004 | -- | -- |
| 2003 | -- | -- |
| 2002 | -- | -- |
| 2001 | -- | -- |
Find assessor info on the county website
Monthly payment
Est. payment
Payment breakdown
Explore the cost of this home by adjusting the details. Changes won't be saved.Climate risks
Neighborhood: Village of Oak Creek
Nearby schools
GreatSchools rating
- 9/10West Sedona Elementary SchoolGrades: PK-6Distance: 6.4 mi
- 5/10Sedona Red Rock High SchoolGrades: 6-12Distance: 7 mi
Schools provided by the listing agent
- Elementary: West Sedona Elementary School
- Middle: West Sedona Elementary School
- High: Sedona Red Rock Junior/Senior High School
- District: Sedona-Oak Creek JUSD #9
Source: ARMLS. This data may not be complete. We recommend contacting the local school district to confirm school assignments for this home.
- $1,128,7003 bd3 ba2.7k sqft140 Quail Hollow Dr, Sedona, AZ 86351Off Market
- $1,298,600-- bd-- ba2.8k sqft180 Quail Hollow Dr, Sedona, AZ 86351Off Market
- $934,9003 bd-- ba-- sqft365 S Raintree Rd, Sedona, AZ 86351Off Market
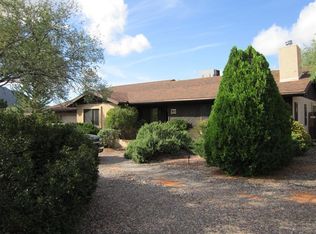
- $885,0003 bd2 ba1.5k sqft325 Raintree Rd, Sedona, AZ 86351For Sale

- $763,1003 bd2 ba1.7k sqft20 Deer Ct, Sedona, AZ 86351Off Market
- $1,390,0004 bd3 ba2.1k sqft175 Quail Hollow Dr #34, Sedona, AZ 86351Sold
- $891,800-- bd-- ba1.4k sqft175 Quail Hollow Dr, Sedona, AZ 86351Off Market
- $857,7003 bd3 ba2.3k sqft365 Raintree Rd, Sedona, AZ 86351Off Market
A local agent can set up tours, give advice and negotiate with sellers.
A local lender can help you make sure your offer is ready when you are.
Similar homes
- $1,180,0003 bd2 ba2.9k sqft300 RAINTREE Road, Sedona, AZ 86351For Sale
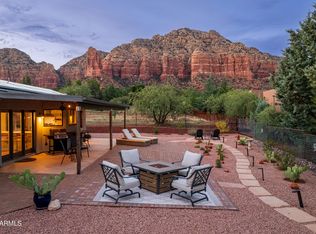 MLS ID #7066625, Gerald Bergis, Coldwell Banker Realty. ARMLS
 - $1,800,0003 bd5 ba3k sqft80 Brielle Lane, Sedona, AZ 86351For Sale
 MLS ID #7063490, Brian Steves, RE/MAX Sedona. ARMLS
 - $1,350,0003 bd3 ba2.9k sqft190 DEER PASS Drive, Sedona, AZ 86351For Sale
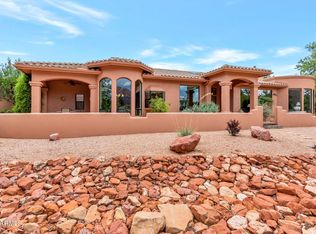 MLS ID #7066306, Bob Bruno, Coldwell Banker Realty. ARMLS
 - $1,850,0003 bd3 ba2.5k sqft795 E Saddlehorn Road, Sedona, AZ 86351For Sale
 MLS ID #7025708, Carol Pinciaro, REAL ESTATE BROKERS OF SEDONA. ARMLS
 - $2,150,0002 bd2 ba2.9k sqft55 BLACKJACK Drive, Sedona, AZ 86351For SaleMLS ID #7056344, Monty Cooper, Russ Lyon Sotheby's International Realty. ARMLS
- $1,650,0002 bd3 ba3k sqft50 LA BARRANCA Drive, Sedona, AZ 86351For SaleMLS ID #6990681, Nisreen Hawley, Berkshire Hathaway HomeServices Arizona Properties. ARMLS
- $1,250,0003 bd2 ba2.3k sqft15 ALTA VISTA Drive, Sedona, AZ 86351For SaleMLS ID #7066530, Emmanuel Warda, HomeSmart. ARMLS
- $2,000,0003 bd2 ba3k sqft12435 E Cielo Vista, Cornville, AZ 86325For SaleMLS ID #7065261, Stephanie Cea, RealtyOneGroup Mountain Desert. ARMLS
- $1,195,0003 bd2 ba2.3k sqft150 Stone Creek Cir, Sedona, AZ 86351For Sale By Owner
- $1,100,0003 bd3 ba2.5k sqft32 RUNNING SPRINGS Drive, Sedona, AZ 86351For SaleMLS ID #7066399, R. James Adams II, eXp Realty. ARMLS
- $1,795,0003 bd3 ba3.5k sqft1605 N Page Springs Road, Cornville, AZ 86325For SaleMLS ID #7067303, Thomas Garrow, Coldwell Banker Realty. ARMLS
- $1,450,0003 bd3 ba2.4k sqft925 E Saddlehorn Rd, Sedona, AZ 86351For Sale By Owner
- $1,300,0004 bd3 ba2.7k sqft185 DEER PASS Drive, Sedona, AZ 86351For SaleMLS ID #7061030, Brandon Stockbridge, Stockbridge Real Estate. ARMLS
- $2,275,0004 bd4 ba3.1k sqft25 CATHEDRAL RANCH Drive, Sedona, AZ 86351For SaleMLS ID #6997330, Cynthia Chapman, Coldwell Banker Realty. ARMLS
- $1,795,0002 bd3 ba2.5k sqft505 E MORGAN Road, Sedona, AZ 86336For SaleMLS ID #7061275, Rebecca M Norton, Coldwell Banker Realty. ARMLS
- $1,924,9003 bd4 ba2.5k sqft25 RAVENS CALL Place, Sedona, AZ 86336For SaleMLS ID #6997027, Kristi C Anderson, eXp Realty. ARMLS
- $1,999,9903 bd3 ba3k sqft485 SCHNEBLY HILL Road, Sedona, AZ 86336For SaleMLS ID #6918718, Jasson Dellacroce, My Home Group Real Estate. ARMLS
- $1,195,0003 bd3 ba3.4k sqft170 Fox Trail Loop, Sedona, AZ 86351For SaleMLS ID #6993953, Cynthia Chapman, Coldwell Banker Realty. ARMLS
- $1,039,0003 bd2 ba2.2k sqft85 WHITE CEDAR Drive, Sedona, AZ 86351For SaleMLS ID #7048820, Damian Bruno, Coldwell Banker Realty. ARMLS
- $2,400,0004 bd3 ba3.5k sqft45 Arabian Drive, Sedona, AZ 86351For SaleMLS ID #6976999, Gerald Bergis, Coldwell Banker Realty. ARMLS
