Middle Creek Manor single family home Features 3 bedrooms, 2.5 baths sitting in caldesac on .33 Acres partially wooded. Traditional floor plan with formal dining room and spacious living room with access to rear deck that overlooks the yard and trees. Kitchen has a small breakfast nook. Spacious 2 car garage. Upstairs 3 bedrooms and 2 full baths. Large Master suite has walk-in closet and separate tub and shower. Mature landscaping around house. The basement is unfinished and has hook-ups for washer and dryer and sliding door to back yard.
For sale
$339,000
160 Raft Ct, Inwood, WV 25428
3beds
1,634sqft
Single Family Residence
Built in 2007
0.33 Acres Lot
$336,100 Zestimate®
$207/sqft
$25/mo HOA
What's special
Large master suiteMature landscaping around houseTraditional floor planFormal dining roomWalk-in closetSeparate tub and shower
- 5 days
- 374
- 63
Likely to sell faster than
Zillow last checked:
Listing updated:
Listed by:
Suzanne Taylor 304-671-8293,
Potomac Housing Realtors, LLC
Source: Bright MLS,MLS#: WVBE2056012
Facts & features
Interior
Bedrooms & bathrooms
- Bedrooms: 3
- Bathrooms: 3
- Full bathrooms: 2
- 1/2 bathrooms: 1
- Main level bathrooms: 3
- Main level bedrooms: 3
Basement
- Area: 0
Heating
- Heat Pump, Electric
Cooling
- Central Air, Electric
Appliances
- Included: Electric Water Heater
- Laundry: In Basement
Features
- Bathroom - Tub Shower, Bathroom - Stall Shower, Soaking Tub, Breakfast Area, Floor Plan - Traditional, Formal/Separate Dining Room, 9'+ Ceilings
- Flooring: Carpet, Wood
- Basement: Other
- Has fireplace: No
Interior area
- Total structure area: 1,634
- Total interior livable area: 1,634 sqft
- Finished area above ground: 1,634
- Finished area below ground: 0
Property
Parking
- Total spaces: 6
- Parking features: Garage Faces Front, Inside Entrance, Garage Door Opener, Driveway, Attached
- Attached garage spaces: 2
- Uncovered spaces: 4
Accessibility
- Accessibility features: None
Features
- Levels: Three
- Stories: 3
- Patio & porch: Deck, Porch
- Pool features: None
Lot
- Size: 0.33 Acres
Details
- Additional structures: Above Grade, Below Grade
- Parcel number: 07 7A005000000000
- Zoning: 101
- Special conditions: Standard
Construction
Type & style
- Home type: SingleFamily
- Architectural style: Bungalow,Colonial
- Property subtype: Single Family Residence
Materials
- Vinyl Siding
- Foundation: Block
- Roof: Architectural Shingle
Condition
- New construction: No
- Year built: 2007
Utilities & green energy
- Sewer: Public Sewer
- Water: Public
Community & HOA
Community
- Subdivision: Middle Creek Manor
HOA
- Has HOA: Yes
- HOA fee: $300 annually
- HOA name: PROPERTY MANAGEMENT PEOPLE INC
Location
- Region: Inwood
Financial & listing details
- Price per square foot: $207/sqft
- Tax assessed value: $165,900
- Annual tax amount: $3,996
- Date on market: 11/12/2026
- Listing agreement: Exclusive Right To Sell
- Ownership: Fee Simple
Estimated market value
$336,100
$319,000 - $353,000
$2,171/mo
Price history
| Date | Event | Price |
|---|---|---|
| 11/12/2026 | Listed for sale | $339,000$207/sqft |
Source:  Bright MLS #WVBE2056012 Report a problem | ||
Public tax history
| Year | Property taxes | Tax assessment |
|---|---|---|
| 2026 | $4,013 +4.9% | $165,900 +5.5% |
| 2025 | $3,824 +1.4% | $157,260 +2.3% |
| 2024 | $3,773 -0.9% | $153,720 +2.1% |
| 2023 | $3,807 +16.7% | $150,600 +7.5% |
| 2022 | $3,261 | $140,100 +8.1% |
| 2021 | -- | $129,600 +3.7% |
| 2020 | -- | $124,980 +3.1% |
| 2019 | $2,866 +3.7% | $121,200 +3.9% |
| 2018 | $2,764 +1.1% | $116,700 +1.7% |
| 2017 | $2,734 +100% | $114,720 +0.9% |
| 2016 | $1,367 +2.7% | $113,700 +5.5% |
| 2015 | $1,331 +3% | $107,820 +3.3% |
| 2014 | $1,293 +4.2% | $104,400 +2.1% |
| 2013 | $1,241 | $102,240 +1.7% |
| 2012 | $1,241 -10.3% | $100,500 -10.9% |
| 2011 | $1,383 -19% | $112,740 -21% |
| 2010 | $1,707 -0.5% | $142,680 -6.8% |
| 2009 | $1,715 | $153,120 |
Find assessor info on the county website
Monthly payment
Est. payment
Payment breakdown
Explore the cost of this home by adjusting the details. Changes won't be saved.Climate risks
Neighborhood: 25428
Nearby schools
Schools provided by the listing agent
- District: Berkeley County Schools
Source: Bright MLS. This data may not be complete. We recommend contacting the local school district to confirm school assignments for this home.

Similar homes
- $349,9904 bd2 ba1.6k sqft300 Eddy Rd, Inwood, WV 25428New Construction
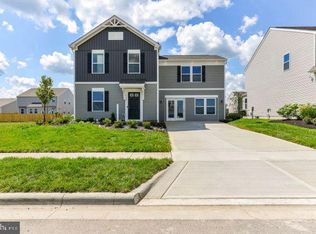
 MLS ID #WVBE2054796, Rich Bryan, New Home Star Virginia, LLC. Bright MLS
- $--3 bd1 ba1.2k sqft14 Merlin Dr, Inwood, WV 25428Auction
 Xome
- $384,9904 bd3 ba1.6k sqft1475 Inola Ct, Inwood, WV 25428New Construction
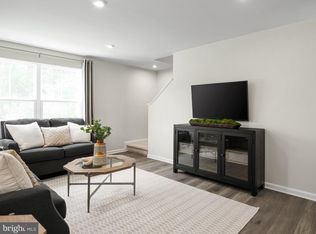 MLS ID #WVBE2055806, Erica Stevenson, NVR, INC.. Bright MLS
- $335,0003 bd2 ba1.2k sqft158 Reagan Dr, Inwood, WV 25428For Sale
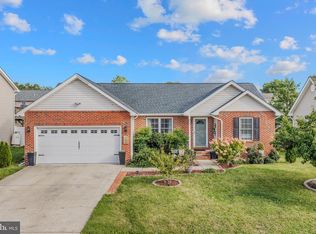 MLS ID #WVBE2054670, Laurie Murray, Samson Properties. Bright MLS
- $329,9003 bd2 ba1.2k sqft281 Dulcimer Dr, Bunker Hill, WV 25413For SaleMLS ID #WVBE2056048, Heidi Crawford, Samson Properties. Bright MLS
- $358,9003 bd2 ba1.6k sqft30 Altima Ct, Inwood, WV 25428For SaleMLS ID #WVBE2054934, Chaz Shultz, Path Realty. Bright MLS
- $354,9004 bd3 ba1.7k sqft259 Melville Dr, Inwood, WV 25428For SaleMLS ID #WVBE2055054, Donya Gamache, Coldwell Banker Realty. Bright MLS
- $350,0003 bd2 ba1.7k sqft16 Reprisal Rd, Inwood, WV 25428For SaleMLS ID #WVBE2054662, Daryl Stout, Realty One Group Key Properties. Bright MLS
- $349,9003 bd2 ba1.2k sqft275 Thoreau Dr, Inwood, WV 25428For SaleMLS ID #WVBE2055618, Donna Marrone, DM Executive Properties, LLC. Bright MLS
- $378,9904 bd3 ba2.3k sqft500 Eddy Rd, Inwood, WV 25428New ConstructionMLS ID #WVBE2054798, Rich Bryan, New Home Star Virginia, LLC. Bright MLS
- $339,9903 bd2 ba1.3k sqft100 Eddy Rd, Inwood, WV 25428New ConstructionMLS ID #WVBE2054794, Rich Bryan, New Home Star Virginia, LLC. Bright MLS
- $399,9904 bd3 ba2.1k sqft2853 Inola Ct, Inwood, WV 25428New ConstructionMLS ID #WVBE2055808, Erica Stevenson, NVR, INC.. Bright MLS
- $379,9003 bd3 ba1.7k sqft57 Hansberry Ct, Inwood, WV 25428For SaleMLS ID #WVBE2052234, Tyler Burch, Burch Real Estate Group, LLC. Bright MLS
- $205,0003 bd1 ba1k sqft11 Empress Cir, Inwood, WV 25428For SaleMLS ID #WVBE2056140, Shelley Eyler, Berkshire Hathaway HomeServices PenFed Realty. Bright MLS
- $335,0003 bd2 ba1.4k sqft130 Constellation Rd, Inwood, WV 25428For SaleMLS ID #WVBE2052796, Owen Funck, Samson Properties. Bright MLS
- $315,0005 bd2 ba2.4k sqft157 General Lee Ave, Inwood, WV 25428For SaleMLS ID #WVBE2054468, Tracey Scott, Path Realty. Bright MLS
- $344,9903 bd2 ba1.5k sqft200 Eddy Rd, Inwood, WV 25428New ConstructionMLS ID #WVBE2055530, Rich Bryan, New Home Star Virginia, LLC. Bright MLS
