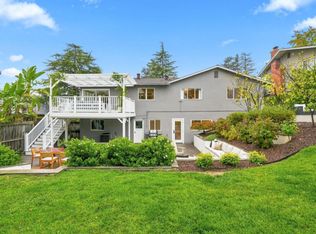
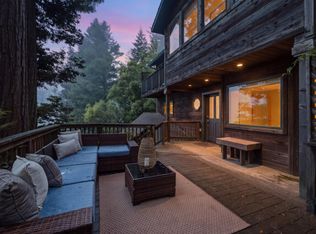
Some houses announce themselves, this one settles quietly into the redwoods of Skylonda, a 1967 mid-century modern by architect Edwin Wadsworth where the light comes first, then the trees, and only after that the house itself. High wood ceilings and heavy beams carry the eye through walls of glass to the forest beyond, the sunken living room feels sheltered beside a stone fireplace, and the dining room opens to the decks through floor to ceiling windows and a sliding door, with a pass through to the island kitchen and a sunny breakfast area warmed by a freestanding wood-fired stove. Upstairs, the primary suite sits in the canopy like a separate apartment, with its own outside entrance, walk-in closet, and balconies on either side. The recreation room has its own entrance from the gravel courtyard, and a small detached office offers a quiet place to work. Approximately 3,420 square feet, 4 bedrooms, 3 baths, and approximately 0.91 acres, expanded in 1989 and refreshed with new flooring through much of the home, interior paint, updated lighting, and deck repairs, with Alice's, the Skywood Trading Post, and County Fire Station 58 close by.
Pending
$2,750,000
160 Redland Rd, Woodside, CA 94062
4beds
3,420sqft
Single Family Residence, Residential
Built in 1967
0.92 Acres Lot
$2,728,200 Zestimate®
$804/sqft
$-- HOA
What's special
- 25 days
- 2,614
- 389
Zillow last checked:
Listing updated:
Listed by:
Chris Iverson 01708130 650-450-0450,
Golden Gate Sotheby's International Realty 650-847-1141
Source: MLSListings Inc,MLS#: ML82063276
Facts & features
Interior
Bedrooms & bathrooms
- Bedrooms: 4
- Bathrooms: 3
- Full bathrooms: 3
Dining room
- Features: FormalDiningRoom
Family room
- Features: SeparateFamilyRoom
Heating
- Central Forced Air Gas, Wood Stove
Cooling
- None
Features
- Number of fireplaces: 2
- Fireplace features: Gas Starter, Other Location, Two Way, Wood Burning, Wood Burning Stove
Interior area
- Total structure area: 3,420
- Total interior livable area: 3,420 sqft
Video & virtual tour
Property
Parking
- Total spaces: 3
- Parking features: Attached
- Attached garage spaces: 3
Features
- Stories: 1
Lot
- Size: 0.92 Acres
Details
- Parcel number: 075093020
- Zoning: R10025
- Special conditions: Standard
Construction
Type & style
- Home type: SingleFamily
- Property subtype: Single Family Residence, Residential
Materials
- Foundation: Pillar/Post/Pier, Concrete Perimeter and Slab
- Roof: Composition
Condition
- New construction: No
- Year built: 1967
Utilities & green energy
- Gas: PropaneOnSite, PublicUtilities
- Sewer: Septic Tank
- Water: Public
- Utilities for property: Propane, Public Utilities, Water Public
Community & HOA
Location
- Region: Woodside
Financial & listing details
- Price per square foot: $804/sqft
- Tax assessed value: $1,172,402
- Date on market: 10/1/2026
- Listing agreement: ExclusiveRightToSell
- Listing terms: CashorConventionalLoan
Estimated market value
$2,728,200
$2.59M - $2.86M
$9,960/mo
Price history
| Date | Event | Price |
|---|---|---|
| 10/26/2026 | Pending sale | $2,750,000$804/sqft |
Source:  MLSListings Inc #ML82063276 Report a problem | ||
| 10/1/2026 | Listed for sale | $2,750,000$804/sqft |
Source: MLSListings Inc #ML82063276 Report a problem | ||
Public tax history
| Year | Property taxes | Tax assessment |
|---|---|---|
| 2026 | -- | $1,172,402 +2% |
| 2025 | $12,439 +1.1% | $1,149,414 +2% |
| 2024 | $12,301 +1.5% | $1,126,878 +2% |
| 2023 | $12,118 +2.9% | $1,104,784 +2% |
| 2022 | $11,779 +1.4% | $1,083,122 +2% |
| 2021 | $11,622 +0.6% | $1,061,886 +1% |
| 2020 | $11,549 +1.1% | $1,050,998 +2% |
| 2019 | $11,423 +5.3% | $1,030,392 +2% |
| 2018 | $10,851 +1.2% | $1,010,190 +2% |
| 2017 | $10,721 +1.9% | $990,384 +2% |
| 2016 | $10,521 +3.3% | $970,966 +1.5% |
| 2015 | $10,188 | $956,382 +2% |
| 2014 | $10,188 | $937,648 +0.5% |
| 2013 | -- | $933,412 +2% |
| 2012 | -- | $915,110 |
| 2011 | -- | $915,110 +2.8% |
| 2010 | -- | $890,464 -0.2% |
| 2009 | -- | $892,580 +2% |
| 2008 | -- | $875,080 +2% |
| 2007 | -- | $857,922 +2% |
| 2006 | -- | $841,100 |
| 2005 | -- | $841,100 +4% |
| 2004 | -- | $808,440 +1.9% |
| 2003 | -- | $793,624 +2% |
| 2002 | -- | $778,064 +2% |
| 2001 | -- | $762,808 +2% |
| 2000 | -- | $747,852 |
Find assessor info on the county website
Monthly payment
Est. payment
Payment breakdown
Explore the cost of this home by adjusting the details. Changes won't be saved.Climate risks
Neighborhood: 94062
Nearby schools
Schools provided by the listing agent
- District: PortolaValleyElementary
Source: MLSListings Inc. This data may not be complete. We recommend contacting the local school district to confirm school assignments for this home.
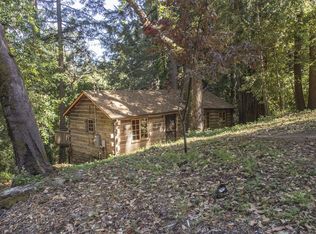

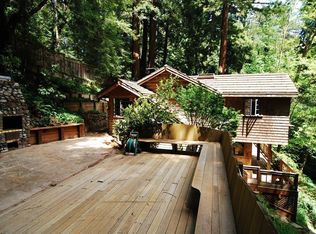
Similar homes
- $2,299,0004 bd3 ba2.7k sqft255 Allen Rd, Woodside, CA 94062For Sale
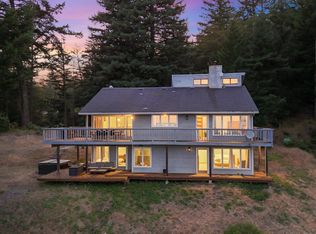 MLS ID #ML82058136, Scott Hayes. MLSListings Inc
- $2,495,0003 bd3 ba2.1k sqft750 California Way, Redwood City, CA 94062For Sale
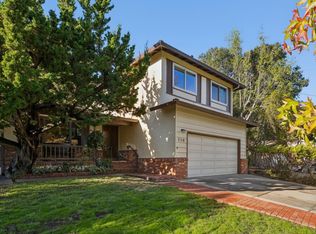 MLS ID #ML82065153, Michael Warren. MLSListings Inc
- $2,798,0004 bd3 ba1.9k sqft961 Cambridge Rd, Redwood City, CA 94061For Sale
 MLS ID #ML82065564, Brian Ayer. MLSListings Inc
- $2,100,0003 bd3 ba2.2k sqft225 Old Ranch Rd, Woodside, CA 94062For Sale
 MLS ID #ML82065637, Lucy Goldenshteyn. MLSListings Inc
Local buyer's agents are ready to help
