Welcome to this well-maintained 4-bedroom, 2-bath home offering approximately 1,402 square feet of comfortable living space. This inviting residence features an open living, dining, and kitchen layout that provides a functional flow for everyday living and entertaining.
The kitchen offers painted cabinetry, granite countertops, subway tile backsplash, stainless steel appliances, and ample cabinet and countertop space. The adjoining dining area opens seamlessly into the spacious living room, creating a welcoming atmosphere.
The home has updated flooring throughout much of the interior along with neutral paint colors that complement a variety of decorating styles. The primary suite includes a private bath, while three additional bedrooms and a second full bath provide flexibility for family, guests, or a home office.
Outside, you’ll find attractive landscaping, a covered front porch, a covered carport, a patio, and a detached utility building that provides additional storage or workspace that is heated and cooled.
Conveniently located in New Madrid, this property combines comfortable living with practical amenities and is ready for its next owner.
Active
Listed by: HARVEY GRAHAM & ASSOC. REALTY • Nick White
$169,900
160 Saint Elizabeth Ln, New Madrid, MO 63869
4beds
1,402sqft
:
Get pre-qualified$1,101/mo
Single Family Residence
Built in 1979
-- sqft lot
$-- Zestimate®
$121/sqft
$-- HOA
What's special
Covered front porchGranite countertopsCovered carportNeutral paint colorsStainless steel appliancesSubway tile backsplashPainted cabinetry
- 9 days |
- 317 |
- 11 |
Likely to sell faster than
Zillow last checked:
Listing updated:
Listed by:
Nick White,
HARVEY GRAHAM & ASSOC. REALTY
Source: MARIS,MLS#: 26050435 Originating MLS: Bootheel Regional Board of REALTORS
Originating MLS: Bootheel Regional Board of REALTORSFacts & features
Interior
Bedrooms & bathrooms
- Bedrooms: 4
- Bathrooms: 2
- Full bathrooms: 2
- Main level bathrooms: 2
- Main level bedrooms: 4
Heating
- Forced Air
Cooling
- Central Air
Appliances
- Included: Free-Standing Range, Refrigerator
Features
- Has basement: No
- Has fireplace: No
Interior area
- Total structure area: 1,402
- Total interior livable area: 1,402 sqft
- Finished area above ground: 1,402
Property
Parking
- Total spaces: 1
- Parking features: Carport
- Carport spaces: 1
Features
- Levels: One
- Has private pool: Yes
- Pool features: Above Ground
- Fencing: Back Yard,Chain Link
Lot
- Features: Back Yard, Front Yard
Details
- Parcel number: 48790
- Special conditions: Standard
Construction
Type & style
- Home type: SingleFamily
- Architectural style: Ranch
- Property subtype: Single Family Residence
Materials
- Brick Veneer, Frame, Vinyl Siding
- Roof: Architectural Shingle
Condition
- Year built: 1979
Utilities & green energy
- Electric: Single Phase
- Sewer: Public Sewer
- Water: Public
- Utilities for property: Cable Connected, Electricity Connected, Sewer Connected, Water Connected
Community & HOA
HOA
- Has HOA: No
Location
- Region: New Madrid
Financial & listing details
- Price per square foot: $121/sqft
- Tax assessed value: $71,900
- Annual tax amount: $712
- Date on market: 8/5/2026
- Cumulative days on market: 9 days
- Listing terms: Cash,Conventional,FHA,USDA Loan,VA Loan
- Electric utility on property: Yes
Estimated market value
Not available
Estimated sales range
Not available
Not available
Price history
| Date | Event | Price |
|---|---|---|
| 8/6/2026 | Listed for sale | $169,900$121/sqft |
Source:  MARIS #26050435 Report a problem MARIS #26050435 Report a problem | ||
Public tax history
| Year | Property taxes | Tax assessment |
|---|---|---|
| 2025 | $713 +12.6% | $13,700 +13.2% |
| 2024 | $633 -0.3% | $12,100 |
| 2023 | $635 +6.7% | $12,100 +6.1% |
| 2022 | $595 +0.2% | $11,400 |
| 2021 | $594 +4.7% | $11,400 +5.6% |
| 2020 | $567 | $10,800 +3.5% |
| 2017 | -- | $10,430 |
| 2016 | -- | $10,430 |
| 2015 | -- | $10,430 |
| 2014 | -- | $10,430 |
Find assessor info on the county website
Monthly payment
Est. payment
Payment breakdown
Explore the cost of this home by adjusting the details. Changes won't be saved.Climate risks
Neighborhood: 63869
Nearby schools
GreatSchools rating
- 7/10New Madrid Elementary SchoolGrades: PK-5Distance: 0.8 mi
- 5/10Central Middle SchoolGrades: 6-8Distance: 1.1 mi
- 2/10Central High SchoolGrades: 9-12Distance: 3 mi
Schools provided by the listing agent
- Elementary: New Madrid Elem.
- Middle: Central Middle
- High: Central High
Source: MARIS. This data may not be complete. We recommend contacting the local school district to confirm school assignments for this home.
- $129,6003 bd1 ba1.4k sqft150 Saint Elizabeth Ln, New Madrid, MO 63869Off Market
- $119,9003 bd1 ba1.4k sqft170 Saint Elizabeth Ln, New Madrid, MO 63869Off Market
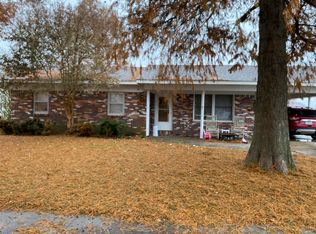
- $121,7003 bd1 ba1.2k sqft161 Saint Catherine Ln, New Madrid, MO 63869Off Market
- $104,7003 bd1 ba1.2k sqft171 Saint Catherine Ln, New Madrid, MO 63869Off Market
- $125,3003 bd2 ba1.5k sqft140 Saint Elizabeth Ln, New Madrid, MO 63869Off Market
- $122,6003 bd1 ba1.1k sqft180 Saint Elizabeth Ln, New Madrid, MO 63869Off Market
- $98,5003 bd1 ba1.1k sqft161 Saint Elizabeth Ln, New Madrid, MO 63869Off Market
- $94,9003 bd1 ba1.2k sqft141 Saint Catherine Ln, New Madrid, MO 63869Pending
A local agent can set up tours, give advice and negotiate with sellers.
Similar homes
- $159,9003 bd2 ba1.5k sqft195 Saint Thomas Ln, New Madrid, MO 63869For Sale

 MLS ID #26038055, Nick White, HARVEY GRAHAM & ASSOC. REALTY. MARIS
 - $189,9003 bd2 ba1.5k sqft1404 Davis St, New Madrid, MO 63869For Sale
 MLS ID #16849, Holly Heckemeyer. SEMOMLS
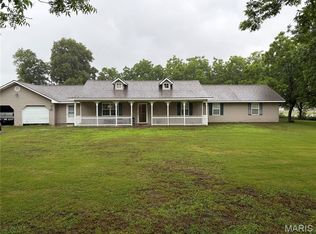
 - $225,0003 bd2 ba1.9k sqft163 Cotton Belt Dr, Lilbourn, MO 63862For Sale
 MLS ID #26034749, Oliver A Warren, Ritter Real Estate. MARIS
 - $175,0003 bd2 ba1.7k sqft300 W 10th St, Portageville, MO 63873For Sale By Owner

- $175,0003 bd1 ba1.1k sqft20&30 Artic Ln, East Prairie, MO 63845For SaleMLS ID #25036516, LeAnn Adams, Silverthorn Realty. MARIS
- $148,9003 bd2 ba1k sqft220 Proctor City Rd, Tiptonville, TN 38079For SaleMLS ID #2603556, Brian Hinson, Fisher Realty & Auction. CWTAR
- $173,9003 bd2 ba1.2k sqft105 Sunkist Village Ln, Tiptonville, TN 38079For SaleMLS ID #46470, JENNIFER HAMLIN, HAMLIN REAL ESTATE. RRAR as distributed by MLS GRID
- $129,0004 bd2 ba1.5k sqft694 State Route 925, Hickman, KY 42050For SaleMLS ID #46581, KAY MARTIN, JIM MARTIN & ASSOCIATES. RRAR as distributed by MLS GRID
- $164,9003 bd2 ba1.3k sqft308 E Pine St, East Prairie, MO 63845For SaleMLS ID #26030679, Brody L Patrick, McDonald Realty. MARIS
- $188,5003 bd2 ba1.2k sqft335 Boyette Rd, Tiptonville, TN 38079For SaleMLS ID #46373, CHAD DANIELS, FULLER PARTNERS REAL ESTATE. RRAR as distributed by MLS GRID
- $215,0003 bd2 ba1.8k sqft410 S Martin St, East Prairie, MO 63845For SaleMLS ID #26049363, Breanne M Marks, Ross Realty. MARIS
- $160,0003 bd1 ba1k sqft308 Folk St, East Prairie, MO 63845For SaleMLS ID #26046187, LeAnn Adams, Silverthorn Realty. MARIS
- $249,0003 bd2 ba1k sqft395 Magnolia Rd, Tiptonville, TN 38079For Sale By Owner
- $129,9003 bd2 ba1.3k sqft104 Cherry St, Risco, MO 63874For SaleMLS ID #26050614, Don C Lancaster, Heartland Town & Country Real Estate. MARIS
- $120,0003 bd2 ba1.6k sqft102 E Us Highway 62, Risco, MO 63874For SaleMLS ID #26048285, Lynsey K Perry, Silverthorn Realty. MARIS
- $179,9003 bd1 ba969 sqft815 Highway 78, Tiptonville, TN 38079For SaleMLS ID #2504240, Seth Rodgers, Renshaw Company, REALTORS®. CWTAR
- $209,9003 bd1 ba1.9k sqft130 Cates Landing Cir, Tiptonville, TN 38079For SaleMLS ID #2602497, Karen Paschall, Carousel Realty of Dyer County. CWTAR
- $85,0003 bd1 ba1.4k sqft716 S 5th St, Lilbourn, MO 63862For SaleMLS ID #16859, Kathy Duncan. SEMOMLS
- $149,0003 bd2 ba1.1k sqft205 Cranford St, East Prairie, MO 63845For SaleMLS ID #16522, Amy Sutton. SEMOMLS
- $164,0003 bd2 ba1.1k sqft406 Tyler St, East Prairie, MO 63845New ConstructionMLS ID #26043085, Breanne M Marks, Ross Realty. MARIS
