Move-In Ready Custom Home in Scenic Central Utah! Discover peaceful mountain living in this beautifully designed 2023 home, offering over 3,600 sq. ft. of livable space and a three-car garage (including a double-deep bay and smart car plug-in). Thoughtfully crafted with modern comfort and energy efficiency in mind, this home features smart switches, automatic lighting, built-in smart plugins for automated Christmas lights, custom woodwork, and two fireplaces for cozy living year-round. Enjoy open, light-filled spaces, a chef's kitchen, and a large master suite with stunning finishes. Step outside to take in breathtaking valley views, a fully landscaped garden area, and plenty of space for recreation, a greenhouse, or fruit trees. The home also includes EV and RV outlets, hot tub ready with 220v outlet, and features a pellet stove for efficient heating. Perfectly situated just 30 minutes from Richfield and a short drive to Fish Lake-a favorite destination for fishing, hiking, and year-round outdoor recreation-this home is also within easy reach of Capitol Reef and Bryce Canyon National Parks. Experience the perfect blend of quality craftsmanship, smart design, and serene mountain living in the heart of Central Utah.
For sale
Price cut: $5K (7/9)
$634,000
160 W 600 N, Koosharem, UT 84744
6beds
3,647sqft
Single Family Residence
Built in 2023
0.7 Acres Lot
$628,800 Zestimate®
$174/sqft
$-- HOA
What's special
Three-car garageFully landscaped garden areaSmart switchesBreathtaking valley viewsAutomatic lightingLarge master suiteCustom woodwork
- 326 days
- 178
- 19
Zillow last checked:
Listing updated:
Listed by:
Rhett Peterson 801-821-6467,
Equity Real Estate (Solid)
Source: UtahRealEstate.com,MLS#: 2119887
Facts & features
Interior
Bedrooms & bathrooms
- Bedrooms: 6
- Bathrooms: 4
- Full bathrooms: 3
- 1/2 bathrooms: 1
- Partial bathrooms: 1
- Main level bedrooms: 3
Rooms
- Room types: Great Room
Primary bedroom
- Level: First
Heating
- Central, Hot Water, Wood
Cooling
- Central Air, Natural Ventilation
Appliances
- Included: Microwave, Range Hood, Refrigerator, Disposal, Gas Oven, Gas Range, Built-In Range
- Laundry: Electric Dryer Hookup
Features
- Walk-In Closet(s), Floor Drains, Vaulted Ceiling(s)
- Flooring: Laminate, Concrete
- Windows: Drapes, Double Pane Windows
- Basement: Full
- Number of fireplaces: 3
Interior area
- Total structure area: 3,647
- Total interior livable area: 3,647 sqft
- Finished area above ground: 1,835
- Finished area below ground: 1,812
Property
Parking
- Total spaces: 4
- Parking features: RV Access/Parking
- Attached garage spaces: 4
Features
- Stories: 2
- Patio & porch: Covered, Porch, Patio, Covered Patio, Open Porch, Open Patio
- Exterior features: Entry (Foyer), Lighting, Dog Run
- Fencing: Partial
- Has view: Yes
- View description: Mountain(s)
Lot
- Size: 0.7 Acres
- Features: Secluded, Terrain: Mountain
- Topography: Terrain,Terrain Mountain
- Residential vegetation: Landscaping: Part, Vegetable Garden
Details
- Additional structures: Outbuilding, Storage Shed(s)
- Parcel number: 61085
- Zoning description: Single-Family
Construction
Type & style
- Home type: SingleFamily
- Architectural style: Rambler/Ranch
- Property subtype: Single Family Residence
Materials
- Brick, Stone, Stucco
- Roof: Asphalt,Metal
Condition
- Blt./Standing
- New construction: No
- Year built: 2023
Utilities & green energy
- Sewer: Septic Tank, Sewer: Septic Tank
- Water: Culinary, Spring
- Utilities for property: Natural Gas Connected, Electricity Connected, Sewer Connected, Water Connected
Community & HOA
HOA
- Has HOA: No
Location
- Region: Koosharem
Financial & listing details
- Price per square foot: $174/sqft
- Annual tax amount: $2,719
- Date on market: 10/17/2025
- Listing terms: Cash,Conventional,FHA,VA Loan
- Inclusions: Dog Run, Microwave, Range, Range Hood, Refrigerator, Storage Shed(s)
- Exclusions: Dryer, Freezer, Washer
- Acres allowed for irrigation: 0
- Electric utility on property: Yes
- Road surface type: Paved
Estimated market value
$628,800
$597,000 - $660,000
$2,792/mo
Price history
| Date | Event | Price |
|---|---|---|
| 7/9/2026 | Price change | $634,000-0.8%$174/sqft |
Source:  UtahRealEstate.com #2119887 Report a problem UtahRealEstate.com #2119887 Report a problem | ||
| 3/20/2026 | Price change | $639,000-5.9%$175/sqft |
Source: UtahRealEstate.com #2119887 Report a problem | ||
| 3/1/2026 | Price change | $679,000-2.9%$186/sqft |
Source: UtahRealEstate.com #2119887 Report a problem | ||
| 1/12/2026 | Price change | $699,000-4.2%$192/sqft |
Source: UtahRealEstate.com #2119887 Report a problem | ||
| 12/3/2025 | Price change | $729,500-2.7%$200/sqft |
Source: UtahRealEstate.com #2119887 Report a problem | ||
| 10/28/2025 | Listed for sale | $749,500$206/sqft |
Source: UtahRealEstate.com #2119887 Report a problem | ||
Public tax history
Tax history is unavailable.
Monthly payment
Est. payment
Payment breakdown
Explore the cost of this home by adjusting the details. Changes won't be saved.Climate risks
Neighborhood: 84744
Nearby schools
Schools provided by the listing agent
- Elementary: Koosharem
- Middle: Red Hills
- High: Richfield
- District: Sevier
Source: UtahRealEstate.com. This data may not be complete. We recommend contacting the local school district to confirm school assignments for this home.
Similar homes
- $649,9003 bd3 ba2.7k sqft3810 N Burrville Rd, Koosharem, UT 84744For Sale
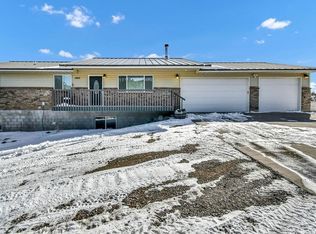 MLS ID #26-269913, Anne V Fillmore, RED ROCK REAL ESTATE CENTRAL. WCBR
 - $629,5005 bd3 ba3.8k sqft351 W Skyline Dr, Loa, UT 84747For Sale

 MLS ID #2158296, Amanda Brown, Boulder Mountain Realty, Inc.. UtahRealEstate.com
 - $649,0006 bd3 ba3.5k sqft420 S Main St, Central Valley, UT 84754For Sale
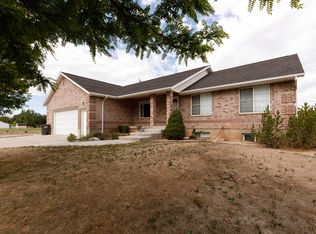 MLS ID #2164193, Dirk Dopp, ERA Brokers Consolidated (Richfield Branch). UtahRealEstate.com
 - $684,9005 bd4 ba3.8k sqft251 N 580 W, Monroe, UT 84754For Sale
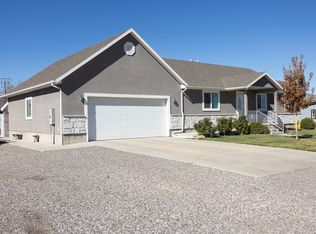 MLS ID #2119276, Troy Poulsen, Coldwell Banker Preferred Properties. UtahRealEstate.com
 - $675,0005 bd3 ba3.4k sqft432 S 575 W, Monroe, UT 84754For SaleMLS ID #2165521, Justin Losee, Whitetail Properties Real Estate LLC. UtahRealEstate.com
- $599,8956 bd4 ba4.2k sqft140 N 200 E, Glenwood, UT 84730For SaleMLS ID #2150331, Michael Heslop, Jupidoor LLC. UtahRealEstate.com
- $555,0005 bd3 ba2.4k sqft277 W 800 S, Monroe, UT 84754For SaleMLS ID #2146268, Jaicee L Bagley, Red Rock Real Estate LLC (Central). UtahRealEstate.com
- $739,0006 bd4 ba4.3k sqft691 S 530 E, Monroe, UT 84754For SaleMLS ID #2133212, Tanner J Sirrine, Red Rock Real Estate LLC (Central). UtahRealEstate.com
- $594,9994 bd3 ba2.7k sqft91 W 100 S, Monroe, UT 84754For SaleMLS ID #2142969, Tammy Casper, Equity Real Estate (Advantage). UtahRealEstate.com
- $720,0006 bd3 ba3.8k sqft130 S 300 E, Annabella, UT 84711For SaleMLS ID #2158659, Lisa Cleaveland, ERA Brokers Consolidated (Utah County). UtahRealEstate.com
- $474,9006 bd4 ba2.6k sqft180 N Sage Ln, Loa, UT 84747For SaleMLS ID #2177592, Troy Poulsen, Coldwell Banker Preferred Properties. UtahRealEstate.com
- $465,0005 bd3 ba2.9k sqft159 S 400 E, Annabella, UT 84711For SaleMLS ID #2167630, Angela Viers, Rustic Roots Real Estate LLC. UtahRealEstate.com
- $675,0003 bd2 ba2.7k sqft1208 E Tidwell Rd, Fremont, UT 84747For SaleMLS ID #2126551, Ryan Fisher, Hepworth & Fisher, LLC. UtahRealEstate.com
- $795,0004 bd4 ba3.5k sqft1165 E Austin Dr, Elsinore, UT 84724For SaleMLS ID #2166405, Donavan Allen, ERA Brokers Consolidated (Richfield Branch). UtahRealEstate.com
- $650,0006 bd4 ba3k sqft160 N 200 E, Monroe, UT 84754For SaleMLS ID #2161101, Kacey Nielson, Coldwell Banker Preferred Properties. UtahRealEstate.com
- $725,0007 bd4 ba4.9k sqft986 E 2290 N, Monroe, UT 84754For SaleMLS ID #2135412, Broox Anderson, Hometown Realty. UtahRealEstate.com
- $585,0004 bd2 ba2.1k sqft840 S Jones Rd, Monroe, UT 84754For SaleMLS ID #2178027, Saylor B Mills, Red Rock Real Estate LLC (Central). UtahRealEstate.com
- $379,0005 bd2 ba2.5k sqft195 E 200 N, Monroe, UT 84754For SaleMLS ID #2177333, Dave Coe, Red Rock Real Estate LLC (Central). UtahRealEstate.com
- $489,0003 bd2 ba1.8k sqft3001 S 600 W, Monroe, UT 84754For SaleMLS ID #2171046, Dirk Dopp, ERA Brokers Consolidated (Richfield Branch). UtahRealEstate.com
