Beautifully-maintained home in sought-after westside neighborhood! Ideally located in desirable Traeger School Dist. Inside, you'll find a spacious flr plan w/3 BD, 2 full Baths, oversized foyer, lovely Rec Rm w/gas FP & patio doors to 20x16 coated concrete patio, updated kit w/quartz countertops, slate grey stainless steel appl. Updates incl: windows, entrance/patio doors, radon system, steel siding on house and shed. Per seller, new furnace/cent air 6/25; water htr 6/26. Washer/dryer incl. Att 2 Car garage offers coated floor. Outdoor space highlighted by 18x13 composite deck overlooking landscaped backyard/Westhaven Park (sledding hill, basketball/tennis, playground). Across from quiet cul-de-sac--you'll be proud to call this home! Some pics virtual staged. Offers presented Wed 8/5/26
Pending
$369,900
1600 Brentwood Dr, Oshkosh, WI 54904
3beds
1,596sqft
Single Family Residence
Built in 1979
0.31 Acres Lot
$370,400 Zestimate®
$232/sqft
$-- HOA
What's special
- 29 days
- 1,202
- 31
Zillow last checked:
Listing updated:
Listed by:
Michelle M Hansen PREF:920-292-4041,
RE/MAX On The Water,
Pamela J Mezzano 920-216-0314,
RE/MAX On The Water
Source: RANW as distributed by MLS GRID,MLS#: 50330155
Facts & features
Interior
Bedrooms & bathrooms
- Bedrooms: 3
- Bathrooms: 2
- Full bathrooms: 2
Bedroom 1
- Level: Upper
- Dimensions: 15x12
Bedroom 2
- Level: Upper
- Dimensions: 12x11
Bedroom 3
- Level: Upper
- Dimensions: 12x10
Dining room
- Level: Upper
- Dimensions: 11x10
Family room
- Level: Main
- Dimensions: 16x11
Kitchen
- Level: Upper
- Dimensions: 12x11
Living room
- Level: Upper
- Dimensions: 20x13
Other
- Description: Foyer
- Level: Main
- Dimensions: 15x4
Heating
- Forced Air
Cooling
- Forced Air, Central Air
Appliances
- Included: Dishwasher, Disposal, Dryer, Microwave, Range, Refrigerator, Washer, Water Softener Owned
Features
- At Least 1 Bathtub, Cable Available, High Speed Internet, Walk-in Shower
- Basement: Partial,Radon Mitigation System,Sump Pump
- Number of fireplaces: 1
- Fireplace features: One, Gas
Interior area
- Total interior livable area: 1,596 sqft
- Finished area above ground: 1,596
- Finished area below ground: 0
Property
Parking
- Total spaces: 2
- Parking features: Attached, Garage Door Opener
- Attached garage spaces: 2
Accessibility
- Accessibility features: Not Applicable
Features
- Patio & porch: Deck, Patio
Lot
- Size: 0.31 Acres
- Dimensions: 90x150
- Features: Adjacent to Public Land, Sidewalk
Details
- Parcel number: 1318110000
- Zoning: Residential
Construction
Type & style
- Home type: SingleFamily
- Architectural style: Other
- Property subtype: Single Family Residence
Materials
- Aluminum Siding
- Foundation: Poured Concrete
Condition
- New construction: No
- Year built: 1979
Details
- Builder name: Gary Salzieder
Utilities & green energy
- Sewer: Public Sewer
- Water: Public
Community & HOA
Community
- Subdivision: Westhaven
Location
- Region: Oshkosh
Financial & listing details
- Price per square foot: $232/sqft
- Tax assessed value: $259,100
- Annual tax amount: $4,425
- Date on market: 7/31/2026
- Inclusions: Stove, Refrigerator, Micro, Washer, Dryer, Garb/Recycling Cans, Shed, Owned Water Softener, Window Treatments, Bath Shelving/Cabinet, Escape Ladder.
- Exclusions: All other Seller's Personal Property Not Listed Above.
Estimated market value
$370,400
$352,000 - $389,000
$2,236/mo
Price history
| Date | Event | Price |
|---|---|---|
| 8/28/2026 | Pending sale | $369,900$232/sqft |
Source:  WIREX MLS #50330155 Report a problem WIREX MLS #50330155 Report a problem | ||
| 8/5/2026 | Contingent | $369,900$232/sqft |
Source: WIREX MLS #50330155 Report a problem | ||
| 7/31/2026 | Listed for sale | $369,900$232/sqft |
Source: WIREX MLS #50330155 Report a problem | ||
Public tax history
| Year | Property taxes | Tax assessment |
|---|---|---|
| 2024 | $4,633 +6.7% | $259,100 +64.4% |
| 2023 | $4,340 +0.2% | $157,600 |
| 2022 | $4,331 | $157,600 |
| 2021 | -- | $157,600 |
| 2020 | -- | $157,600 |
| 2019 | $3,622 | $157,600 +2.6% |
| 2018 | $3,622 -9% | $153,600 |
| 2017 | $3,979 +5.8% | $153,600 +2.1% |
| 2016 | $3,760 +3.7% | $150,400 |
| 2015 | $3,624 -0.6% | $150,400 |
| 2014 | $3,648 -0.3% | $150,400 |
| 2013 | $3,660 -0.2% | $150,400 |
| 2012 | $3,667 +4.2% | $150,400 |
| 2011 | $3,519 -0.2% | $150,400 |
| 2010 | $3,526 +5% | $150,400 |
| 2009 | $3,357 +2.7% | $150,400 |
| 2008 | $3,270 -1.5% | $150,400 |
| 2007 | $3,321 | $150,400 |
| 2006 | -- | $150,400 |
| 2005 | $3,145 -5.1% | $150,400 +33.5% |
| 2004 | $3,315 +6.8% | $112,700 |
| 2003 | $3,105 +0.8% | $112,700 |
| 2002 | $3,079 | $112,700 |
| 2001 | -- | $112,700 |
| 2000 | -- | $112,700 |
Find assessor info on the county website
Monthly payment
Est. payment
Payment breakdown
Explore the cost of this home by adjusting the details. Changes won't be saved.Climate risks
Neighborhood: 54904
Nearby schools
Schools provided by the listing agent
- Elementary: Traeger
- Middle: Traeger
- High: Oshkosh West
Source: RANW as distributed by MLS GRID. This data may not be complete. We recommend contacting the local school district to confirm school assignments for this home.
Similar homes
- $324,9003 bd2 ba1.3k sqft1640 S Westhaven Dr, Oshkosh, WI 54904For Sale
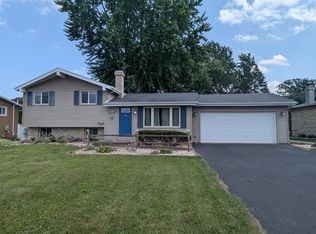 MLS ID #50330630, Paul Esslinger. RANW as distributed by MLS GRID
 - $309,9003 bd1 ba1.4k sqft130 Barton Rd, Oshkosh, WI 54904For Sale
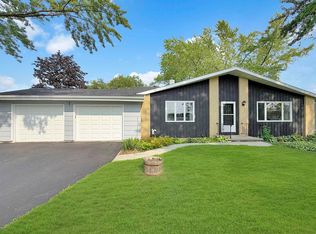 MLS ID #50331037, Kevin G Purtell. RANW as distributed by MLS GRID
 - $374,9003 bd2 ba1.8k sqft80 Johnson Ave, Oshkosh, WI 54902For Sale
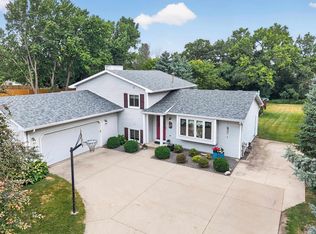 MLS ID #2029704, Mike Crump. SCWMLS
 - $285,0003 bd2 ba1.7k sqft301 Oak Manor Dr, Oshkosh, WI 54904For Sale
 MLS ID #50329474, Megan K Florek. RANW as distributed by MLS GRID
