You found it! The home you were looking for. Now don't let it slip through your fingers. 3 bed, 1 full bath, 1 half bath, 2 car garage, great yard, new paint, new carpeting, new dishwasher, new refrigerator, new toilet, new bathroom sink and new shower/tub. Roof replaced around 2012. Great neighborhood with a park across the street!! Bar on lower level. 10x16 deck in the back. Offers will be presented to seller on Friday August 14th. Seller reserves the right to accept any offer at any time.
Active-no offer
$329,900
1640 S Westhaven Dr, Oshkosh, WI 54904
3beds
1,392sqft
:
Get pre-qualified$2,184/mo
Single Family Residence
Built in 1976
10,018 Square Feet Lot
$332,600 Zestimate®
$237/sqft
$-- HOA
What's special
New bathroom sinkNew paintGreat yardNew carpetingNew dishwasherNew refrigeratorNew toilet
- 1 day |
- 400 |
- 12 |
Zillow last checked:
Listing updated:
Listed by:
Paul Esslinger 920-410-1104,
Equity Fighters,
Mark W Showers 920-216-3859,
Equity Fighters
Source: RANW as distributed by MLS GRID,MLS#: 50330630
Facts & features
Interior
Bedrooms & bathrooms
- Bedrooms: 3
- Bathrooms: 2
- Full bathrooms: 1
- 1/2 bathrooms: 1
Bedroom 1
- Level: Upper
- Dimensions: 11x14
Bedroom 2
- Level: Upper
- Dimensions: 10x11
Bedroom 3
- Level: Upper
- Dimensions: 8x10
Dining room
- Level: Main
- Dimensions: 8x9
Family room
- Level: Lower
- Dimensions: 14x16
Kitchen
- Level: Main
- Dimensions: 10x10
Living room
- Level: Main
- Dimensions: 14x16
Other
- Description: Laundry
- Level: Lower
- Dimensions: 6x9
Other
- Description: Other - See Remarks
- Level: Lower
- Dimensions: 6x9
Heating
- Forced Air
Cooling
- Forced Air, Central Air
Features
- Basement: Partial,Finished
- Number of fireplaces: 1
- Fireplace features: Gas, One
Interior area
- Total interior livable area: 1,392 sqft
- Finished area above ground: 952
- Finished area below ground: 440
Property
Parking
- Total spaces: 2
- Parking features: Attached
- Attached garage spaces: 2
Accessibility
- Accessibility features: Not Applicable
Lot
- Size: 10,018 Square Feet
Details
- Parcel number: 1315550000
- Zoning: Residential
Construction
Type & style
- Home type: SingleFamily
- Property subtype: Single Family Residence
Materials
- Stone, Vinyl Siding
- Foundation: Poured Concrete
Condition
- New construction: No
- Year built: 1976
Utilities & green energy
- Sewer: Public Sewer
- Water: Public
Community & HOA
Location
- Region: Oshkosh
Financial & listing details
- Price per square foot: $237/sqft
- Tax assessed value: $224,900
- Annual tax amount: $4,014
- Date on market: 8/7/2026
- Inclusions: Washer, dryer, Stove, microwave, dishwasher, refrigerator in the home and one in the garage.
- Exclusions: Sellers personal property
Estimated market value
$332,600
$316,000 - $349,000
$2,003/mo
Price history
| Date | Event | Price |
|---|---|---|
| 8/7/2026 | Listed for sale | $329,900+134.8%$237/sqft |
Source: RANW as distributed by MLS GRID #50330630 Report a problem | ||
| 12/4/2012 | Sold | $140,500-2.4%$101/sqft |
Source: RANW as distributed by MLS GRID #50060376 Report a problem | ||
| 11/14/2008 | Sold | $144,000$103/sqft |
Source: Public Record Report a problem | ||
| 12/1/2005 | Sold | $144,000$103/sqft |
Source: RANW as distributed by MLS GRID #30502162 Report a problem | ||
Public tax history
| Year | Property taxes | Tax assessment |
|---|---|---|
| 2024 | $4,218 +5.8% | $224,900 +66% |
| 2023 | $3,987 +1.1% | $135,500 |
| 2022 | $3,942 | $135,500 |
| 2021 | -- | $135,500 |
| 2020 | -- | $135,500 |
| 2019 | $3,326 | $135,500 |
| 2018 | $3,326 -8.4% | $135,500 |
| 2017 | $3,630 -1.5% | $135,500 -4.9% |
| 2016 | $3,685 +4.4% | $142,500 |
| 2015 | $3,531 -0.8% | $142,500 |
| 2014 | $3,560 +1.3% | $142,500 +1.4% |
| 2013 | $3,514 -7.4% | $140,500 -7.6% |
| 2012 | $3,794 +4.4% | $152,000 |
| 2011 | $3,634 -0.1% | $152,000 |
| 2010 | $3,640 +5.1% | $152,000 |
| 2009 | $3,464 +2.7% | $152,000 |
| 2008 | $3,373 +0.5% | $152,000 |
| 2007 | $3,356 | $152,000 |
| 2006 | -- | $152,000 |
| 2005 | $3,178 +6.2% | $152,000 +49.3% |
| 2004 | $2,994 +6.8% | $101,800 |
| 2003 | $2,805 +0.8% | $101,800 |
| 2002 | $2,781 | $101,800 |
| 2001 | -- | $101,800 |
| 2000 | -- | $101,800 |
Find assessor info on the county website
Monthly payment
Est. payment
Payment breakdown
Explore the cost of this home by adjusting the details. Changes won't be saved.Climate risks
Neighborhood: 54904
Nearby schools
GreatSchools rating
- 7/10Traeger Elementary SchoolGrades: PK-5Distance: 0.6 mi
- 10/10Traeger Middle SchoolGrades: 6-8Distance: 0.6 mi
- 7/10West High SchoolGrades: 9-12Distance: 2.1 mi
- $311,6003 bd2 ba1.5k sqft1660 S Westhaven Dr, Oshkosh, WI 54904Off Market
- $315,0004 bd1 ba1.7k sqft1620 S Westhaven Dr, Oshkosh, WI 54904Off Market
- $342,5003 bd2 ba1.9k sqft1635 Arlington Dr, Oshkosh, WI 54904Off Market
- $316,0003 bd2 ba2.6k sqft1710 S Westhaven Dr, Oshkosh, WI 54904Sold
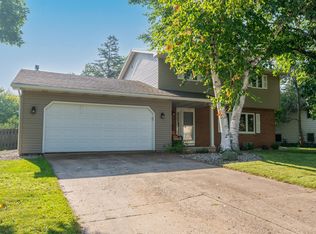
- $288,2003 bd1 ba1.4k sqft1665 Arlington Dr, Oshkosh, WI 54904Off Market
- $312,4003 bd1 ba1.7k sqft1655 S Westhaven Dr, Oshkosh, WI 54904Off Market
- $332,5004 bd3 ba2.1k sqft1705 Arlington Dr, Oshkosh, WI 54904Sold
- $322,3003 bd2 ba2k sqft1730 S Westhaven Dr, Oshkosh, WI 54904Off Market
A local agent can set up tours, give advice and negotiate with sellers.
Similar homes
- $369,9003 bd2 ba1.5k sqft1600 Brentwood Dr, Oshkosh, WI 54904For Sale
 MLS ID #50330155, Michelle M Hansen. RANW as distributed by MLS GRID
 - $349,9003 bd3 ba2k sqft1710 Arlington Dr, Oshkosh, WI 54904For Sale
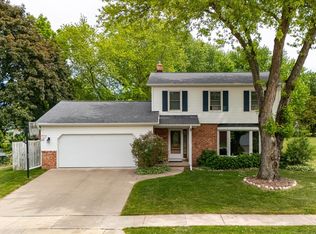 MLS ID #50327099, Megan H Lang. RANW as distributed by MLS GRID
 - $340,0003 bd2 ba1.5k sqft2897 Omro Rd, Oshkosh, WI 54904For Sale
 MLS ID #50330217, Amy M Smith. RANW as distributed by MLS GRID
 - $329,9004 bd2 ba1.7k sqft1135 Greenfield Trl, Oshkosh, WI 54904For Sale
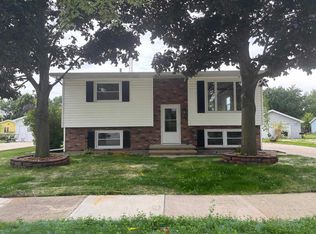 MLS ID #50328613, Wendy Hielsberg. RANW as distributed by MLS GRID
 - $299,9003 bd2 ba1.6k sqft815 Eckardt Ct, Oshkosh, WI 54902For SaleMLS ID #50330341, Michael J Christianson. RANW as distributed by MLS GRID
- $374,9003 bd2 ba1.8k sqft80 Johnson Ave, Oshkosh, WI 54902For SaleMLS ID #2029704, Mike Crump. SCWMLS
- $339,9003 bd3 ba1.9k sqft3112 Sheldon Dr, Oshkosh, WI 54904For SaleMLS ID #50328074, Chad A Durkee. RANW as distributed by MLS GRID
- $285,0003 bd2 ba1.7k sqft301 Oak Manor Dr, Oshkosh, WI 54904For SaleMLS ID #50329474, Megan K Florek. RANW as distributed by MLS GRID
- $319,9002 bd2 ba1.4k sqft262 Wyldewood Dr, Oshkosh, WI 54904For SaleMLS ID #50330171, Jack R Doemel. RANW as distributed by MLS GRID
- $312,0003 bd2 ba1.9k sqft365 Lilac St, Oshkosh, WI 54902For SaleMLS ID #50329862, Lori E Meyerhofer-Fisher. RANW as distributed by MLS GRID
- $259,9003 bd2 ba1k sqft1085 Cumberland Trl, Oshkosh, WI 54904For SaleMLS ID #50329459, Colleen R Longworth. RANW as distributed by MLS GRID
- $391,5004 bd3 ba1.9k sqft2875 Westmoor Rd, Oshkosh, WI 54904For SaleMLS ID #50329965, Colleen R Longworth. RANW as distributed by MLS GRID
- $325,0002 bd3 ba2k sqft1821 Ohio St, Oshkosh, WI 54902For SaleMLS ID #50329923, Kodi D Barthels. RANW as distributed by MLS GRID
- $279,9002 bd2 ba1.3k sqft476 Wyldewood Dr, Oshkosh, WI 54904For SaleMLS ID #50330224, Lee Anna Greider. RANW as distributed by MLS GRID
- $199,9003 bd2 ba1.4k sqft806 W 8th Ave, Oshkosh, WI 54902For SaleMLS ID #50330405, J.D. D Williams. RANW as distributed by MLS GRID
- $399,9003 bd2 ba1.9k sqft1864 Imperial Rd, Oshkosh, WI 54904For SaleMLS ID #50326718, Bob A Mathe. RANW as distributed by MLS GRID
- $269,9002 bd2 ba1.5k sqft3720 Purple Crest Ct, Oshkosh, WI 54901For SaleMLS ID #50330236, Pamela J Mezzano. RANW as distributed by MLS GRID
- $184,9002 bd2 ba1.2k sqft831 Winnebago Ave, Oshkosh, WI 54901For SaleMLS ID #50330661, Kayla M Zentner. RANW as distributed by MLS GRID
- $323,5003 bd2 ba1.2k sqft21 Emerald COURT, Fond Du Lac, WI 54935ActiveMLS ID #1974367, Chad Hoerth. WIREX MLS
- $349,9005 bd2 ba1.5k sqft776 Elm St, Neenah, WI 54956For SaleMLS ID #50330612, Aaron Weigandt. RANW as distributed by MLS GRID
