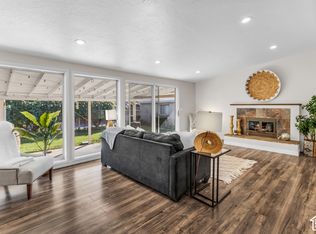
PRIME LOCATION! Updated, Move-in Ready 4 Bedroom Home with MASSIVE 4 Car Garage. Welcome to this beautifully updated 4 Bedroom, 2 Bathroom home in a desirable neighborhood near schools, parks, dining and everyday conveniences. Ready for its next Chapter, the home features a new kitchen and bathroom. The spacious, fully fenced backyard invites you to enjoy more time outdoors, with mature fruit trees and garden ready areas that provide a welcoming setting. There is room to create a backyard that fits the way you live. Plenty of room for RV parking up to 40 ft. A standout feature is the massive 4 car garage, 26 by 40 feet, offering generous space vehicles, storage, hobbies or a workshop. The garage has underground utilities, including water, sewer and electric, adding versatility. The space offers potential for an apartment or studio while still leaving room for 2 cars, subject to applicable permits, zoning and approvals Additional updates include new windows, electrical updates and a new hot water heater. All appliances are included: refrigerator, stove, microwave, dishwasher, washer and dryer. With NO HOA, a flexible garage, a spacious backyard, new kitchen and bathroom, and a location close to popular amenities, this move in ready home offers room to settle in, spread out and make it your own. Square footage figures are provided as a courtesy estimate only and were obtained from tax records. Buyer is advised to obtain an independent measurement. Seller's preferred lender is offering 1% credit of loan amount (MAX $6,500) Ask Listing Agent for more infomation.
For sale
$775,000
1600 E Tree View Dr, Salt Lake City, UT 84124
4beds
2,000sqft
Single Family Residence
Built in 1970
0.28 Acres Lot
$754,200 Zestimate®
$388/sqft
$-- HOA
What's special
Garden ready areasElectrical updatesNew hot water heaterNew kitchenNew windowsSpacious fully fenced backyardMature fruit trees
- 1 day
- 124
- 5
Zillow last checked:
Listing updated:
Listed by:
Danielle A Sisino 801-680-2282,
Equity Real Estate (NRE)
Source: UtahRealEstate.com,MLS#: 2192504
Facts & features
Interior
Bedrooms & bathrooms
- Bedrooms: 4
- Bathrooms: 2
- Full bathrooms: 1
- 3/4 bathrooms: 1
- Main level bedrooms: 2
Rooms
- Room types: Updated Kitchen
Heating
- Central
Cooling
- Central Air
Appliances
- Included: Dryer, Microwave, Refrigerator, Washer, Disposal, Gas Oven, Gas Range, Free-Standing Range
- Laundry: Electric Dryer Hookup
Features
- Flooring: Laminate, Tile
- Windows: Blinds, Drapes, Part, Double Pane Windows
- Basement: Daylight
- Has fireplace: No
Interior area
- Total structure area: 2,000
- Total interior livable area: 2,000 sqft
- Finished area above ground: 1,000
- Finished area below ground: 1,000
Property
Parking
- Total spaces: 10
- Parking features: Secured, RV Access/Parking, Secured Parking
- Garage spaces: 4
- Uncovered spaces: 6
Features
- Levels: Split-Entry/Bi-Level
- Stories: 2
- Exterior features: Entry (Foyer)
- Fencing: Full
- Has view: Yes
- View description: Mountain(s)
Lot
- Size: 0.28 Acres
- Features: Curb & Gutter, Sprinkler: Auto-Full, Drip Irrigation: Auto-Full
- Residential vegetation: Fruit Trees, Landscaping: Full, Mature Trees, Vegetable Garden
Details
- Additional structures: Workshop
- Parcel number: 2204129012
- Zoning: 1108
- Zoning description: Single-Family, Short Term Rental Allowed
- Other equipment: Workbench
Construction
Type & style
- Home type: SingleFamily
- Property subtype: Single Family Residence
Materials
- Asphalt, Brick
- Roof: Asphalt
Condition
- Blt./Standing
- New construction: No
- Year built: 1970
- Major remodel year: 2009
Utilities & green energy
- Water: Culinary, Irrigation
- Utilities for property: Natural Gas Connected, Electricity Connected, Sewer Connected, Water Connected
Community & HOA
Community
- Subdivision: Fuller Garde
HOA
- Has HOA: No
Location
- Region: Salt Lake City
Financial & listing details
- Price per square foot: $388/sqft
- Tax assessed value: $672,800
- Annual tax amount: $4,135
- Date on market: 10/21/2026
- Listing terms: Cash,Conventional
- Inclusions: Dryer, Microwave, Range, Refrigerator, Washer, Workbench
- Acres allowed for irrigation: 0
- Electric utility on property: Yes
- Road surface type: Paved
Estimated market value
$754,200
$716,000 - $792,000
$2,462/mo
Price history
| Date | Event | Price |
|---|---|---|
| 10/22/2026 | Listed for sale | $775,000$388/sqft |
Source:  UtahRealEstate.com #2192504 Report a problem | ||
| 9/23/2009 | Sold | -- |
Source: Agent Provided Report a problem | ||
Public tax history
| Year | Property taxes | Tax assessment |
|---|---|---|
| 2025 | $4,136 +10.4% | $370,040 +12.1% |
| 2024 | $3,747 +2.6% | $330,000 +6.3% |
| 2023 | $3,653 -1.4% | $310,530 -1.9% |
| 2022 | $3,706 +11.5% | $316,635 +28.6% |
| 2021 | $3,324 +2.5% | $246,290 +8.6% |
| 2020 | $3,245 +0.7% | $226,875 +3% |
| 2019 | $3,223 +8.5% | $220,165 +7.6% |
| 2018 | $2,970 -4.6% | $204,655 -43.4% |
| 2017 | $3,112 +7.8% | $361,600 +34.8% |
| 2016 | $2,886 +36.1% | $268,200 +6% |
| 2015 | $2,120 -0.8% | $253,100 +7.7% |
| 2014 | $2,137 | $235,000 +2.8% |
| 2013 | -- | $228,500 0% |
| 2012 | -- | $228,600 -2.1% |
| 2011 | -- | $233,500 +0.1% |
| 2010 | -- | $233,300 -7.5% |
| 2009 | -- | $252,100 -9.3% |
| 2008 | $1,597 | $278,000 +15.1% |
| 2007 | -- | $241,600 +19.5% |
| 2006 | -- | $202,200 +16.2% |
| 2005 | -- | $174,000 +4.8% |
| 2002 | -- | $166,100 +8.3% |
| 2001 | -- | $153,300 +2.8% |
| 2000 | -- | $149,100 |
Find assessor info on the county website
Monthly payment
Est. payment
Payment breakdown
Explore the cost of this home by adjusting the details. Changes won't be saved.Climate risks
Neighborhood: 84124
Nearby schools
Schools provided by the listing agent
- Elementary: Crestview
- Middle: Wasatch
- High: Skyline
- District: Granite
Source: UtahRealEstate.com. This data may not be complete. We recommend contacting the local school district to confirm school assignments for this home.
- $786,7005 bd2 ba1.1k sqft1592 E Treeview Dr, Millcreek, UT 84124Off Market
- $715,0004 bd2 ba1.1k sqft1612 E Treeview Dr, Millcreek, UT 84124Off Market
- $645,4004 bd1 ba1.1k sqft1595 E Treeview Dr, Salt Lake City, UT 84124Off Market
- $662,3004 bd2 ba1.1k sqft1601 E Treeview Dr, Salt Lake City, UT 84124Off Market
Similar homes
- $730,0004 bd3 ba2.7k sqft1627 E Olive Dr, Salt Lake City, UT 84124New Construction

 MLS ID #2183876, Nathan Alvey, Equity Real Estate (Select). UtahRealEstate.com
- $795,0004 bd2 ba2.3k sqft1860 E Northwoodside Dr, Holladay, UT 84124For Sale
 MLS ID #2146112, Gary M. Huntsman, Huntsman & Realtors, LLC. UtahRealEstate.com
- $749,9004 bd4 ba2.1k sqft3980 S Dewcrest Cir E, Salt Lake City, UT 84124For Sale
 MLS ID #2188744, Darrel L. Stephens, RE/MAX Associates. UtahRealEstate.com
- $629,9004 bd3 ba2.5k sqft1134 E Manor Cir, Salt Lake City, UT 84124For Sale
 MLS ID #2190332, Brooke Simpson, Unity Group Real Estate LLC. UtahRealEstate.com
- $499,9006 bd4 ba2.8k sqft929 E Garden Dr, Salt Lake City, UT 84124For SaleMLS ID #2192006, Mike Ulrich, Ulrich REALTORS, Inc.. UtahRealEstate.com
- $689,0005 bd3 ba2.5k sqft1652 E 4190 S, Salt Lake City, UT 84124For SaleMLS ID #2188124, Sean Erickson, Windermere Real Estate. UtahRealEstate.com
- $625,0003 bd2 ba2.6k sqft1391 E Luck Spring Dr, Salt Lake City, UT 84106For SaleMLS ID #2192271, Bryce Anderson, Intermountain Properties. UtahRealEstate.com
- $749,9954 bd2 ba2.3k sqft1345 E Brookshire Dr, Salt Lake City, UT 84106For SaleMLS ID #2189726, Todd D Marcus, HERE REALTY. UtahRealEstate.com
- $570,0003 bd2 ba1.6k sqft4116 S 1500 E, Salt Lake City, UT 84124For SaleMLS ID #2189840, Chris Sidwell, Summit Sotheby's International Realty. UtahRealEstate.com
- $675,0006 bd4 ba2.2k sqft995 E Sagehill Dr S, Salt Lake City, UT 84124For SaleMLS ID #2187369, Jack Connor Southworth, Realtypath LLC (Prestige). UtahRealEstate.com
- $649,0003 bd3 ba1.7k sqft960 E Sagehill Dr, Millcreek, UT 84124For Sale
 MLS ID #12604548, Ryan Fogarty, BHHS Utah Properties - SV. PCBR
- $589,9004 bd3 ba1.7k sqft4028 S 1400 E, Millcreek, UT 84124For SaleMLS ID #2184369, Benny Keele, Urban Utah Homes & Estates, LLC. UtahRealEstate.com
- $660,0004 bd2 ba1.6k sqft1324 E 4170 S, Millcreek, UT 84124For SaleMLS ID #2188573, Christian Bitton, Equity Real Estate (Advantage). UtahRealEstate.com
- $619,8004 bd2 ba1.7k sqft1481 E 3990 S, Salt Lake City, UT 84124For SaleMLS ID #2176043, Jolene Lehman, Jefferson Street Properties, LLC. UtahRealEstate.com
- $840,0004 bd4 ba2.8k sqft2081 E Rainbow Point Dr, Holladay, UT 84124For SaleMLS ID #2188586, Steven Casto Johnson, RE/MAX Associates. UtahRealEstate.com
- $975,0004 bd3 ba2.7k sqft4215 S Holladay Blvd, Holladay, UT 84124For SaleMLS ID #2160199, Sydney Battersby, District Living Collective LLC. UtahRealEstate.com
- $899,9006 bd4 ba2.9k sqft4056 S Suada Cir, Holladay, UT 84124For SaleMLS ID #2188114, Adam Kirkham, Summit Sotheby's International Realty. UtahRealEstate.com
- $888,0004 bd3 ba2.7k sqft2080 Sands Dr, Salt Lake City, UT 84124For SaleMLS ID #2177217, Paul S. Bishop, OnLine Realty. UtahRealEstate.com
- $695,5006 bd2 ba2.2k sqft1575 E 3350 S, Millcreek, UT 84106For SaleMLS ID #2191216, Kathia A. Bair, Cannon & Company. UtahRealEstate.com
