Skip main navigation
Sold for $342,000
  • $342,000

    1600 Spring Gate Dr Unit 2406, Mc Lean, VA 22102

    1beds
    815sqft
    Condominium
    Built in 1997
    -- sqft lot
    $349,900 Zestimate®
    $420/sqft
    $2,102 Estimated rent

    Home value

    $349,900

    $329,000 - $374,000

    $2,102/mo

    Zestimate® history
    Loading
    Loading...

    Owner options

    List your home for rent

    $2,102/mo

    Rent Zestimate®

    Find your next renter with Zillow Rental Manager. Plus, with online applications, you can quickly screen prospective tenants – for free.

    Learn more

    $2,102/mo

    Rent Zestimate®

    Refinance and save

    $2,085/mo

    Est. payment

    Refinancing to a lower rate could help reduce your monthly payments and save thousands over the life of the loan.

    See today's rates

    $2,085/mo

    Est. payment

    Explore your selling options

    Work with a Zillow partner agent

    Leverage their expertise and Zillow's premium Showcase listings to get your home seen by more buyers.

    Get started

    List with your own agent

    Get your home in front of millions of buyers by listing it on Zillow.

    Learn how to do it

    Sell it yourself

    Take full control of how buyers see your home on Zillow by listing For Sale by Owner (FSBO).

    List your home

    What's special

    Private balconyPorcelain tile flooringAbundant natural lightBuilt-in bookcasesWalk-in closetCeiling fanQuartz countertops
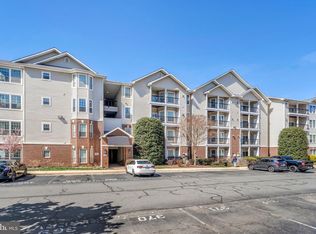
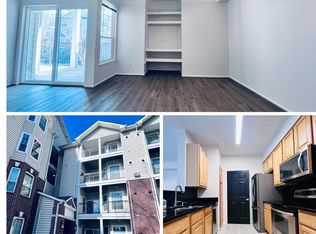
    This top-floor, move-in ready one-bedroom condo offers modern comfort, a private balcony, and a beautifully updated interior! Enjoy a bright, open layout with luxury plank flooring and fresh paint. The renovated kitchen features quartz countertops, stainless steel appliances, and refreshed cabinetry. The spacious living area includes built-in bookcases and flows seamlessly to the balcony, which is a perfect space to unwind with treetop views and added privacy. The generous bedroom boasts brand-new carpeting, a walk-in closet, a ceiling fan, and abundant natural light. The modern bathroom has been fully renovated with Carrara marble countertops, a tile-accented tub/shower combo, updated fixtures, and porcelain tile flooring. Additional highlights include an in-unit washer and dryer and central air conditioning. The unit comes with one assigned parking space and two guest permits. Low monthly condo fees cover access to a wide range of community amenities, including a resort-style swimming pool, hot tub, sauna, upgraded fitness center, clubhouse, and business lounge. The community also offers scenic walking trails, picnic and grilling areas, a basketball court, and a playground surrounded by beautifully landscaped green spaces and professionally managed grounds. Located just steps from the McLean Metro, Wegmans, Tysons Corner, and Capital One Hall, this condo is ideal for anyone seeking a stylish home in a vibrant, walkable neighborhood. Plus, enjoy easy access to I-495, Route 123, Route 7, the Dulles Toll Road, and the George Washington Parkway. A must-see opportunity in one of Northern Virginia’s most convenient and connected communities!

    Zillow last checked:

    Listing updated:

    Listed by:

    Joseph Himali 202-669-4656,

    RLAH @properties,

    Co-Listing Agent: Brielle Powers 978-994-3826,

    RLAH @properties

    Bought with:

    Sharat Ahuja, 0225194910

    Long & Foster Real Estate, Inc.

    Source: Bright MLS,MLS#: VAFX2260426MLS Logo

    Facts & features

    Interior

    Bedrooms & bathrooms
    • Bedrooms: 1
    • Bathrooms: 1
    • Full bathrooms: 1
    • Main level bathrooms: 1
    • Main level bedrooms: 1
    Bedroom 1
    • Features: Flooring - Carpet, Ceiling Fan(s), Walk-In Closet(s), Window Treatments
    • Level: Main
    • Area: 156 Square Feet
    • Dimensions: 13 x 12
    Bathroom 1
    • Features: Bathroom - Tub Shower, Double Sink, Flooring - Other, Lighting - Wall sconces
    • Level: Main
    • Area: 126 Square Feet
    • Dimensions: 14 x 9
    Kitchen
    • Features: Flooring - Luxury Vinyl Plank, Countertop(s) - Quartz, Kitchen - Electric Cooking, Lighting - Ceiling
    • Level: Main
    • Area: 81 Square Feet
    • Dimensions: 9 x 9
    Living room
    • Features: Balcony Access, Built-in Features, Flooring - Luxury Vinyl Plank, Living/Dining Room Combo, Window Treatments
    • Level: Main
    • Area: 320 Square Feet
    • Dimensions: 20 x 16
    Heating
    • Forced Air, Natural Gas
    Cooling
    • Central Air, Electric
    Appliances
    • Included: Built-In Range, Dishwasher, Disposal, Dryer, Microwave, Self Cleaning Oven, Oven/Range - Electric, Range Hood, Refrigerator, Stainless Steel Appliance(s), Washer, Washer/Dryer Stacked, Water Heater, Gas Water Heater
    • Laundry: Dryer In Unit, Washer In Unit, Main Level, In Unit
    Features
    • Bathroom - Tub Shower, Built-in Features, Ceiling Fan(s), Combination Dining/Living, Combination Kitchen/Living, Elevator, Entry Level Bedroom, Open Floorplan, Kitchen - Galley, Dry Wall
    • Flooring: Luxury Vinyl, Carpet, Wood
    • Doors: Six Panel, Sliding Glass
    • Windows: Double Hung, Double Pane Windows, Energy Efficient, Insulated Windows, Screens, Window Treatments
    • Has basement: No
    • Has fireplace: No
    • Common walls with other units/homes: 1 Common Wall
    Interior area
    • Total structure area: 815
    • Total interior livable area: 815 sqft
    • Finished area above ground: 815
    • Finished area below ground: 0

    Property

    Parking
    • Total spaces: 1
    • Parking features: Assigned, Parking Lot
    • Details: Assigned Parking, Assigned Space #: 1001
    Accessibility
    • Accessibility features: None
    Features
    • Levels: One
    • Stories: 1
    • Exterior features: Sidewalks, Street Lights, Balcony
    • Pool features: Community
    • Has view: Yes
    • View description: Trees/Woods
    Details
    • Additional structures: Above Grade, Below Grade
    • Parcel number: 0294 12020406
    • Zoning: 330
    • Special conditions: Standard

    Construction

    Type & style
    • Home type: Condo
    • Architectural style: Other
    • Property subtype: Condominium
    • Attached to another structure: Yes
    Materials
    • Other
    • Roof: Shingle
    Condition
    • Excellent
    • New construction: No
    • Year built: 1997
    • Major remodel year: 2022
    Details
    • Builder model: Rebecca

    Utilities & green energy

    • Electric: 200+ Amp Service
    • Sewer: Public Sewer
    • Water: Public
    • Utilities for property: Cable Connected, Underground Utilities, Broadband

    Community & neighborhood

    Security
    • Security features: Main Entrance Lock, Resident Manager, Smoke Detector(s)
    Community
    • Community features: Pool
    Location
    • Region: Mc Lean
    • Subdivision: Gates Of Mclean

    HOA & financial

    HOA
    • Has HOA: No
    • Amenities included: Common Grounds, Fitness Center, Party Room, Pool, Community Center, Gated, Jogging Path, Meeting Room, Reserved/Assigned Parking
    • Services included: Maintenance Structure, Insurance, Management, Reserve Funds, Snow Removal, Trash, Pool(s), Common Area Maintenance, Maintenance Grounds
    • Association name: Gates Of Mclean
    Other fees
    • Condo and coop fee: $415 monthly

    Other

    Other facts
    • Listing agreement: Exclusive Right To Sell
    • Listing terms: FHA,VA Loan
    • Ownership: Condominium
    • Road surface type: Black Top

    Price history

    DateEventPrice
    9/30/2025Sold$342,000-5%$420/sqft
    Source: Bright MLS #VAFX2260426 Report a problem
    8/24/2025Contingent$360,000$442/sqft
    Source: Bright MLS #VAFX2260426 Report a problem
    8/20/2025Listed for sale$360,000$442/sqft
    Source: WMLS #BMTVAFX2260426 Report a problem
    8/15/2025Contingent$360,000$442/sqft
    Source: Bright MLS #VAFX2260426 Report a problem
    8/7/2025Listed for sale$360,000+60.7%$442/sqft
    Source: Bright MLS #VAFX2260426 Report a problem
    6/24/2003Sold$224,000$275/sqft
    Source: Public Record Report a problem

    Public tax history

    YearProperty taxesTax assessment
    2025$4,191 +2.8%$347,510 +3%
    2024$4,077 +4.6%$337,390 +2%
    2023$3,898 +2.7%$330,770 +4%
    2022$3,796 $318,050 -4%
    2021-- $331,300 +13%
    2020$3,617 +5.9%$293,190 +5.9%
    2019$3,415 -5.5%$276,880 -5.5%
    2018$3,614 +9%$292,990 +7%
    2017$3,316 -1.8%$273,820 -2%
    2016$3,375 +3.6%$279,290
    2015$3,257 +4.3%$279,290 +3.1%
    2014$3,124 $270,790 +12.9%
    2013-- $239,850 +4.9%
    2012-- $228,710
    2011-- $228,710 +6.5%
    2010-- $214,750 -7%
    2009-- $230,910 -14%
    2008-- $268,500 -6.4%
    2007-- $287,000

    Find assessor info on the county website

    Neighborhood: 22102

    Nearby schools

    GreatSchools rating
    Schools provided by the listing agent
    • Elementary: Westgate
    • Middle: Kilmer
    • High: Marshall
    • District: Fairfax County Public Schools

    Source: Bright MLS. This data may not be complete. We recommend contacting the local school district to confirm school assignments for this home.

    Get a cash offer in 3 minutes
    Find out how much your home could sell for in as little as 3 minutes with a no-obligation cash offer.
    Estimated market value
    $349,900
    Get a cash offer in 3 minutes
    Find out how much your home could sell for in as little as 3 minutes with a no-obligation cash offer.
    Estimated market value
    $349,900