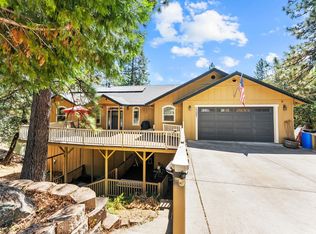
Unique Alta Sierra turn-key opportunity! Newly Updated 3-4 Bed, 3 Bath Home on 2+ LEVEL Acres featuring a year round pond, stream and a LARGE METAL SHOP. Located just .75 miles to the beautiful Alta Sierra Golf Course and .5 Miles to Alta Sierra Elementary School this home features a modern main-level layout with 9' ceilings, fresh paint, new flooring, and a beautifully updated kitchen boasting quartz countertops, a farmhouse sink and stainless steel appliances. The primary suite includes a custom walk in shower. Upstairs discover a spacious bedroom, full bath and a massive 800+ SF Great Room ideal for an In-law unit, guest suite or flex space. Outside, relax or entertain on the expansive deck overlooking a stamped concrete patio with built-in firepit. Parking is a breeze with an oversized 24' deep attached garage (11' tall ceilings), plus a premier 36'X 40' detached metal shop (built in 2015) featuring power, (2) 10'x12' roll up doors, 14' walls, 6" reinforced concrete floors to accommodate car lifts, toys or heavy equipment. There is an abundance of wildlife with deer, fox, and nesting waterfowl in the approx. 1/2 acre pond. Furnishings are negotiable.
Active
$885,000
16002 Brewer Rd, Grass Valley, CA 95949
3beds
3,383sqft
Single Family Residence
Built in 2006
2.17 Acres Lot
$865,500 Zestimate®
$262/sqft
$4/mo HOA
What's special
Farmhouse sinkFresh paintNew flooringQuartz countertopsBeautifully updated kitchenStainless steel appliancesExpansive deck
- 22 days
- 1,312
- 119
Zillow last checked:
Listing updated:
Listed by:
Steven Walker DRE #02055779 510-910-0457,
RE/MAX Gold
Source: MetroList Services of CA,MLS#: 226125852Originating MLS: MetroList Services, Inc.
Facts & features
Interior
Bedrooms & bathrooms
- Bedrooms: 3
- Bathrooms: 3
- Full bathrooms: 3
Primary bedroom
- Features: Ground Floor, Walk-In Closet
Dining room
- Features: Formal Area
Kitchen
- Features: Breakfast Area, Pantry Closet, Quartz Counter, Kitchen Island, Kitchen/Family Combo
Heating
- Propane, Central, Fireplace(s)
Cooling
- Ceiling Fan(s), Central Air
Appliances
- Included: Dryer, Washer
- Laundry: Cabinets, Sink, Inside Room
Features
- Flooring: Carpet, Laminate, Tile
- Number of fireplaces: 1
- Fireplace features: Family Room, Gas
Interior area
- Total interior livable area: 3,383 sqft
Property
Parking
- Total spaces: 2
- Parking features: 24'+ Deep Garage, Attached, Boat, RV Garage Detached, Detached, Garage Door Opener, Uncovered Parking Spaces 2+, Guest, Driveway, Level Driveway/Sidewalks
- Attached garage spaces: 2
- Has uncovered spaces: Yes
Features
- Levels: Two
- Stories: 2
- Has spa: Yes
- Spa features: Bath
- Fencing: Back Yard
- Waterfront features: Pond
Lot
- Size: 2.17 Acres
- Features: Sprinklers In Front, Close to Clubhouse, Private, Shape Regular, Stream Seasonal, Landscape Front
- Topography: Snow Line Below,Level,Trees Many,Snow Line Below,Level,Trees Many
Details
- Additional structures: RV/Boat Storage, Second Garage, Workshop
- Parcel number: 024350011000
- Zoning: RA-1.5
- Special conditions: Standard
Construction
Type & style
- Home type: SingleFamily
- Architectural style: Ranch
- Property subtype: Single Family Residence
Materials
- Cement Siding, Frame, Wood
- Foundation: Raised
- Roof: Shingle,Composition
Condition
- Year built: 2006
Utilities & green energy
- Electric: 220 Volts, 220 Volts in Laundry
- Sewer: Engineered Septic, Septic Connected
- Water: Public
- Utilities for property: Cable Connected, Public, Propane Tank Leased
Community & HOA
HOA
- Has HOA: Yes
- Amenities included: None, Other
- Services included: Other
- HOA fee: $49 annually
Location
- Region: Grass Valley
Financial & listing details
- Price per square foot: $262/sqft
- Tax assessed value: $599,407
- Price range: $885K - $885K
- Date on market: 10/12/2026
- Road surface type: Asphalt
Estimated market value
$865,500
$822,000 - $909,000
$3,920/mo
Price history
| Date | Event | Price |
|---|---|---|
| 10/12/2026 | Listed for sale | $885,000+97.1%$262/sqft |
Source: MetroList Services of CA #226125852 Report a problem | ||
| 10/18/2013 | Sold | $449,000-4.3%$133/sqft |
Source: MetroList Services of CA #13602617 Report a problem | ||
| 6/4/2013 | Listed for sale | $469,000+21%$139/sqft |
Source: Coldwell Banker Grass Roots Realty #20131721 Report a problem | ||
| 10/30/2008 | Sold | $387,500+184.9%$115/sqft |
Source: Public Record Report a problem | ||
| 8/18/2004 | Sold | $136,000$40/sqft |
Source: MetroList Services of CA #40601879 Report a problem | ||
Public tax history
| Year | Property taxes | Tax assessment |
|---|---|---|
| 2026 | -- | $599,407 +2% |
| 2025 | $6,342 +2.2% | $587,655 +2% |
| 2024 | $6,203 +2% | $576,133 +2% |
| 2023 | $6,081 +2.1% | $564,837 +2% |
| 2022 | $5,955 +2.7% | $553,763 +2% |
| 2021 | $5,801 +0.2% | $542,906 +1% |
| 2020 | $5,787 +2.1% | $537,341 +2% |
| 2019 | $5,667 +2% | $526,806 +2% |
| 2018 | $5,555 +2% | $516,478 +2% |
| 2017 | $5,447 +3.8% | $506,353 +2% |
| 2016 | $5,247 +4.4% | $496,426 +4.5% |
| 2015 | $5,027 +5.3% | $474,971 +5.8% |
| 2014 | $4,775 | $449,000 +73.4% |
| 2013 | -- | $259,000 |
| 2012 | -- | $259,000 -8.2% |
| 2011 | -- | $282,000 -6.9% |
| 2010 | -- | $303,000 -21.8% |
| 2009 | -- | $387,500 -48.1% |
| 2008 | -- | $747,058 +35.2% |
| 2007 | -- | $552,410 +125% |
| 2006 | -- | $245,500 |
Find assessor info on the county website
Monthly payment
Est. payment
Payment breakdown
Explore the cost of this home by adjusting the details. Changes won't be saved.Climate risks
Neighborhood: 95949


Similar homes
- $--3 bd3 ba2.8k sqft14011 La Barr Pines Dr, Grass Valley, CA 95949Auction
 Xome
- $795,0003 bd3 ba3.5k sqft17067 Lawrence Way, Grass Valley, CA 95949For Sale
 MLS ID #226106793, Serena Garcia. MetroList Services of CA
- $759,0004 bd3 ba2.4k sqft17467 Norlene Way, Grass Valley, CA 95949For Sale
 MLS ID #226112298, Cheryl Rellstab. MetroList Services of CA
- $--4 bd3 ba2.3k sqft12015 Alta Sierra Dr, Grass Valley, CA 95949Auction
 Auction.com 2
