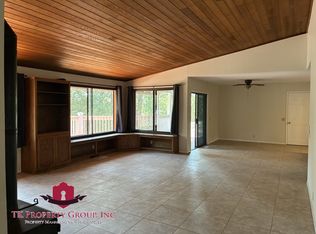
Spacious home located in desirable Alta Sierra offering a well maintained move-in ready home with comfort, functionality and endless possibilities. The main level with approximately 2500 sq ft features a bright, open floor plan with vaulted ceilings, a specious living room, formal dining area, and a kitchen with granite countertops. The primary suite includes a relaxing jetted tub, while two additional bedrooms share a convenient bathroom. An office, guest bath, and laundry room complete the main floor. The lower level with approximately 1200 sq ft offers a recreation room and two bonus rooms, providing endless possibilities for a home office, gym, guest suite, or game room. Enjoy the large back deck, three-car garage and peaceful location just minutes from Alta Sierra Golf Course.
For sale
$699,000
11933 Tammy Way, Grass Valley, CA 95949
3beds
3,752sqft
Residential, Single Family Residence
Built in 1990
0.58 Acres Lot
$684,000 Zestimate®
$186/sqft
$-- HOA
What's special
Three-car garageKitchen with granite countertopsBright open floor planFormal dining areaLarge back deckSpacious homeRecreation room
- 85 days
- 233
- 5
Zillow last checked:
Listing updated:
Listed by:
Dinh Ly DRE #02144311 510-269-3821,
Brg Realty
Source: Bay East AOR,MLS#: 41140236
Facts & features
Interior
Bedrooms & bathrooms
- Bedrooms: 3
- Bathrooms: 3
- Full bathrooms: 2
- Partial bathrooms: 1
Rooms
- Room types: 3 Bedrooms, 2.5 Baths, Baths Other, Possible Guest
Bathroom
- Features: Shower Over Tub, Tile, Tub with Jets
Kitchen
- Features: 220 Volt Outlet, Dishwasher, Gas Range/Cooktop, Pantry
Heating
- Propane
Cooling
- Ceiling Fan(s), Central Air
Appliances
- Included: Dishwasher, Gas Range
- Laundry: Cabinets, Inside
Features
- Pantry
- Flooring: Carpet, Wood
- Has fireplace: No
- Fireplace features: None
Interior area
- Total structure area: 3,752
- Total interior livable area: 3,752 sqft
Property
Parking
- Total spaces: 3
- Parking features: Garage
- Garage spaces: 3
Features
- Levels: Two
- Stories: 2
- Patio & porch: Deck, Covered
- Exterior features: Low Maintenance
- Pool features: None
- Has spa: Yes
- Spa features: Bath
- Fencing: Wood
- Has view: Yes
- View description: Golf Course
Lot
- Size: 0.58 Acres
- Features: On Golf Course
Details
- Parcel number: 020850003000
- Special conditions: Standard
Construction
Type & style
- Home type: SingleFamily
- Architectural style: Contemporary
- Property subtype: Residential, Single Family Residence
Materials
- Brick, Wood
- Foundation: Raised
- Roof: Composition
Condition
- Existing
- New construction: No
- Year built: 1990
Utilities & green energy
- Electric: No Solar, 220 Volts in Kitchen
- Sewer: Septic System
- Water: Public
- Utilities for property: Propane Tank Leased
Community & HOA
Community
- Security: Carbon Monoxide Detector(s), Double Strapped Water Heater, Smoke Detector(s)
- Subdivision: Other
HOA
- Has HOA: No
Location
- Region: Grass Valley
Financial & listing details
- Price per square foot: $186/sqft
- Tax assessed value: $642,200
- Price range: $699K - $699K
- Date on market: 7/1/2026
- Listing agreement: Excl Right
- Listing terms: Cash,Conventional
- Electric utility on property: Yes
Estimated market value
$684,000
$650,000 - $718,000
$3,470/mo
Price history
| Date | Event | Price |
|---|---|---|
| 7/1/2026 | Listed for sale | $699,000+11%$186/sqft |
Source:  Bay East AOR #41140236 Report a problem Bay East AOR #41140236 Report a problem | ||
| 8/20/2021 | Listing removed | -- |
Source: MetroList Services of CA Report a problem | ||
| 5/18/2021 | Sold | $630,000+5.4%$168/sqft |
Source: MetroList Services of CA #221032342 Report a problem | ||
| 4/17/2021 | Pending sale | $598,000$159/sqft |
Source: MetroList Services of CA #221032342 Report a problem | ||
| 4/9/2021 | Listed for sale | $598,000+30%$159/sqft |
Source: MetroList Services of CA #221032342 Report a problem | ||
| 10/26/2018 | Sold | $460,000-3.2%$123/sqft |
Source: MetroList Services of CA #18603530 Report a problem | ||
| 9/18/2018 | Listed for sale | $475,000+13.4%$127/sqft |
Source: COLDWELL BANKER GRASS ROOTS/GV #20183075 Report a problem | ||
| 10/22/2014 | Listing removed | $419,000$112/sqft |
Source: Coldwell Banker Grass Roots Realty #20141346 Report a problem | ||
| 7/11/2014 | Price change | $419,000-3.7%$112/sqft |
Source: Coldwell Banker Grass Roots Realty #20141346 Report a problem | ||
| 5/15/2014 | Price change | $435,000-3.1%$116/sqft |
Source: Coldwell Banker Grass Roots Realty #20141346 Report a problem | ||
| 4/17/2014 | Price change | $449,000-2.2%$120/sqft |
Source: Owner #20133465 Report a problem | ||
| 2/25/2014 | Price change | $459,000-6.1%$122/sqft |
Source: Owner #20133465 Report a problem | ||
| 12/5/2013 | Listed for sale | $489,000+65.8%$130/sqft |
Source: Owner #20133465 Report a problem | ||
| 12/17/2009 | Sold | $295,000-20.1%$79/sqft |
Source: MetroList Services of CA #90071298 Report a problem | ||
| 10/4/2009 | Price change | $369,000-7.5%$98/sqft |
Source: Network Real Estate #1034342 Report a problem | ||
| 9/18/2009 | Listed for sale | $399,000-27.5%$106/sqft |
Source: Network Real Estate #1034342 Report a problem | ||
| 6/1/2005 | Sold | $550,000$147/sqft |
Source: Public Record Report a problem | ||
Public tax history
| Year | Property taxes | Tax assessment |
|---|---|---|
| 2026 | -- | $642,200 +2% |
| 2025 | $6,855 +2.2% | $629,748 +2% |
| 2024 | $6,707 +0.1% | $617,400 |
| 2023 | $6,704 -3.6% | $617,400 -3.9% |
| 2022 | $6,956 +34.9% | $642,600 +35.6% |
| 2021 | $5,157 +0.2% | $474,060 +1% |
| 2020 | $5,145 +2.1% | $469,200 +2% |
| 2019 | $5,040 +35.5% | $460,000 +37.5% |
| 2018 | $3,721 +2% | $334,657 +2% |
| 2017 | $3,649 +3.7% | $328,096 +2% |
| 2016 | $3,517 +13.8% | $321,664 +14.7% |
| 2015 | $3,090 +5.3% | $280,400 +6% |
| 2014 | $2,935 | $264,600 +12.1% |
| 2013 | -- | $236,000 |
| 2012 | -- | $236,000 -14.2% |
| 2011 | -- | $275,000 -6.8% |
| 2010 | -- | $295,000 -34.4% |
| 2009 | -- | $449,423 |
| 2008 | -- | $449,423 -21.5% |
| 2007 | -- | $572,220 +2% |
| 2006 | -- | $561,000 +45.6% |
| 2005 | -- | $385,394 +2% |
| 2004 | -- | $377,838 +1.9% |
| 2003 | -- | $370,914 +2% |
| 2002 | $72 | $363,643 +2% |
| 2001 | $72 | $356,513 |
Find assessor info on the county website
Monthly payment
Est. payment
Payment breakdown
Explore the cost of this home by adjusting the details. Changes won't be saved.Climate risks
Neighborhood: 95949

Similar homes
- $699,0004 bd4 ba3.9k sqft11822 Lodestar Dr, Grass Valley, CA 95949For Sale
 MLS ID #226099521, Cheryl Rellstab. MetroList Services of CA
 - $650,0003 bd3 ba1.9k sqft12071 Alta Sierra Dr, Grass Valley, CA 95949For Sale
 MLS ID #226049496, Taylor Hirst. MetroList Services of CA
 - $735,0004 bd3 ba2.6k sqft19407 Tiger Tail Rd, Grass Valley, CA 95949For Sale
 MLS ID #226079450, Laura Cantway. MetroList Services of CA
 - $599,0003 bd3 ba2k sqft11415 Francis Dr, Grass Valley, CA 95949For Sale
 MLS ID #226095126, Mimi Simmons. MetroList Services of CA
