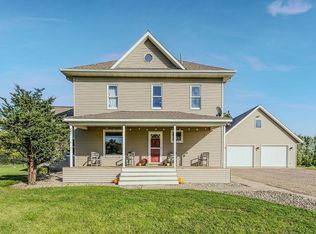
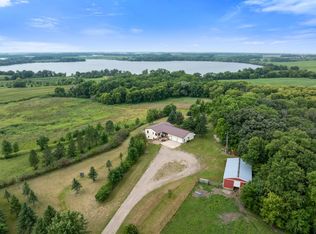
Unmatched Versatility Meets Prime Commercial & Agricultural Homestead Location! Positioned prominently along Hwy 71 near the intersection of Highway 7 & 71, this exceptional 15-acre property offers endless operational potential for livestock producers, contractors, equestrian enthusiasts, or multi-faceted ag-businesses. Formerly operated as a 385-animal unit (550 heifer) feedlot, the farmstead comes fully outfitted with top-tier infrastructure, including two concrete-floored cattle sheds (40x128 and 52x87) with an estimated 120,000 sq ft of concrete livestock yards, four large concrete feed bunkers, pasture areas featuring 13 bunker-wall windbreaks, a 36x62 Quonset for equipment storage, and generous open yard space for heavy machinery and trailer parking. Set up for equestrian lovers is the expansive 150x300 ft outdoor arena complete with a dedicated saddle shack. For commercial operations or equipment repair, the massive 81x91 shop serves as an excellent workspace with multiple overhead doors, complemented by a fully finished office suite equipped with a kitchen, bathroom, and dedicated laundry facilities. Completing this property is a beautifully updated 3-bedroom, 2.5-bathroom home showcasing a main-floor primary suite with a walk-in shower and walk-in closet, main-floor laundry (plus additional laundry in the basement), Eat in kitchen/dining area, large living and family room, spacious bedrooms, bonus storage areas, a welcoming covered porch, and a detached extended double garage. Whether you are expanding a livestock feeding operation, launching a commercial trade hub, running a horse facility, or seeking a complete live-work homestead, this rare Hwy 71 opportunity delivers unmatched capability and convenience.
Active
Price cut: $60K (9/11)
$1,090,000
16002 Highway 71 S, Blomkest, MN 56216
3beds
2,428sqft
Single Family
Built in 1949
14.98 Acres Lot
$1,016,200 Zestimate®
$449/sqft
$-- HOA
What's special
- 84 days
- 212
- 2
Zillow last checked:
Listing updated:
Listed by:
Rachel Kay Orsten 320-905-9951,
Orsten Realty
Source: NorthstarMLS as distributed by MLS GRID,MLS#: 7120304
Facts & features
Interior
Bedrooms & bathrooms
- Bedrooms: 3
- Bathrooms: 3
- 3/4 bathrooms: 2
- 1/2 bathrooms: 1
Bedroom
- Level: Main
- Area: 175 Square Feet
- Dimensions: 12.5x14
Bedroom 2
- Level: Upper
- Area: 340 Square Feet
- Dimensions: 17x20
Bedroom 3
- Level: Upper
- Area: 126 Square Feet
- Dimensions: 9x14
Primary bathroom
- Level: Main
- Area: 90 Square Feet
- Dimensions: 9x10
Dining room
- Level: Main
- Area: 126.5 Square Feet
- Dimensions: 11x11.50
Family room
- Level: Basement
- Area: 504 Square Feet
- Dimensions: 21x24
Kitchen
- Level: Main
- Area: 196 Square Feet
- Dimensions: 14x14
Laundry
- Level: Main
- Area: 57 Square Feet
- Dimensions: 6x9.5
Living room
- Level: Main
- Area: 240 Square Feet
- Dimensions: 12x20
Walk in closet
- Level: Main
- Area: 63 Square Feet
- Dimensions: 7x9
Heating
- Forced Air
Cooling
- Central Air
Appliances
- Included: Dishwasher, Dryer, Electric Water Heater, Microwave, Range, Refrigerator, Washer
- Laundry: In Basement, Laundry Closet, Main Level, Sink
Features
- Basement: Block,Partially Finished,Storage Space,Sump Pump,Tile Shower
- Number of fireplaces: 1
- Fireplace features: Family Room, Gas
Interior area
- Total structure area: 3,270
- Total interior livable area: 2,428 sqft
- Finished area above ground: 1,850
- Finished area below ground: 578
Property
Parking
- Total spaces: 2
- Parking features: Detached Garage, Electric, Insulated Garage
- Garage spaces: 2
- Details: Garage Dimensions (24x36)
Accessibility
- Accessibility features: None
Features
- Levels: One and One Half
- Stories: 1.5
- Patio & porch: Covered, Patio, Side Porch
- Fencing: Full,Other,Partial,Vinyl
Lot
- Size: 14.98 Acres
- Dimensions: 646 x 1010
- Features: Suitable for Horses
- Topography: Level,Pasture
Details
- Additional structures: Arena, Pole Building, Workshop, Storage Shed
- Foundation area: 1308
- Parcel number: 290030050
- Zoning description: Agriculture
- Other equipment: Fuel Tank - Rented
- Horse amenities: Tack Room
Construction
Type & style
- Home type: SingleFamily
- Property subtype: Single Family
Materials
- Roof: Asphalt,Metal
Condition
- New construction: No
- Year built: 1949
Utilities & green energy
- Electric: Circuit Breakers, 100 Amp Service
- Gas: Propane
- Sewer: Private Sewer
- Water: Private
- Utilities for property: Electricity Available, Electricity Connected, Propane Available, Propane Connected, Private Septic Available, Private Septic Connected, Private Well Available, Private Well Connected, Water Available
Community & HOA
HOA
- Has HOA: No
Location
- Region: Blomkest
Financial & listing details
- Price per square foot: $449/sqft
- Tax assessed value: $423,800
- Annual tax amount: $2,964
- Date on market: 8/3/2026
- Inclusions: None
- Electric utility on property: Yes
Estimated market value
$1,016,200
$965,000 - $1.07M
$2,355/mo
Price history
| Date | Event | Price |
|---|---|---|
| 9/11/2026 | Price change | $1,090,000-5.2%$449/sqft |
Source:  NorthstarMLS as distributed by MLS GRID #7137630 Report a problem NorthstarMLS as distributed by MLS GRID #7137630 Report a problem | ||
| 8/6/2026 | Listed for sale | $1,150,000$474/sqft |
Source: NorthstarMLS as distributed by MLS GRID #7120304 Report a problem | ||
Public tax history
| Year | Property taxes | Tax assessment |
|---|---|---|
| 2025 | $2,826 +1.7% | $423,800 +6.7% |
| 2024 | $2,778 +21.1% | $397,100 +1.2% |
| 2023 | $2,294 +5% | $392,300 +6.8% |
| 2022 | $2,184 +2.9% | $367,200 +18.2% |
| 2021 | $2,122 +11.4% | $310,600 +3.8% |
| 2020 | $1,904 -5.3% | $299,200 -4.9% |
| 2019 | $2,010 +2.2% | $314,600 +1.3% |
| 2018 | $1,966 +20.6% | $310,500 -1.4% |
| 2017 | $1,630 +4.6% | $314,800 +16002.3% |
| 2016 | $1,558 | $1,955 |
| 2015 | -- | -- |
Find assessor info on the county website
Monthly payment
Est. payment
Payment breakdown
Explore the cost of this home by adjusting the details. Changes won't be saved.Climate risks
Neighborhood: 56216
Similar homes
- $850,0004 bd2 ba2.1k sqft10060 80th St SE, Maynard, MN 56260For Sale
 MLS ID #7153173, Sherry Mathiowetz, Marshall Area Homes. NorthstarMLS as distributed by MLS GRID
 - $950,0004 bd3 ba3.4k sqft5979 24th St NE, Willmar, MN 56201For Sale
 MLS ID #7067439, Kelly Baeth, New London Real Estate, Inc.. NorthstarMLS as distributed by MLS GRID
 - $699,9003 bd3 ba2.7k sqft9705 37th Ave SE, Kandiyohi, MN 56251For Sale
 MLS ID #7122284, Peterson & Co., Keller Williams Integrity NW. NorthstarMLS as distributed by MLS GRID
 - $799,9003 bd3 ba3.1k sqft5987 24th St NE, Willmar, MN 56201For Sale
 MLS ID #7130006, Eric A Newman, Coldwell Banker Realty. NorthstarMLS as distributed by MLS GRID
 - $575,0005 bd3 ba2.6k sqft7601 93rd Ave NE, Spicer, MN 56288For SaleMLS ID #7050569, Debbie J Caylor, Lakes Area Realty, Inc.. NorthstarMLS as distributed by MLS GRID
- $585,0002 bd2 ba1.5k sqft14271 Breezy Point Rd, Atwater, MN 56209For SaleMLS ID #7145415, Jason Dowdey, Weichert REALTORS Tower Properties. NorthstarMLS as distributed by MLS GRID
