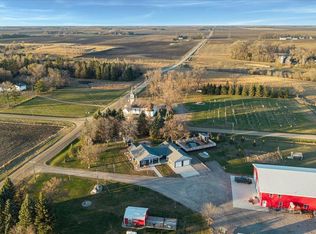
Welcome to this beautiful 10.71-acre property featuring a charming four-square home with a garage addition and plenty of space to enjoy country living.
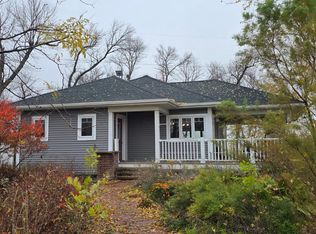
The beautifully restored 4-bedroom home with large closets showcases original character and craftsmanship, including fully restored woodwork and floors, fixed plaster and painted throughout. You can’t miss the gorgeous maple flooring. The spacious interior features a welcoming foyer, great room, and an oversized finished two-car garage. The remodeled kitchen includes new countertops, new sink, and new stainless-steel appliances.
Gather with family and friends in the inviting family room, complete with a beautiful stone gas fireplace and French doors opening to the backyard. Numerous updates provide peace of mind, including a new fence in 2024, new furnace and A/C in 2023, water heater replacement in 2026, and Safe Basements system installed in 2026.
The property also features an incredible two-section Morton building/shop with office space, heat, spray foam insulation, and water. All cemented out with floor drains. 78x40 was existing - it has been cemented out, insulated, added water & heat. It has 2 doors 10 ft & 13.5' high. A breezeway/office space of 14x24 connects it to a brand-new Morton building 48x42 with 10 ft doors. Whether you need space for your toys, RV, hobbies, equipment, or a home-based business, this versatile building offers endless possibilities. A new Generac generator provides backup power to both the home and shop.
Outside, enjoy the expansive acreage, with extensive tree removal and landscaping already completed, along with the removal of an old barn. Several acres could be fenced for horses or other animals, offering even more opportunities to make the property your own.
Conveniently located between Willmar and Granite Falls, with several smaller communities nearby, this property offers you the opportunity to enjoy living.
Only 1.3 miles off a tar road.
Seller offering $5,000 towards buyers closing costs.
Active
Price cut: $1K (11/9)
$849,000
10060 80th St SE, Maynard, MN 56260
4beds
2,168sqft
Single Family
Built in 1920
10.71 Acres Lot
$806,100 Zestimate®
$392/sqft
$-- HOA
What's special
Oversized finished two-car garageGarage additionGorgeous maple flooringOriginal character and craftsmanshipBeautiful stone gas fireplaceExpansive acreageNew sink
- 34 days
- 464
- 14
Likely to sell faster than
Zillow last checked:
Listing updated:
Listed by:
Sherry Mathiowetz 320-226-6941,
Marshall Area Homes
Source: NorthstarMLS as distributed by MLS GRID,MLS#: 7153173
Facts & features
Interior
Bedrooms & bathrooms
- Bedrooms: 4
- Bathrooms: 2
- Full bathrooms: 1
- 1/2 bathrooms: 1
Bedroom
- Level: Main
- Area: 156 Square Feet
- Dimensions: 12x13
Bedroom 2
- Level: Upper
- Area: 90.25 Square Feet
- Dimensions: 9'6x9'6
Bedroom 3
- Level: Upper
- Area: 99.75 Square Feet
- Dimensions: 9'6x10'6
Bedroom 4
- Level: Upper
- Area: 154 Square Feet
- Dimensions: 14x11
Bathroom
- Level: Upper
- Area: 77.04 Square Feet
- Dimensions: 10'9x7'2
Den
- Level: Main
- Area: 135.13 Square Feet
- Dimensions: 11'6x11'9
Dining room
- Level: Main
- Area: 235.11 Square Feet
- Dimensions: 15'4x15'4
Foyer
- Level: Main
- Area: 62.5 Square Feet
- Dimensions: 10x6'3
Great room
- Level: Main
- Area: 240 Square Feet
- Dimensions: 16x15
Kitchen
- Level: Main
- Area: 239.25 Square Feet
- Dimensions: 14'6x16'6
Laundry
- Level: Main
- Area: 53.33 Square Feet
- Dimensions: 8x6'8
Walk in closet
- Level: Upper
- Area: 96.67 Square Feet
- Dimensions: 9'8x10
Heating
- Forced Air
Cooling
- Central Air
Appliances
- Included: Dishwasher, Dryer, Microwave, Range, Refrigerator, Stainless Steel Appliance(s), Washer
- Laundry: Main Level
Features
- Basement: Sump Pump,Unfinished
- Number of fireplaces: 1
- Fireplace features: Gas, Living Room, Stone
Interior area
- Total structure area: 2,980
- Total interior livable area: 2,168 sqft
- Finished area above ground: 2,168
- Finished area below ground: 0
Property
Parking
- Total spaces: 2
- Parking features: Attached, Gravel, Floor Drain, Garage, Heated Garage, Insulated Garage, RV Access/Parking, Storage
- Attached garage spaces: 2
- Details: Garage Dimensions (28x32), Garage Door Height (8), Garage Door Width (10)
Accessibility
- Accessibility features: None
Features
- Levels: Two
- Stories: 2
- Patio & porch: Covered, Front Porch
- Fencing: Chain Link,Invisible,Wire
Lot
- Size: 10.71 Acres
- Dimensions: 654 x 714
- Features: Suitable for Horses, Tillable, Tree Coverage - Light
Details
- Additional structures: Shed(s), Pole Building
- Foundation area: 756
- Parcel number: 140361201
- Zoning description: Residential-Single Family
Construction
Type & style
- Home type: SingleFamily
- Property subtype: Single Family
Materials
- Frame
- Roof: Asphalt,Flat
Condition
- New construction: No
- Year built: 1920
Utilities & green energy
- Electric: Circuit Breakers, Power Company: Other
- Gas: Propane
- Sewer: Private Sewer
- Water: Private
Community & HOA
HOA
- Has HOA: No
Location
- Region: Maynard
Financial & listing details
- Price per square foot: $392/sqft
- Tax assessed value: $308,600
- Annual tax amount: $3,274
- Date on market: 10/8/2026
- Road surface type: Unimproved
Estimated market value
$806,100
$766,000 - $846,000
$1,864/mo
Price history
| Date | Event | Price |
|---|---|---|
| 11/9/2026 | Price change | $849,000-0.1%$392/sqft |
Source:  NorthstarMLS as distributed by MLS GRID #7153173 Report a problem | ||
| 10/8/2026 | Listed for sale | $850,000+112.5%$392/sqft |
Source: NorthstarMLS as distributed by MLS GRID #7153173 Report a problem | ||
| 11/1/2022 | Sold | $400,000$185/sqft |
Source: Public Record Report a problem | ||
Public tax history
| Year | Property taxes | Tax assessment |
|---|---|---|
| 2025 | $3,134 +8.3% | $308,600 -0.2% |
| 2024 | $2,894 +40.6% | $309,100 +8.6% |
| 2023 | $2,058 +12.3% | $284,600 +44.5% |
| 2022 | $1,832 +11.2% | $197,000 +20.5% |
| 2021 | $1,648 -6.9% | $163,500 +7.1% |
| 2020 | $1,770 | $152,700 +1.5% |
| 2019 | -- | $150,500 +40.3% |
| 2018 | -- | $107,294 -17.9% |
| 2017 | -- | $130,700 +24.1% |
| 2016 | -- | $105,300 |
| 2015 | -- | -- |
| 2014 | -- | $109,500 +4.7% |
| 2013 | -- | $104,600 +11.4% |
| 2012 | -- | $93,900 -15.8% |
| 2011 | -- | $111,500 -2.8% |
| 2010 | $1,025 | $114,700 |
Find assessor info on the county website
Monthly payment
Est. payment
Payment breakdown
Explore the cost of this home by adjusting the details. Changes won't be saved.Climate risks
Neighborhood: 56260
- $764,300-- bd-- ba-- sqft8035 110th Ave SE, Clara City, MN 56222Off Market
- $284,400-- bd-- ba-- sqft7065 110th Ave SE, Clara City, MN 56222Off Market
- $15,300-- bd-- ba-- sqft11030 80th St SE, Clara City, MN 56222Off Market
- $1,652,500-- bd-- ba-- sqft11025 Chip Renville St SE, Clara City, MN 56222Off Market
Similar homes
- $699,9004 bd2 ba1.8k sqft4010 40th Ave SW, Montevideo, MN 56265For Sale
 MLS ID #6817835, Jason Dowdey, Weichert REALTORS Tower Properties. NorthstarMLS as distributed by MLS GRID
- $425,0003 bd2 ba1.9k sqft5349 260th Ave, Granite Falls, MN 56241For Sale
 MLS ID #7164599, Sarah Jacobson, Minnesota Lands and Homes Real Estate. NorthstarMLS as distributed by MLS GRID
- $490,0004 bd2 ba2.7k sqft18522 15th St SW, Blomkest, MN 56216For Sale
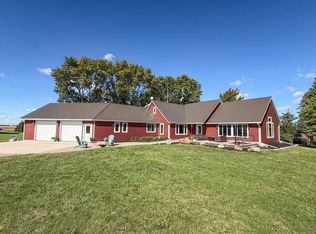 MLS ID #7150220, Rachel Kay Orsten, Orsten Realty. NorthstarMLS as distributed by MLS GRID
- $525,0004 bd3 ba2.7k sqft1201 Oak Dr, Montevideo, MN 56265For Sale
 MLS ID #7140074, Bruce D Vien, Kuhlmann Real Estate, Inc.. NorthstarMLS as distributed by MLS GRID
- $439,9004 bd1 ba1.4k sqft18413 60th St SW, Prinsburg, MN 56281For SaleMLS ID #7144413, Rachel Kay Orsten, Orsten Realty. NorthstarMLS as distributed by MLS GRID
- $1,090,0003 bd3 ba2.4k sqft16002 Highway 71 S, Blomkest, MN 56216For SaleMLS ID #7120304, Rachel Kay Orsten, Orsten Realty. NorthstarMLS as distributed by MLS GRID
- $450,0003 bd2 ba2.2k sqft6045 20th St SW, Montevideo, MN 56265For SaleMLS ID #6816846, Bruce D Vien, Kuhlmann Real Estate, Inc.. NorthstarMLS as distributed by MLS GRID
- $496,3273 bd2 ba1.5k sqft113 Par View Ests, Montevideo, MN 56265New ConstructionMLS ID #7102757, Bruce D Vien, Kuhlmann Real Estate, Inc.. NorthstarMLS as distributed by MLS GRID
