Attention Investors/Buyers wanting to make it your OWN! East of Route 35, Great Location Bike Ride to the Beach & Asbury Train Station, & the Asbury Park Lifestyle! Corner Bi-Level in need of Rehab & TLC. Traditional Flow w/LR Open to DR, Kitchen has Pass Thru Window, 3BR's & Full Bath which is a raw State due to an Unfinished Renovation and is not Usable. First Floor has Family Room w/Sliders to Backyard & Room for an Office/Den, Full Bath w/Tub & Laundry/Utility Rm. House needs new Windows as most windows have broken seals or cracked, & doors throughout need to be replaced including front door. Due to the Current State this House it CANNOT be Financed, Cash or 203K Rehab Loan ONLY! This is an AS IS Sale, Buyer Responsible for C/O Thru Neptune & Removal of Contents/Debris left behind.
Pending
$399,900
1601 Heck Avenue, Neptune Township, NJ 07753
3beds
1,808sqft
Single Family Residence
Built in 1965
7,405 Square Feet Lot
$470,400 Zestimate®
$221/sqft
$-- HOA
What's special
Corner bi-levelTraditional flowPass thru windowFamily room
- 376 days
- 31
- 1
Likely to sell faster than
Zillow last checked:
Listing updated:
Listed by:
Mike Mennie 732-539-1687,
Pittenger Realty LLC,
Jerel Stewart 732-433-9690,
NextHome Realty Premier Properties
Source: MoreMLS,MLS#: 22529681
Facts & features
Interior
Bedrooms & bathrooms
- Bedrooms: 3
- Bathrooms: 2
- Full bathrooms: 2
Bedroom
- Description: Hardwood Floor
- Area: 120
- Dimensions: 12 x 10
Bedroom
- Description: Hardwood Floor
- Area: 99
- Dimensions: 11 x 9
Bathroom
- Description: Unfinished w/Tub
- Area: 63
- Dimensions: 9 x 7
Bathroom
- Description: Full Bath w/Tub
- Area: 42.5
- Dimensions: 8.5 x 5
Other
- Description: Hardwood Floor
- Area: 150
- Dimensions: 12.5 x 12
Dining room
- Description: Hardwood Floor
- Area: 100
- Dimensions: 10 x 10
Family room
- Description: Sliders to Backyard
- Area: 231
- Dimensions: 22 x 10.5
Kitchen
- Description: Eat-in-Kitchen
- Area: 110
- Dimensions: 11 x 10
Laundry
- Description: Laundry/Utility Combo
- Area: 55.25
- Dimensions: 8.5 x 6.5
Living room
- Description: Hardwood Floor
- Area: 160
- Dimensions: 16 x 10
Office
- Area: 95
- Dimensions: 10 x 9.5
Utility room
- Description: Utilty/Laurndy Combo
Heating
- Natural Gas, Forced Air
Cooling
- Central Air
Features
- Flooring: Laminate, Wood
- Attic: Attic
Interior area
- Total structure area: 1,808
- Total interior livable area: 1,808 sqft
Property
Parking
- Total spaces: 1
- Parking features: Asphalt, Driveway
- Attached garage spaces: 1
- Has uncovered spaces: Yes
Features
- Stories: 1
- Fencing: Fenced Area
Lot
- Size: 7,405 Square Feet
- Dimensions: 75 x 99
- Features: Corner Lot
- Topography: Level
Details
- Parcel number: 3500605000000018
- Zoning description: Planned Residential, Residential, Single Family, Conforming Use, Neighborhood
Construction
Type & style
- Home type: SingleFamily
- Property subtype: Single Family Residence
Materials
- Foundation: Slab
Condition
- New construction: No
- Year built: 1965
Utilities & green energy
- Sewer: Public Sewer
Community & HOA
Community
- Subdivision: None
HOA
- Has HOA: No
Location
- Region: Neptune
Financial & listing details
- Price per square foot: $221/sqft
- Tax assessed value: $381,100
- Annual tax amount: $6,030
- Date on market: 9/30/2025
- Inclusions: Stove, Gas Cooking
- Exclusions: None
Estimated market value
$470,400
$428,000 - $513,000
$3,597/mo
Price history
| Date | Event | Price |
|---|---|---|
| 10/14/2025 | Pending sale | $399,900$221/sqft |
Source:  MoreMLS #22529681 Report a problem MoreMLS #22529681 Report a problem | ||
| 9/30/2025 | Listed for sale | $399,900$221/sqft |
Source: MoreMLS #22529681 Report a problem | ||
Public tax history
| Year | Property taxes | Tax assessment |
|---|---|---|
| 2025 | $7,692 +20.3% | $458,400 +20.3% |
| 2024 | $6,395 +6% | $381,100 +14.1% |
| 2023 | $6,030 +20.8% | $333,900 +28% |
| 2022 | $4,994 +6.9% | $260,900 +18.1% |
| 2021 | $4,670 +17.9% | $221,000 +14.2% |
| 2020 | $3,960 -0.7% | $193,600 +4.9% |
| 2019 | $3,986 +1.1% | $184,600 +0.5% |
| 2018 | $3,942 +0.8% | $183,700 +5.3% |
| 2017 | $3,912 +3.4% | $174,500 +1% |
| 2016 | $3,784 -10.5% | $172,700 +1.6% |
| 2015 | $4,226 +7.5% | $169,900 +8.9% |
| 2013 | $3,933 | $156,000 |
Find assessor info on the county website
Monthly payment
Est. payment
Payment breakdown
Explore the cost of this home by adjusting the details. Changes won't be saved.Climate risks
Neighborhood: West Grove
Nearby schools
Schools provided by the listing agent
- Middle: Neptune
- High: Neptune Twp
Source: MoreMLS. This data may not be complete. We recommend contacting the local school district to confirm school assignments for this home.


Similar homes
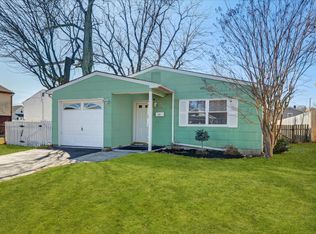
- $475,0003 bd2 ba1.3k sqft1952 Stratford Avenue, Neptune Township, NJ 07753For Sale
 MLS ID #22631538, Lindsay Woods, Nelson Realtors. MoreMLS
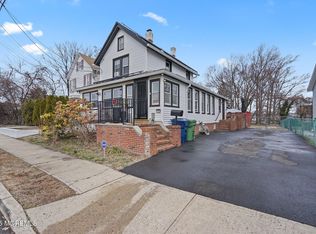
 - $589,0004 bd2 ba1.4k sqft117 Taylor Ave, Neptune, NJ 07753For Sale

 MLS ID #2704783R, JENNIFER R. DENIGRIS. All Jersey MLS
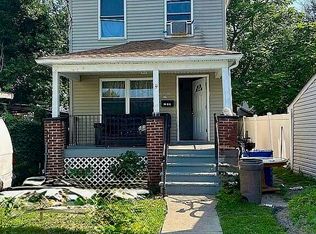
 - $449,0003 bd2 ba1.2k sqft1304 Mattison Avenue, Asbury Park, NJ 07712For Sale
 MLS ID #22626669, Jacquelyn Mery, O'Brien Realty, LLC. MoreMLS
 - $425,0003 bd2 ba1.2k sqft1318 1/2 Asbury Avenue, Asbury Park, NJ 07712For Sale
 MLS ID #22622546, Cindy Nelson, Nelson Realtors. MoreMLS
 - $419,0002 bd2 ba1.2k sqft307 Graham Avenue, Neptune Township, NJ 07753For SaleMLS ID #22622887, Norma Blanco, Schecher Realty. MoreMLS
- $550,0003 bd1 ba1.2k sqft715 Marsha Drive, Neptune Township, NJ 07753For SaleMLS ID #22624399, Vivian McKay, EXIT Realty East Coast Shirvanian. MoreMLS
- $599,0005 bd2 ba1.7k sqft120 Atkins Avenue, Neptune Township, NJ 07753For SaleMLS ID #22623576, Connie King, Weichert Realtors-Sea Girt. MoreMLS
- $525,0002 bd2 ba1.5k sqft126 De Witt Avenue, Asbury Park, NJ 07712For SaleMLS ID #22629329, Patrick Parker, Patrick Parker Realty. MoreMLS
- $450,0003 bd2 ba1.3k sqft54 Clinton Avenue, Eatontown, NJ 07724For SaleMLS ID #22615533, Josephine Wilson, Keller Williams Realty Monmouth/Ocean. MoreMLS
- $409,9992 bd1 ba1.2k sqft77 Lakeland Drive, Brick, NJ 08723For SaleMLS ID #22621629, William Leck, C21/ Solid Gold Realty. MoreMLS
- $369,9002 bd1 ba1.1k sqft164 Frontier Way, Tinton Falls, NJ 07753For SaleMLS ID #22627122, Eric Hoffman, Keller Williams Realty East Monmouth. MoreMLS
- $569,0002 bd2 ba1.1k sqft1203 Washington Avenue, Asbury Park, NJ 07712For SaleMLS ID #22618902, Donna Mancuso, Jersey Property Group Realty. MoreMLS
- $484,9003 bd2 ba1.4k sqft35 Ruth Place, Eatontown, NJ 07724For SaleMLS ID #22627187, Eric Hoffman, Keller Williams Realty East Monmouth. MoreMLS
- $450,0003 bd2 ba1.2k sqft280 Delaware Drive, Brick, NJ 08723For SaleMLS ID #22620458, Anthony Fantazzi, EXP Realty. MoreMLS
- $480,0003 bd3 ba1.7k sqft51 Smith Street, Howell, NJ 07731For SaleMLS ID #22608416, Jessica Dawdy, Keller Williams Realty Ocean Living. MoreMLS
- $535,0005 bd3 ba2.4k sqft117 Driftway Road, Howell, NJ 07731For SaleMLS ID #22631562, Michael F Tumminelli, RE/MAX at Barnegat Bay. MoreMLS
- $385,0002 bd2 ba1.3k sqft156 Seaview Avenue, Brick, NJ 08723For SaleMLS ID #22626665, Andrew English, VRI Homes. MoreMLS
- $422,0002 bd2 ba1.1k sqft131 Central Boulevard, Brick, NJ 08724For SaleMLS ID #22624358, Nicholas Brady, Keller Williams Realty West Monmouth. MoreMLS
- $375,0002 bd2 ba1.2k sqft8 Seagull Lane, Howell, NJ 07731For SaleMLS ID #22631981, Dale Serebnick, RE/MAX Realty 9. MoreMLS
- $545,0003 bd2 ba1.3k sqft574 Hopping Road, Belford, NJ 07718For SaleMLS ID #22631103, Megan Arnold, C21/ Solid Gold Realty. MoreMLS
