This is a Pre-sold Ava Nicole plan by Schneider Custom Homes. Contact us to build your dream home today! 402-429-9300
Pending
$509,445
1601 Trout Dr, Lincoln, NE 68521
5beds
2,708sqft
Single Family Residence
Built in 2026
8,712 Square Feet Lot
$-- Zestimate®
$188/sqft
$8/mo HOA
What's special
- 129 days
- 7
- 1
Zillow last checked:
Listing updated:
Listed by:
Andrea Schneider 402-429-9300,
REMAX Concepts
Source: GPRMLS,MLS#: 22614550
Facts & features
Interior
Bedrooms & bathrooms
- Bedrooms: 5
- Bathrooms: 3
- Full bathrooms: 2
- 3/4 bathrooms: 1
- Main level bathrooms: 2
Primary bedroom
- Level: Main
- Area: 168
- Dimensions: 12 x 14
Bedroom 2
- Level: Main
- Area: 121
- Dimensions: 11 x 11
Bedroom 3
- Level: Main
- Area: 121
- Dimensions: 11 x 11
Bedroom 4
- Level: Basement
- Area: 132
- Dimensions: 11 x 12
Bedroom 5
- Level: Basement
- Area: 132
- Dimensions: 12 x 11
Primary bathroom
- Features: 3/4
Kitchen
- Level: Main
- Area: 110
- Dimensions: 11 x 10
Living room
- Level: Main
- Area: 210
- Dimensions: 14 x 15
Basement
- Area: 1435
Heating
- Natural Gas, Forced Air
Cooling
- Central Air
Features
- High Ceilings, Ceiling Fan(s)
- Basement: Finished
- Number of fireplaces: 1
- Fireplace features: Electric
Interior area
- Total structure area: 2,708
- Total interior livable area: 2,708 sqft
- Finished area above ground: 1,558
- Finished area below ground: 1,150
Property
Parking
- Total spaces: 3
- Parking features: Attached, Garage Door Opener
- Attached garage spaces: 3
Features
- Patio & porch: Covered Deck
- Exterior features: Sprinkler System, Lighting, Drain Tile
- Fencing: None
Lot
- Size: 8,712 Square Feet
- Dimensions: 73 x 120
- Features: Up to 1/4 Acre.
Details
- Parcel number: 1233238010000
- Other equipment: Sump Pump
Construction
Type & style
- Home type: SingleFamily
- Architectural style: Ranch
- Property subtype: Single Family Residence
Materials
- Foundation: Concrete Perimeter
Condition
- Under Construction
- New construction: Yes
- Year built: 2026
Details
- Builder name: Schneider Custom Homes
Utilities & green energy
- Water: Public
Community & HOA
Community
- Subdivision: Highland View
HOA
- Has HOA: Yes
- Services included: Common Area Maintenance
- HOA fee: $100 annually
- HOA name: Highland View
Location
- Region: Lincoln
Financial & listing details
- Price per square foot: $188/sqft
- Annual tax amount: $1,099
- Date on market: 5/26/2026
- Listing terms: Conventional
- Ownership: Fee Simple
Estimated market value
Not available
Estimated sales range
Not available
Not available
Price history
| Date | Event | Price |
|---|---|---|
| 5/26/2026 | Pending sale | $509,445$188/sqft |
Source:  GPRMLS #22614550 Report a problem GPRMLS #22614550 Report a problem | ||
Public tax history
Tax history is unavailable.
Monthly payment
Est. payment
Payment breakdown
Explore the cost of this home by adjusting the details. Changes won't be saved.Climate risks
Neighborhood: 68521
Nearby schools
Schools provided by the listing agent
- Elementary: Kooser
- Middle: Schoo
- High: Lincoln North Star
- District: Lincoln Public Schools
Source: GPRMLS. This data may not be complete. We recommend contacting the local school district to confirm school assignments for this home.
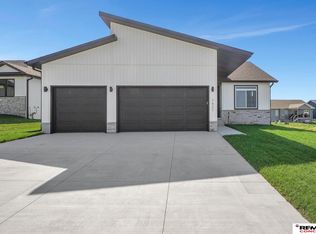
Similar homes
- $512,0955 bd3 ba2.7k sqft7303 NW 17th St, Lincoln, NE 68521New Construction

 MLS ID #22616017, Andrea Schneider, REMAX Concepts. GPRMLS
 - $535,5504 bd3 ba2.5k sqft7243 NW 18th St, Lincoln, NE 68521New Construction
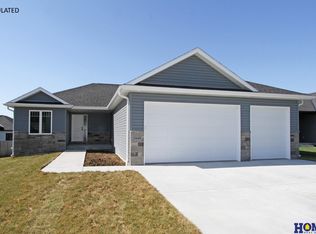 MLS ID #22621666, Susan Luxford, HOME Real Estate. GPRMLS
 - from $495,5004 bd3 ba2.5k sqftGrace Plan, Highland View, Lincoln, NE 68521New Construction
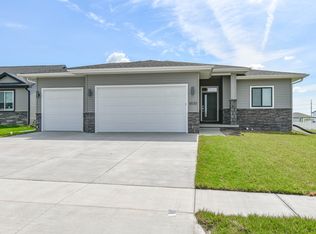 Schneider Custom Homes
 - $522,0004 bd3 ba2k sqft700 Blue Sage Blvd, Lincoln, NE 68521For Sale
 MLS ID #22625185, Cheryl Olson, Woods Bros Realty. GPRMLS
 - $470,0004 bd3 ba2.5k sqft930 Kooser Dr, Lincoln, NE 68521For SaleMLS ID #22627085, Thuy An, OmniHome Realty. GPRMLS
- $424,9504 bd3 ba2.3k sqft1542 Beartooth Dr, Lincoln, NE 68521New ConstructionMLS ID #22625053, Vladimir Oulianov, Woods Bros Realty. GPRMLS
- $424,9504 bd3 ba2.3k sqft1510 Beartooth Dr, Lincoln, NE 68521New ConstructionMLS ID #22624261, Vladimir Oulianov, Woods Bros Realty. GPRMLS
- $424,9504 bd3 ba2.3k sqft1460 Beartooth Dr, Lincoln, NE 68521New ConstructionMLS ID #22624264, Vladimir Oulianov, Woods Bros Realty. GPRMLS
- $475,0003 bd3 ba2.6k sqft6630 Juliet Ct #2B, Lincoln, NE 68521For SaleMLS ID #22623762, Delaney Vogt, eXp Realty LLC. GPRMLS
- $573,9008 bd6 ba2.2k sqft6661 Grays Peak Ct, Lincoln, NE 68521For SaleMLS ID #22628577, TJ Beck, Nebraska Realty. GPRMLS
- $349,9004 bd3 ba2.2k sqft1733 Frisco Dr, Lincoln, NE 68521For SaleMLS ID #22628467, John Mahoney, BHHS Ambassador Real Estate. GPRMLS
- $449,9004 bd4 ba3.3k sqft7332 N 9th St, Lincoln, NE 68521For SaleMLS ID #22627880, Josh Beyer, SimpliCity Real Estate. GPRMLS
- $584,5004 bd4 ba3k sqft7100 NW 4th St, Lincoln, NE 68521For SaleMLS ID #22625416, Jennifer Lewis, Nebraska Realty. GPRMLS
- $465,0004 bd3 ba2.5k sqft733 Middleton Ave, Lincoln, NE 68521For SaleMLS ID #22626674, Kim Zwiener, KZ Realty. GPRMLS
- $500,0003 bd4 ba2.1k sqft735 Penrose Dr, Lincoln, NE 68521New ConstructionMLS ID #22621723, Jodi Reimers, Woods Bros Realty. GPRMLS
- $380,0003 bd3 ba2.3k sqft1871 Kennedy Dr, Lincoln, NE 68521For SaleMLS ID #22628545, Emma Gonzales, Capitol Realty. GPRMLS
- $354,0004 bd5 ba2.4k sqft7331 Whitewater Ln, Lincoln, NE 68521For SaleMLS ID #22628032, Andrea Trail, Magnolia Real Estate. GPRMLS
