Welcome home to this single-story pool home offering 4 bedrooms, 2 full baths, and a 2-car garage. The freshly painted interior and new carpet make it move-in ready. The updated kitchen features white cabinetry, new quartz counters, a tile backsplash, and stainless steel appliances, including a built-in wall oven. The bright living room boasts wood flooring and a striking fireplace, while the dining area is filled with natural light from arched windows. The primary suite offers a large closet and private bath with a walk-in shower, while the second bath features dual sinks. Outside, the backyard is made for entertaining with a sparkling pool, wood deck, and mature trees. Don't miss it! Seller will provide a free 100 day home warranty included with Buyer activation.
For sale
$459,900
16011 MISSION RDG, San Antonio, TX 78232
4beds
2,194sqft
Single Family Residence
Built in 1985
0.31 Acres Lot
$450,900 Zestimate®
$210/sqft
$162/mo HOA
What's special
Sparkling poolStriking fireplaceFreshly painted interiorWood flooringArched windowsStainless steel appliancesNew quartz counters
- 23 days
- 723
- 72
Likely to sell faster than
Zillow last checked:
Listing updated:
Listed by:
Steve Metarelis TREC #484514 (469) 707-2003,
Offerpad Brokerage, LLC
Source: LERA MLS,MLS#: 2025597
Facts & features
Interior
Bedrooms & bathrooms
- Bedrooms: 4
- Bathrooms: 2
- Full bathrooms: 2
Primary bedroom
- Features: Split
- Area: 304
- Dimensions: 19 x 16
Bedroom 2
- Area: 165
- Dimensions: 15 x 11
Bedroom 3
- Area: 144
- Dimensions: 12 x 12
Bedroom 4
- Area: 144
- Dimensions: 12 x 12
Primary bathroom
- Features: Tub/Shower Combo, Double Vanity
- Area: 100
- Dimensions: 10 x 10
Dining room
- Area: 144
- Dimensions: 12 x 12
Kitchen
- Area: 154
- Dimensions: 14 x 11
Living room
- Area: 360
- Dimensions: 20 x 18
Heating
- Central, Natural Gas
Cooling
- Central Air
Appliances
- Included: Range, Disposal, Dishwasher
Features
- One Living Area, Separate Dining Room, Eat-in Kitchen, Ceiling Fan(s)
- Flooring: Carpet, Stone
- Has basement: No
- Has fireplace: No
- Fireplace features: Not Applicable
Interior area
- Total interior livable area: 2,194 sqft
Property
Parking
- Total spaces: 2
- Parking features: Two Car Garage
- Garage spaces: 2
Features
- Levels: One
- Stories: 1
- Has private pool: Yes
- Pool features: In Ground
Lot
- Size: 0.31 Acres
Details
- Parcel number: 184001000330
Construction
Type & style
- Home type: SingleFamily
- Property subtype: Single Family Residence
Materials
- Brick, Siding
- Foundation: Slab
- Roof: Composition
Condition
- Pre-Owned
- New construction: No
- Year built: 1985
Community & HOA
Community
- Features: Tennis Court(s), Playground
- Subdivision: Mission Ridge
HOA
- Has HOA: Yes
- HOA fee: $487 quarterly
- HOA name: MISSION RIDGE P.U.D
Location
- Region: San Antonio
Financial & listing details
- Price per square foot: $210/sqft
- Tax assessed value: $425,000
- Annual tax amount: $7,708
- Price range: $459.9K - $459.9K
- Date on market: 10/23/2026
- Cumulative days on market: 24 days
- Listing terms: Conventional,VA Loan,Cash
Estimated market value
$450,900
$428,000 - $473,000
$3,050/mo
Price history
| Date | Event | Price |
|---|---|---|
| 10/23/2026 | Listed for sale | $459,900+87.8%$210/sqft |
Source:  LERA MLS #2025597 Report a problem | ||
| 9/19/2018 | Sold | -- |
Source: LERA MLS #1330981 Report a problem | ||
| 9/29/2016 | Sold | -- |
Source: LERA MLS #1193311 Report a problem | ||
| 4/9/2009 | Sold | -- |
Source: LERA MLS #752239 Report a problem | ||
| 2/27/2009 | Price change | $244,900-2%$112/sqft |
Source: TourFactory #752239 Report a problem | ||
| 11/22/2008 | Listed for sale | $249,900$114/sqft |
Source: TourFactory #752239 Report a problem | ||
Public tax history
| Year | Property taxes | Tax assessment |
|---|---|---|
| 2026 | -- | $425,000 -4.5% |
| 2025 | $7,709 -9% | $445,000 -9.8% |
| 2024 | $8,473 -4.8% | $493,320 +4.4% |
| 2023 | $8,898 -26.8% | $472,650 -4.1% |
| 2022 | $12,162 +28.8% | $492,870 +26.2% |
| 2021 | $9,445 | $390,620 +6.4% |
| 2020 | $9,445 +4.1% | $367,270 +5% |
| 2019 | $9,073 | $349,850 +7.7% |
| 2018 | $9,073 +8.2% | $324,710 -0.7% |
| 2017 | $8,385 -4.8% | $326,880 +0% |
| 2016 | $8,808 +17.4% | $326,830 +13% |
| 2015 | $7,504 | $289,110 +6.5% |
| 2014 | $7,504 | $271,520 +6.3% |
| 2013 | -- | $255,350 +9.1% |
| 2012 | -- | $233,960 -1.2% |
| 2011 | -- | $236,840 -1.9% |
| 2010 | -- | $241,420 +1.5% |
| 2009 | -- | $237,960 +1.8% |
| 2008 | -- | $233,660 +7.1% |
| 2007 | -- | $218,110 +17.4% |
| 2006 | -- | $185,770 +5.8% |
| 2005 | -- | $175,620 |
| 2004 | -- | -- |
| 2003 | -- | -- |
| 2002 | -- | -- |
| 2001 | -- | -- |
| 2000 | -- | -- |
Find assessor info on the county website
Monthly payment
Est. payment
Payment breakdown
Explore the cost of this home by adjusting the details. Changes won't be saved.Climate risks
Neighborhood: Mission Ridge
Nearby schools
Schools provided by the listing agent
- Elementary: Hidden Forest
- Middle: Bradley
- High: Churchill
- District: North East I.S.D.
Source: LERA MLS. This data may not be complete. We recommend contacting the local school district to confirm school assignments for this home.
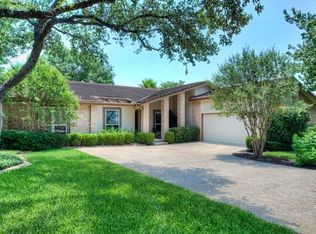
Similar homes
- $510,0004 bd2 ba2.4k sqft15634 Mission Crst, San Antonio, TX 78232For Sale

 MLS ID #2026630, Meghan Pelley TREC #527085, All City San Antonio Registered Series. LERA MLS
- $447,0004 bd3 ba2.2k sqft14934 LANTERN LN, San Antonio, TX 78248For Sale
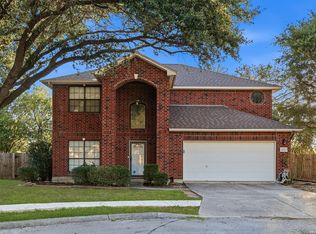 MLS ID #2029790, Holly Stein TREC #729595, Real Broker, LLC. LERA MLS
- $549,0004 bd3 ba2.6k sqft603 Mirepoix, San Antonio, TX 78232For Sale
 MLS ID #2009856, Gina Budd TREC #657529, Real Broker, LLC. LERA MLS
- $584,9004 bd3 ba3.2k sqft16102 Santa Cathrena, San Antonio, TX 78232For Sale
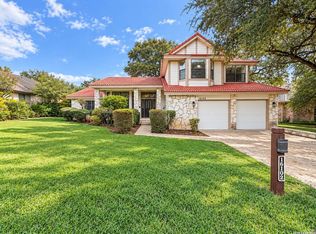 MLS ID #2026654, Andrea Iza TREC #824561, Malouff Realty, LLC. LERA MLS
- $389,0003 bd2 ba1.8k sqft16810 LILLY CREST DR, San Antonio, TX 78232For SaleMLS ID #2029581, Alison Leonard TREC #748584, Phyllis Browning Company. LERA MLS
- $444,9004 bd3 ba2.6k sqft14266 Savannah Pass, San Antonio, TX 78216For SaleMLS ID #2029061, Gricelda Garza TREC #709896, The Agency San Antonio. LERA MLS
- $470,0004 bd3 ba2.5k sqft1703 Hadbury Ln, San Antonio, TX 78248For SaleMLS ID #2022810, Joel Lee TREC #755400, IH 10 Realty. LERA MLS
- $500,0003 bd3 ba2.5k sqft15607 Mission Crst, San Antonio, TX 78232For SaleMLS ID #1995795, Margo Villarreal TREC #648509, Keller Williams Heritage. LERA MLS
- $395,0003 bd2 ba1.9k sqft16907 Hidden Timber Wood, San Antonio, TX 78248For SaleMLS ID #2029612, Sonya Lerma TREC #513487, Keller Williams City-View. LERA MLS
- $415,0004 bd4 ba2.7k sqft2023 Flint Oak, San Antonio, TX 78248For SaleMLS ID #2027620, Robert Pouncy TREC #567676, Alderwood Realty. LERA MLS
- $465,0003 bd2 ba2.1k sqft1131 RIVER PARK, San Antonio, TX 78216For SaleMLS ID #2025064, Margaret Allen TREC #662059, The Woodall Group of Texas. LERA MLS
- $559,0004 bd4 ba3.2k sqft510 Chardonnet, San Antonio, TX 78232For SaleMLS ID #1952419, Lisa Sinn TREC #555396, Keller Williams Heritage. LERA MLS
- $446,0004 bd4 ba2.4k sqft15626 Dove Meadow St, San Antonio, TX 78248For SaleMLS ID #1959674, Amber Broadway TREC #618409, Opendoor Brokerage, LLC. LERA MLS
- $585,0005 bd4 ba3k sqft15906 MISSION RDG, San Antonio, TX 78232For SaleMLS ID #2005541, John Barrera TREC #466160, Keller Williams Heritage. LERA MLS
- $514,9004 bd2 ba2.3k sqft15502 CLOVER RDG, San Antonio, TX 78248For SaleMLS ID #2022294, Michael Benavides TREC #605866, All City San Antonio Registered Series. LERA MLS
- $439,0003 bd3 ba2.2k sqft14116 EMERALD HILL DR, San Antonio, TX 78231For SaleMLS ID #2028724, Yoly Arana TREC #711718, SERHANT. LERA MLS
- $430,0004 bd2 ba2.3k sqft1307 Bluff Forest, San Antonio, TX 78248For SaleMLS ID #2019526, Ronnie Trevino TREC #588899, Resi Realty, LLC. LERA MLS
- $599,9993 bd2 ba2.2k sqft612 SKYFOREST DR, Hollywood Park, TX 78232For SaleMLS ID #2009408, Alberto Escamilla TREC #702880, White Line Realty LLC. LERA MLS
- $470,0003 bd3 ba2.2k sqft30 Amber Forest, Hollywood Park, TX 78232For SaleMLS ID #2016177, Jarvis Moore TREC #786460, Keeping It Realty. LERA MLS
- $465,0004 bd3 ba2.3k sqft1710 Donerail St, San Antonio, TX 78248For SaleMLS ID #2011746, Shane Neal TREC #608871, eXp Realty. LERA MLS
