Skip main navigation
Off market
  • Price Unknown

    16012 78th St NW, Edmonton, AB T5Z 3E9

    4beds
    1,475sqft
    Single Family Residence
    Built in 1998
    -- sqft lot
    $-- Zestimate®
    C$--/sqft
    C$2,261 Estimated rent

    Home value

    Not available

    Estimated sales range

    Not available

    Not available

    Loading
    Loading...

    Owner options

    List your home for rent

    C$2,261/mo

    Rent Zestimate®

    Find your next renter with Zillow Rental Manager. Plus, with online applications, you can quickly screen prospective tenants – for free.

    Learn more

    C$2,261/mo

    Rent Zestimate®

    Refinance and save

    Refinancing to a lower rate could help reduce your monthly payments and save thousands over the life of the loan.

    See today's rates

    Explore your selling options

    Work with a Zillow partner agent

    Leverage their expertise and Zillow's premium Showcase listings to get your home seen by more buyers.

    Get started

    List with your own agent

    Get your home in front of millions of buyers by listing it on Zillow.

    Learn how to do it

    Sell it yourself

    Take full control of how buyers see your home on Zillow by listing For Sale by Owner (FSBO).

    List your home

    What's special

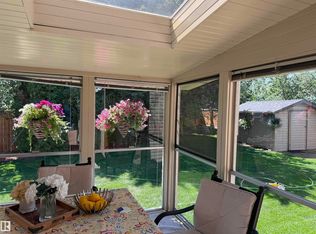
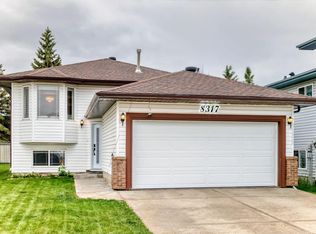
    Best priced BUNGALOW in the zone!! Boasting over 2700 sq ft of finished space, this FULLY UPGRADED home is move in ready! Step inside & note the high Cathedral ceilings. French doors lead you to the den where you can enjoy the morning sunshine. The open concept kitchen has corian countertops & stainless appliances. The livingroom has a cozy fireplace & large west facing windows looking out to the fully landscaped & fenced yard with apple + Cherry trees & 2 garden sheds. Enjoy the birds that gather in the hedge that is visible through the dining room windows. The master has a walk in closet, & luxury ensuite bath with jacuzzi & water closet. A 2nd bedroom is next to another 4 pce bathroom. The lower level has a family room, billiard area, 2 more bedrooms & a bath that must be seen! Ideal for teens /parents the 4th bedroom can be used as a tv room/den. Sprinkler system. Upgrades include shingles, furnace, HWT, A/C ,water softener, aggregate sidewalks, Eaves, Gazebo, 8 ft garage door, security system & More.

    This property is off market, which means it's not currently listed for sale or rent on Zillow. This may be different from what's available on other websites or public sources.

    Zillow last checked:

    Source: Century 21 Canada,MLS®#: E4408791MLS Logo

    Facts & features

    Interior

    Bedrooms & bathrooms
    • Bedrooms: 4
    • Bathrooms: 3
    • Full bathrooms: 3
    Heating
    • Has Heating (Unspecified Type)
    Features
    • Basement: yes
    Interior area
    • Total structure area: 1,475
    • Total interior livable area: 1,475 sqft

    Property

    Parking
    • Parking features: DOUBLE GARAGE ATTACHED
    • Has garage: Yes

    Construction

    Type & style
    • Home type: SingleFamily
    • Property subtype: Single Family Residence
    Condition
    • Year built: 1998

    Community & neighborhood

    Location
    • Region: Edmonton

    Price history

    Price history is unavailable.

    Public tax history

    Tax history is unavailable.

    Neighborhood: Lake District

    Nearby schools

    GreatSchools rating

    No schools nearby

    We couldn't find any schools near this home.

    Schools provided by the listing agent
    • Elementary: FLORENCE HALLOCK
    • Middle: FLORENCE HALLOCK
    • High: M.E. LAZERTE

    Source: Century 21 Canada. This data may not be complete. We recommend contacting the local school district to confirm school assignments for this home.