Roof & siding new in 2021, new luxury vinyl throughout side B. New Boiler, newer carpet (side A). Fully applianced kitchens in both sides. Freshly painted, new washer and dryer, new blacktop, new privacy fence on patios, some new windows, walk-in closet.
Under contract
$219,900
16015 Kellogg Rd, Bowling Green, OH 43402
3beds
2baths
1,761sqft
Duplex
Built in 1964
-- sqft lot
$220,000 Zestimate®
$125/sqft
$-- HOA
What's special
New washer and dryerFreshly paintedWalk-in closetSome new windowsFully applianced kitchensNew blacktop
- 27 days
- 246
- 10
Zillow last checked:
Listing updated:
Listed by:
Katherine A. Newlove 419-308-3422,
Newlove Realty
Source: NORIS,MLS#: 10013448
Facts & features
Interior
Bedrooms & bathrooms
- Bedrooms: 3
- Bathrooms: 2
Heating
- Boiler, Natural Gas
Cooling
- Window Unit(s)
Appliances
- Included: Water Heater, Other
- Laundry: In Unit
Features
- Walk-In Closet(s)
- Flooring: Carpet, Vinyl
- Doors: Sliding Doors
- Windows: Window Treatments
- Has basement: No
Interior area
- Total structure area: 1,761
- Total interior livable area: 1,761 sqft
Property
Parking
- Total spaces: 2
- Parking features: Asphalt, Off Street, Additional Parking
Features
- Patio & porch: Rear Patio
- Exterior features: Private Yard, Private Entrance
Lot
- Size: 0.61 Acres
- Dimensions: 180x150
- Features: Corner Lot
Details
- Parcel number: V72510090000001.000
Construction
Type & style
- Home type: MultiFamily
- Property subtype: Duplex
Materials
- Vinyl Siding
- Foundation: Crawl Space
- Roof: Shingle
Condition
- New construction: No
- Year built: 1964
Utilities & green energy
- Electric: 100 Amp Service
- Sewer: Septic Tank
- Water: Public
- Utilities for property: Electricity Connected, Natural Gas Connected, Water Connected
Community & HOA
Community
- Security: Smoke Detector(s)
- Subdivision: None
Location
- Region: Bowling Green
Financial & listing details
- Price per square foot: $125/sqft
- Tax assessed value: $165,300
- Annual tax amount: $2,444
- Date on market: 9/15/2026
- Listing terms: Cash,Conventional
- Lease term: 12 Months
- Tenant pays: Electricity, Gas, Water
- Electric utility on property: Yes
- Road surface type: Asphalt
Estimated market value
$220,000
$209,000 - $231,000
$1,404/mo
Price history
| Date | Event | Price |
|---|---|---|
| 9/15/2026 | Contingent | $219,900$125/sqft |
Source: NORIS #10013448 Report a problem | ||
| 9/15/2026 | Listed for sale | $219,900+75.9%$125/sqft |
Source: NORIS #10013448 Report a problem | ||
| 1/31/2019 | Sold | $125,000-2.3%$71/sqft |
Source: NORIS #6032047 Report a problem | ||
| 1/15/2019 | Pending sale | $128,000$73/sqft |
Source: The Danberry Co. #6032047 Report a problem | ||
| 4/10/2018 | Listed for sale | $128,000-0.8%$73/sqft |
Source: The Danberry Co #6023414 Report a problem | ||
| 10/13/2005 | Sold | $129,000+22.9%$73/sqft |
Source: Public Record Report a problem | ||
| 6/17/1999 | Sold | $105,000+20.7%$60/sqft |
Source: Public Record Report a problem | ||
| 7/1/1997 | Sold | $87,000$49/sqft |
Source: Public Record Report a problem | ||
Public tax history
| Year | Property taxes | Tax assessment |
|---|---|---|
| 2025 | $2,444 -0.9% | $57,855 |
| 2024 | $2,466 -0.8% | $57,855 0% |
| 2023 | $2,487 +9.2% | $57,860 +21.6% |
| 2022 | $2,277 +1.3% | $47,570 |
| 2021 | $2,249 -0.5% | $47,570 |
| 2020 | $2,261 +9.4% | $47,570 +10.9% |
| 2019 | $2,068 -0.1% | $42,880 |
| 2018 | $2,070 +2.2% | $42,880 |
| 2017 | $2,026 +18.6% | $42,880 +15.7% |
| 2016 | $1,708 -4.8% | $37,070 |
| 2015 | $1,795 +5.5% | $37,070 |
| 2014 | $1,701 -2.5% | $37,070 +5% |
| 2013 | $1,744 +9.1% | $35,320 |
| 2012 | $1,598 -12.2% | $35,320 -15.1% |
| 2010 | $1,819 -1.3% | $41,590 |
| 2009 | $1,843 +1.8% | $41,590 |
| 2008 | $1,811 | $41,590 |
| 2007 | $1,811 -0.6% | $41,590 |
| 2006 | $1,821 -1.9% | $41,590 |
| 2005 | $1,857 +16.2% | $41,590 |
| 2004 | $1,598 +13.8% | -- |
| 2003 | $1,405 -6.3% | -- |
| 2002 | $1,499 -8.5% | -- |
| 2001 | $1,639 +2.3% | -- |
| 2000 | $1,602 +0.7% | -- |
| 1999 | $1,590 | -- |
Find assessor info on the county website
Monthly payment
Est. payment
Payment breakdown
Explore the cost of this home by adjusting the details. Changes won't be saved.Climate risks
Neighborhood: 43402
Nearby schools
Schools provided by the listing agent
- Elementary: Otsego
- High: Otsego
Source: NORIS. This data may not be complete. We recommend contacting the local school district to confirm school assignments for this home.
- $189,4003 bd1 ba1.1k sqft16035 Kellogg Rd, Bowling Green, OH 43402Off Market
- $384,1004 bd1 ba1.5k sqft15987 Kellogg Rd, Bowling Green, OH 43402Off Market
- $227,5003 bd1 ba1.1k sqft16059 Kellogg Rd, Bowling Green, OH 43402Off Market
- $211,0002 bd1 ba2.2k sqft18025 Liberty Hi Rd, Bowling Green, OH 43402Off Market
Similar homes
- $264,9002 bd1 ba1k sqft17985 Haskins Rd, Bowling Green, OH 43402For Sale
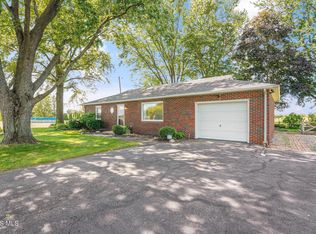 MLS ID #10012613, Benjamin Masternak, The Danberry Co. NORIS
 - $219,0004 bd2 ba2k sqft341 Walbridge Ave, Cygnet, OH 43413For Sale
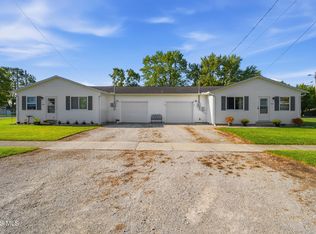 MLS ID #10014407, Kimberly K. Rose, Don Rose Auction & Realty. NORIS
 - $222,2222 bd1 ba1k sqft18746 North St, Tontogany, OH 43565For Sale
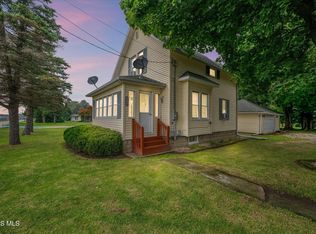 MLS ID #10012558, Veronica Lynn Ramos, Key Realty LTD. NORIS
 - $260,0004 bd3 ba1.8k sqft120 Biddle St, Bowling Green, OH 43402For Sale
 MLS ID #10013320, Jacob Thomas Cramer, The Danberry Co. NORIS
