Brand new, energy-efficient home available by Dec 2026! Fire up the grill and enjoy evenings outside on the patio. The amenity-rich single-story layout features spacious bedrooms and an open-concept entertaining area. In the primary suite, dual sinks and a large walk-in closet allow you to spread out. Avery Farms - Ridge Series is now selling in Murfreesboro, offering stunning single-family floorplans, featuring open-concept layouts, and luxurious primary suites. Plus, every home includes a fully sodded yard, washer/dryer, and blinds throughout. Schedule a tour today. Each of our homes is built with innovative, energy-efficient features designed to help you enjoy more savings, better health, real comfort and peace of mind.
Active
$383,200
1602 Garnet Way Lot 8, Murfreesboro, TN 37127
3beds
1,420sqft
Horizontal Property Regime - Detached, Residential
Built in 2026
4,356 Square Feet Lot
$-- Zestimate®
$270/sqft
$145/mo HOA
What's special
Fully sodded yardLarge walk-in closetOpen-concept entertaining areaSpacious bedroomsBlinds throughoutPrimary suiteDual sinks
- 19 days
- 88
- 8
Likely to sell faster than
Zillow last checked:
Listing updated:
Listed by:
Chad Ramsey 615-486-3655,
Meritage Homes of Tennessee, Inc. 615-486-3655
Source: RealTracs MLS as distributed by MLS GRID,MLS#: 3612385
Facts & features
Interior
Bedrooms & bathrooms
- Bedrooms: 3
- Bathrooms: 2
- Full bathrooms: 2
- Main level bedrooms: 3
Bedroom 1
- Features: Extra Large Closet
- Level: Extra Large Closet
- Area: 144 Square Feet
- Dimensions: 12x12
Bedroom 2
- Area: 120 Square Feet
- Dimensions: 12x10
Bedroom 3
- Features: Extra Large Closet
- Level: Extra Large Closet
- Area: 120 Square Feet
- Dimensions: 12x10
Primary bathroom
- Features: Double Vanity
- Level: Double Vanity
Dining room
- Features: Separate
- Level: Separate
- Area: 104 Square Feet
- Dimensions: 13x8
Kitchen
- Features: Pantry
- Level: Pantry
- Area: 80 Square Feet
- Dimensions: 10x8
Living room
- Features: Great Room
- Level: Great Room
- Area: 195 Square Feet
- Dimensions: 13x15
Heating
- Floor Furnace
Cooling
- Electric
Appliances
- Included: Electric Range, Dishwasher, Disposal, Dryer, ENERGY STAR Qualified Appliances, Ice Maker, Microwave, Refrigerator, Washer
Features
- Bookcases, Smart Light(s)
- Flooring: Carpet, Tile, Vinyl
- Basement: None
Interior area
- Total structure area: 1,420
- Total interior livable area: 1,420 sqft
- Finished area above ground: 1,420
Property
Parking
- Total spaces: 2
- Parking features: Garage Faces Rear
- Attached garage spaces: 2
Features
- Levels: One
- Stories: 1
- Pool features: Association
Lot
- Size: 4,356 Square Feet
- Features: Level
- Topography: Level
Details
- Parcel number: 112E A 00400 R0143674
- Special conditions: Standard
Construction
Type & style
- Home type: SingleFamily
- Architectural style: Traditional
- Property subtype: Horizontal Property Regime - Detached, Residential
Materials
- Brick, Vinyl Siding
- Roof: Shingle
Condition
- New construction: Yes
- Year built: 2026
Utilities & green energy
- Sewer: STEP System
- Water: Public
- Utilities for property: Electricity Available, Water Available, Underground Utilities
Community & HOA
Community
- Subdivision: Avery Farms Detached Homes Sec 1 Ph 1 Hpr
HOA
- Has HOA: Yes
- Amenities included: Playground, Pool, Underground Utilities
- Services included: Maintenance Grounds, Internet, Recreation Facilities
- HOA fee: $145 monthly
- Second HOA fee: $350 one time
Location
- Region: Murfreesboro
Financial & listing details
- Price per square foot: $270/sqft
- Annual tax amount: $2,100
- Date on market: 10/6/2026
- Electric utility on property: Yes
Estimated market value
Not available
Estimated sales range
Not available
Not available
Price history
| Date | Event | Price |
|---|---|---|
| 10/6/2026 | Listed for sale | $383,200$270/sqft |
Source:  RealTracs MLS as distributed by MLS GRID #3612385 Report a problem | ||
Public tax history
Tax history is unavailable.
Monthly payment
Est. payment
Payment breakdown
Explore the cost of this home by adjusting the details. Changes won't be saved.Climate risks
Neighborhood: 37127
Nearby schools
Schools provided by the listing agent
- Elementary: Kittrell Elementary
- Middle: Whitworth-Buchanan Middle School
- High: Riverdale High School
Source: RealTracs MLS as distributed by MLS GRID. This data may not be complete. We recommend contacting the local school district to confirm school assignments for this home.
- $383,2003 bd3 ba1.4k sqft1602 Garnet Way, Murfreesboro, TN 37127New Construction

- $432,9204 bd3 ba2k sqft1610 Garnet Way, Murfreesboro, TN 37127New Construction
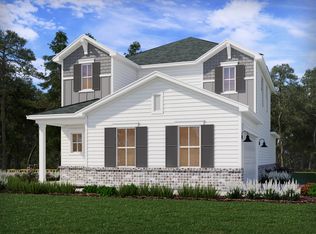
- $433,7004 bd3 ba2k sqft1606 Garnet Way LOT 7, Murfreesboro, TN 37127New Construction
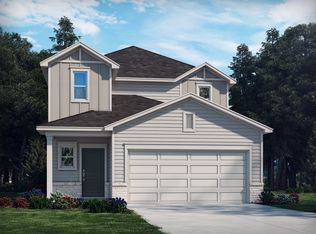
- $430,7104 bd3 ba2k sqft1603 Garnet Way, Murfreesboro, TN 37127New Construction
Similar homes
- from $398,8003 bd3 ba1.5k sqftFinley Plan, Avery Farms - Ridge Series, Murfreesboro, TN 37127New Construction
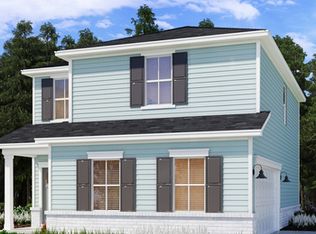 Meritage Homes
- $410,6103 bd3 ba1.7k sqft1618 Garnet Way, Murfreesboro, TN 37127New Construction

 RealTracs MLS as distributed by MLS GRID
- from $383,2003 bd3 ba1.4k sqftAutumn Plan, Avery Farms - Ridge Series, Murfreesboro, TN 37127New ConstructionMeritage Homes
- $383,2003 bd3 ba1.4k sqft1602 Garnet Way, Murfreesboro, TN 37127New ConstructionMeritage Homes
- $434,9903 bd2 ba1.9k sqft2416 Radcliffe Dr Lot 479, Murfreesboro, TN 37128New ConstructionMLS ID #3623195, Cecilia De Luca. RealTracs MLS as distributed by MLS GRID
- $429,9004 bd2 ba1.7k sqft601 Vrabel Rd Lot 53, Murfreesboro, TN 37130New ConstructionMLS ID #3527593, Jeff Letzler. RealTracs MLS as distributed by MLS GRID
- $336,9963 bd3 ba1.7k sqft4114 Suntropic Ln, Murfreesboro, TN 37127For SaleMLS ID #3333553, Shelia Lunsford. RealTracs MLS as distributed by MLS GRID
- $349,9904 bd3 ba1.6k sqft7 Robust Dr Lot 1, Murfreesboro, TN 37130New ConstructionMLS ID #3512900, Roger Sweeney. RealTracs MLS as distributed by MLS GRID
- $315,4003 bd3 ba1.6k sqft1853 Kiva Ln Lot 176, Murfreesboro, TN 37127New ConstructionMLS ID #3622073, Jennifer Lucy. RealTracs MLS as distributed by MLS GRID
- $359,9904 bd3 ba1.9k sqft4307 Rehem Dr Lot 104, Murfreesboro, TN 37130New ConstructionMLS ID #3528733, Roger Sweeney. RealTracs MLS as distributed by MLS GRID
- $439,9903 bd2 ba1.9k sqft2801 Dupont Ct Lot 466, Murfreesboro, TN 37128New ConstructionMLS ID #3622230, Carey Thayer. RealTracs MLS as distributed by MLS GRID
- $417,1103 bd3 ba2k sqft343 Greystone Lee Blvd Lot 22, Smyrna, TN 37167New ConstructionMLS ID #3626632, Chad Ramsey. RealTracs MLS as distributed by MLS GRID
