Welcome to 1602 Royal Grantham Court, where comfort, space, and functionality come together! This beautifully maintained 4 bedroom, 3 bathroom home offers a thoughtfully designed floor plan perfect for anyone to call home.
All four bedrooms are conveniently located upstairs, providing privacy and a peaceful retreat from the main living areas. The primary suite features ample space to unwind, while the additional bedrooms offer flexibility for family, guests, or a home office. Downstairs, enjoy an inviting layout with generous living and dining spaces that flow seamlessly into the kitchen, making everyday living and entertaining effortless. A half bathroom on the first floor adds extra convenience for guests. Additional highlights include a 2 car attached garage, plenty of storage, and a location with easy access to major highways, shopping, dining, and everyday conveniences.
For sale
$265,000
1602 Royal Grantham Ct, Houston, TX 77073
4beds
1,972sqft
Single Family Residence
Built in 2019
6,799 Square Feet Lot
$262,900 Zestimate®
$134/sqft
$30/mo HOA
What's special
Thoughtfully designed floor plan
- 49 days
- 363
- 45
Zillow last checked:
Listing updated:
Listed by:
Inayah Simmons TREC #0647522 832-371-5173,
Real Broker, LLC
Source: HAR,MLS#: 62100551
Facts & features
Interior
Bedrooms & bathrooms
- Bedrooms: 4
- Bathrooms: 3
- Full bathrooms: 2
- 1/2 bathrooms: 1
Heating
- Electric
Cooling
- Electric
Appliances
- Included: Disposal, Gas Oven, Microwave, Gas Range, Dishwasher
- Laundry: Electric Dryer Hookup
Features
- All Bedrooms Up
- Flooring: Carpet, Vinyl
- Has fireplace: No
Interior area
- Total structure area: 1,972
- Total interior livable area: 1,972 sqft
Property
Parking
- Total spaces: 2
- Parking features: Attached
- Attached garage spaces: 2
Features
- Stories: 2
- Patio & porch: Covered, Patio/Deck
Lot
- Size: 6,799 Square Feet
- Features: Corner Lot, Cul-De-Sac, 0 Up To 1/4 Acre
Details
- Parcel number: 1391550010031
Construction
Type & style
- Home type: SingleFamily
- Architectural style: Contemporary
- Property subtype: Single Family Residence
Materials
- Brick, Vinyl Siding
- Foundation: Slab
- Roof: Composition
Condition
- New construction: No
- Year built: 2019
Utilities & green energy
- Sewer: Public Sewer
- Water: Public
Community & HOA
Community
- Subdivision: Imperial Trace Sec 6
HOA
- Has HOA: Yes
- HOA fee: $360 annually
Location
- Region: Houston
Financial & listing details
- Price per square foot: $134/sqft
- Tax assessed value: $269,863
- Annual tax amount: $6,726
- Date on market: 7/20/2026
- Exclusions: Washer And Dryer
Estimated market value
$262,900
$250,000 - $276,000
$2,158/mo
Price history
| Date | Event | Price |
|---|---|---|
| 7/20/2026 | Listed for sale | $265,000$134/sqft |
Source:  HAR #62100551 Report a problem HAR #62100551 Report a problem | ||
| 1/30/2020 | Sold | -- |
Source: Agent Provided Report a problem | ||
Public tax history
| Year | Property taxes | Tax assessment |
|---|---|---|
| 2025 | $2,116 +3.9% | $269,863 +1.7% |
| 2024 | $2,037 +13.4% | $265,252 +3.9% |
| 2023 | $1,797 -2% | $255,320 -0.9% |
| 2022 | $1,833 | $257,737 +11.2% |
| 2021 | -- | $231,692 +39.7% |
| 2020 | $1,508 +801.2% | $165,848 +816.3% |
| 2019 | $167 | $18,100 |
| 2018 | -- | -- |
Find assessor info on the county website
Monthly payment
Est. payment
Payment breakdown
Explore the cost of this home by adjusting the details. Changes won't be saved.Climate risks
Neighborhood: 77073
Nearby schools
Schools provided by the listing agent
- Elementary: Dunn Elementary School (Aldine)
- Middle: Lewis Middle School
- High: Nimitz High School (Aldine)
Source: HAR. This data may not be complete. We recommend contacting the local school district to confirm school assignments for this home.
- $218,7004 bd3 ba1.4k sqft1606 Royal Grantham Ct, Houston, TX 77073Off Market

- $260,3004 bd2 ba1.9k sqft1534 Grand Barrow Ln, Houston, TX 77073Off Market
- $254,0004 bd2 ba1.9k sqft1610 Royal Grantham Ct, Houston, TX 77073Off Market
- $258,2003 bd2 ba2.1k sqft1530 Grand Barrow Ln, Houston, TX 77073Off Market
Similar homes
- $259,9004 bd3 ba2k sqft1419 Oxford Meadow Dr, Houston, TX 77073For Sale
 MLS ID #12634617, Stephen Metarelis, Offerpad Brokerage, LLC. HAR
 - $267,9504 bd3 ba2k sqft22119 Sovereign Heights Ln, Houston, TX 77073For Sale
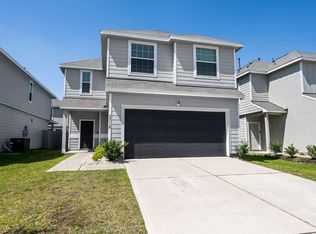 MLS ID #40079707, Rebecca Hill, RE/MAX Partners. HAR
 - $265,0004 bd3 ba1.9k sqft915 Redcrest Springs Ct, Houston, TX 77073For Sale
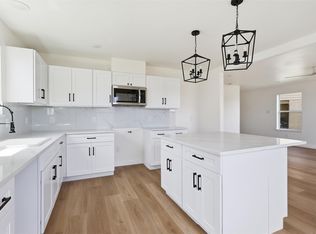 MLS ID #4552583, Roscoe Lawton, Illustrious Realty, LLC. HAR
 - $270,0004 bd3 ba1.9k sqft22114 Great Royal Ln, Houston, TX 77073For Sale
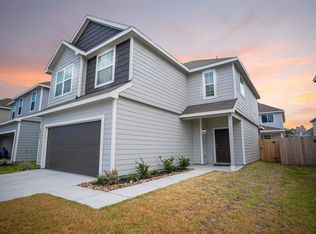 MLS ID #84405352, Roscoe Lawton, Illustrious Realty, LLC. HAR
