RARE 12,000 SQ. FT. LOT - 5 BEDROOMS- 4 BATHROOMS - LUXURY REMODEL
A rare opportunity to own a beautifully remodeled 5-bedroom, 4-bathroom home on an expansive nearly 12,000 sq. ft. lot featuring a private swimming pool and room for a pickleball court! Explore the potential to create your own backyard resort or add an ADU.
Inside, discover high-end finishes, premium appliances, and fully paid-off solar for added value and potential energy savings.
Ideally located near highly regarded schools, shopping, dining, and the vibrant Vietnamese community, this exceptional Fountain Valley property offers the perfect blend of luxury, convenience, and outdoor living.
Rare oversized lot. Modern luxury. Endless possibilities.
Melanie Pham
VILLA GROUP
Phone: 626-679-1178
E-mail: melaniephamweb@gmail.com
Cal BRE # 02024006
"For nothing will be impossible with God." - Luke 1:37.
For sale
Listed by: Villa Real Estate Partners Inc • Melanie Pham • Contact: melaniephamweb@gmail.com
$2,588,000
16029 Basil St, Fountain Valley, CA 92708
5beds
2,328sqft
Single Family Residence
Built in 1973
0.27 Acres Lot
$-- Zestimate®
$1,112/sqft
$-- HOA
What's special
- 1 day
- 72
- 6
Zillow last checked:
Listing updated:
Listed by:
Melanie Pham DRE #02024006 melaniephamweb@gmail.com,
Villa Real Estate Partners Inc
Source: CRMLS,MLS#: PW26228347 Originating MLS: California Regional MLS
Facts & features
Interior
Bedrooms & bathrooms
- Bedrooms: 5
- Bathrooms: 4
- Full bathrooms: 4
- Main level bathrooms: 1
- Main level bedrooms: 1
Rooms
- Room types: Bathroom, Bonus Room, Bedroom, Family Room, Kitchen, Living Room, Primary Bathroom, Primary Bedroom, Dining Room
Bedroom
- Features: Bedroom on Main Level
Bathroom
- Features: Jack and Jill Bath
Bathroom
- Features: Bathtub, Separate Shower, Tub Shower
Heating
- Forced Air
Cooling
- Central Air
Appliances
- Included: Electric Range, Gas Range, Microwave
- Laundry: In Garage
Features
- Ceiling Fan(s), Crown Molding, Separate/Formal Dining Room, High Ceilings, Open Floorplan, Recessed Lighting, Bedroom on Main Level, Jack and Jill Bath
- Flooring: Tile, Wood
- Has fireplace: Yes
- Fireplace features: Living Room
- Common walls with other units/homes: No Common Walls
Interior area
- Total interior livable area: 2,328 sqft
Property
Parking
- Total spaces: 3
- Parking features: Garage - Attached
- Attached garage spaces: 3
Features
- Levels: Two
- Stories: 2
- Entry location: Front
- Patio & porch: Covered, Patio
- Has private pool: Yes
- Pool features: In Ground, Private
- Spa features: None
- Has view: Yes
- View description: City Lights
Lot
- Size: 0.27 Acres
- Features: 0-1 Unit/Acre, Back Yard, Front Yard, Lawn
Details
- Parcel number: 14359102
- Special conditions: Standard
Construction
Type & style
- Home type: SingleFamily
- Property subtype: Single Family Residence
Condition
- New construction: No
- Year built: 1973
Utilities & green energy
- Sewer: Public Sewer
- Water: Public
Green energy
- Energy generation: Solar
Community & HOA
Community
- Features: Curbs, Park, Street Lights, Sidewalks
- Subdivision: Fountain View (Fvie)
Location
- Region: Fountain Valley
Financial & listing details
- Price per square foot: $1,112/sqft
- Tax assessed value: $1,601,400
- Date on market: 10/23/2026
- Listing terms: Cash,Cash to New Loan,Conventional,FHA,Fannie Mae,Freddie Mac,VA Loan
Estimated market value
Not available
Estimated sales range
Not available
$6,234/mo
Price history
| Date | Event | Price |
|---|---|---|
| 10/24/2026 | Listed for sale | $2,588,000+33.1%$1,112/sqft |
Source:  CRMLS #PW26228347 Report a problem | ||
| 7/24/2026 | Sold | $1,945,000+16.1%$835/sqft |
Source: CRMLS #OC26144068 Report a problem | ||
| 7/17/2026 | Contingent | $1,675,000$720/sqft |
Source: CRMLS #OC26144068 Report a problem | ||
| 7/9/2026 | Listed for sale | $1,675,000$720/sqft |
Source: CRMLS #OC26144068 Report a problem | ||
| 6/3/2025 | Listing removed | $5,450$2/sqft |
Source: Zillow Rentals Report a problem | ||
| 5/23/2025 | Listed for rent | $5,450$2/sqft |
Source: Zillow Rentals Report a problem | ||
Public tax history
| Year | Property taxes | Tax assessment |
|---|---|---|
| 2026 | -- | $1,601,400 +2% |
| 2025 | $17,730 +842.1% | $1,570,000 +997.7% |
| 2024 | $1,882 +2.1% | $143,024 +2% |
| 2023 | $1,843 +2.4% | $140,220 +2% |
| 2022 | $1,800 +1.1% | $137,471 +2% |
| 2021 | $1,779 +1.4% | $134,776 +1% |
| 2020 | $1,755 | $133,395 +8.8% |
| 2019 | $1,755 +7.4% | $122,632 +2% |
| 2018 | $1,635 +3.5% | $120,228 +2% |
| 2017 | $1,580 | $117,871 +2% |
| 2016 | $1,580 +4.1% | $115,560 +1.5% |
| 2015 | $1,518 +4.1% | $113,825 +2% |
| 2014 | $1,458 | $111,596 +0.5% |
| 2013 | -- | $111,092 +10.1% |
| 2012 | -- | $100,883 +2% |
| 2011 | -- | $98,905 +0.8% |
| 2010 | -- | $98,166 -0.2% |
| 2009 | -- | $98,400 +2% |
| 2008 | -- | $96,471 +2% |
| 2007 | -- | $94,580 +2% |
| 2006 | -- | $92,726 +2% |
| 2005 | -- | $90,908 +2% |
| 2004 | -- | $89,126 +1.9% |
| 2003 | -- | $87,493 +2% |
| 2002 | -- | $85,778 +2% |
| 2001 | $869 +2.1% | $84,097 +2% |
| 2000 | $851 | $82,449 |
Find assessor info on the county website
Monthly payment
Est. payment
Payment breakdown
Explore the cost of this home by adjusting the details. Changes won't be saved.Climate risks
Neighborhood: 92708
Nearby schools
Schools provided by the listing agent
- Elementary: Allen
- Middle: Mc Garvin
- High: La Quinta
Source: CRMLS. This data may not be complete. We recommend contacting the local school district to confirm school assignments for this home.
- $1,635,5004 bd3 ba2.3k sqft16017 Basil St, Fountain Valley, CA 92708Off Market
- $1,668,5004 bd3 ba2.3k sqft9645 Shamrock Ave, Fountain Valley, CA 92708Off Market
- $1,683,6004 bd2 ba2.2k sqft9633 Shamrock Ave, Fountain Valley, CA 92708Off Market
- $1,570,9004 bd2 ba2.2k sqft16026 Hyacinth Cir, Fountain Valley, CA 92708Off Market
Similar homes
- $1,440,0004 bd3 ba1.6k sqft9551 Starling Ave, Fountain Valley, CA 92708For Sale
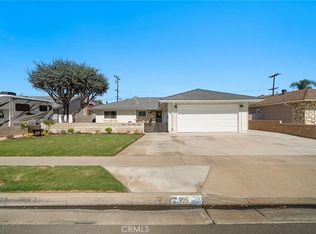 MLS ID #OC26226983, JoAn Hawley-Verstraete, First Team Real Estate. CRMLS
- $1,679,0004 bd2 ba2.1k sqft17925 Mount Coulter St, Fountain Valley, CA 92708For Sale
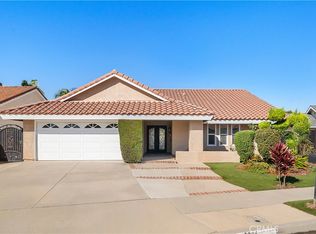 MLS ID #OC26213031, Lily Campbell, First Team Real Estate. CRMLS
- $2,700,0005 bd3 ba2.4k sqft2740 Cardinal Dr, Costa Mesa, CA 92626For Sale
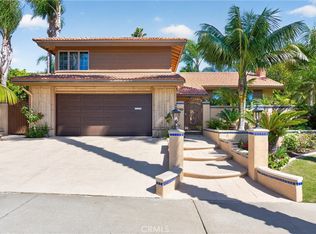 MLS ID #PW26147142, Alex Romero, Alisandro Romero, Broker. CRMLS
- $2,259,0004 bd4 ba2.9k sqft9896 Heron Ave, Fountain Valley, CA 92708For Sale
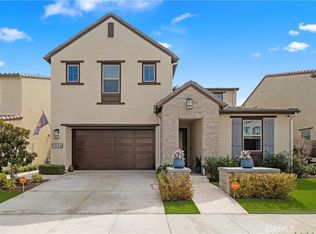 MLS ID #OC26207326, Lily Campbell, First Team Real Estate. CRMLS
