This brand-new home is ready for it's new family! The builder thoughtfully designed this 2,558 SF plan to check all the boxes: 4 bedrooms (2 up/2 down), 3 full baths, upstairs flex space & 3-car garage. Downstairs you will find an incredible living space with a wall of windows overlooking the oversized covered patio. The kitchen boasts built-in appliances w/ custom wood vent hood, large island, cabinets to ceiling, walk-in pantry and built-in office nook. The master suite features a freestanding tub, double vanities, gorgeous tiled shower w/ frameless glass and direct access to laundry room. Upstairs, you will find 2 bedrooms, a large bonus room and ample storage options. Designer tile, lighting, plumbing fixtures and hardware throughout. Tankless water heater, Full sprinkler system. Full privacy fence. Alarm system w/ unlimited smart-home capabilities through the Honeywell module. Sanabria is South OKC’s newest development with a 4,500 SF fully equipped clubhouse and fitness center, resort-style pool and splashpad, playground and basketball courts. 1 year Builder Warranty, 10-year QBW structural warranty, backed by Liberty Mutual.
For sale
$559,900
16029 Navarra Way, Oklahoma City, OK 73170
4beds
2,558sqft
Single Family Residence
Built in 2026
6,455 Square Feet Lot
$-- Zestimate®
$219/sqft
$50/mo HOA
What's special
- 137 days
- 80
- 7
Zillow last checked:
Listing updated:
Listed by:
Deidre Beach 405-520-8080,
Whittington Realty
Source: MLSOK/OKCMAR as distributed by MLS GRID,MLS#: 1232537
Facts & features
Interior
Bedrooms & bathrooms
- Bedrooms: 4
- Bathrooms: 3
- Full bathrooms: 3
Heating
- Has Heating (Unspecified Type)
Cooling
- Has cooling: Yes
Appliances
- Included: Dishwasher, Disposal, Microwave, Water Heater, Built-In Electric Oven, Built-In Gas Range
Features
- Combo Woodwork
- Flooring: Carpet, Tile
- Windows: Double Pane Windows
- Number of fireplaces: 1
Interior area
- Total structure area: 2,558
- Total interior livable area: 2,558 sqft
Video & virtual tour
Property
Parking
- Total spaces: 3
- Parking features: Garage
- Garage spaces: 3
Features
- Levels: Two
- Stories: 2
- Exterior features: Rain Gutters
- Fencing: Wood
Lot
- Size: 6,455 Square Feet
- Features: Interior Lot
Details
- Parcel number: 16029NONENavarra73170
- Special conditions: None
Construction
Type & style
- Home type: SingleFamily
- Architectural style: Traditional
- Property subtype: Single Family Residence
Materials
- Brick & Frame
- Foundation: Slab
- Roof: Composition
Condition
- Year built: 2026
Details
- Builder name: Mashburn Faires Homes
- Warranty included: Yes
Utilities & green energy
- Utilities for property: High Speed Internet, Public
Community & HOA
HOA
- Has HOA: Yes
- Services included: Common Area Maintenance, Pool, Recreation Facility
- HOA fee: $600 annually
Location
- Region: Oklahoma City
Financial & listing details
- Price per square foot: $219/sqft
- Date on market: 6/7/2026
Estimated market value
Not available
Estimated sales range
Not available
Not available
Price history
| Date | Event | Price |
|---|---|---|
| 6/7/2026 | Listed for sale | $559,900$219/sqft |
Source:  MLSOK/OKCMAR as distributed by MLS GRID #1232537 Report a problem MLSOK/OKCMAR as distributed by MLS GRID #1232537 Report a problem | ||
Public tax history
Tax history is unavailable.
Monthly payment
Est. payment
Payment breakdown
Explore the cost of this home by adjusting the details. Changes won't be saved.Climate risks
Neighborhood: 73170
Nearby schools
Schools provided by the listing agent
- Elementary: Wayland Bonds ES
- Middle: Southridge JHS
- High: Southmoore HS
Source: MLSOK/OKCMAR as distributed by MLS GRID. This data may not be complete. We recommend contacting the local school district to confirm school assignments for this home.
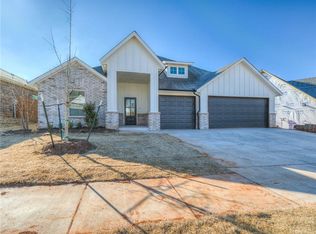
- from $560,7005 bd3 ba2.4k sqftBlue Jay Plan, Sanabria, Oklahoma City, OK 73170New Construction
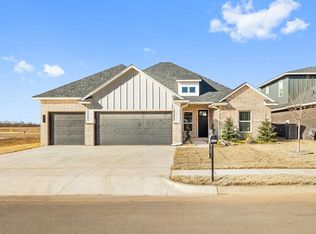
- from $539,7755 bd3 ba2.3k sqftScissortail Plan, Sanabria, Oklahoma City, OK 73170New Construction
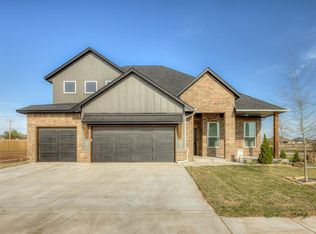
- from $571,9005 bd3 ba2.5k sqftStellar Jay Plan, Sanabria, Oklahoma City, OK 73170New Construction
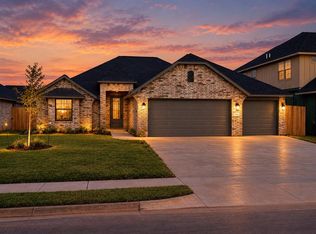
- $404,1004 bd3 ba1.8k sqft16024 Navarra Way, Oklahoma City, OK 73170For Sale
Similar homes
- $444,0834 bd3 ba2.1k sqft16020 Zamora Ln, Oklahoma City, OK 73170New Construction
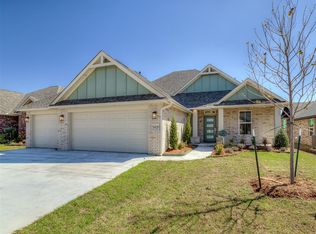 MLSOK/OKCMAR as distributed by MLS GRID
 - $389,9003 bd2 ba1.8k sqft16025 Catalonia Pl, Oklahoma City, OK 73170For Sale
 MLS ID #1254681, Tina Pastran, Copper Creek Real Estate. MLSOK/OKCMAR as distributed by MLS GRID
 - $414,9004 bd3 ba1.8k sqft16013 Catalonia Pl, Oklahoma City, OK 73170For Sale
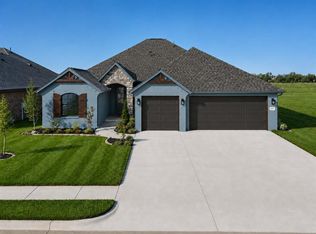 MLS ID #1245775, Debra Pletcher, Luxury Real Estate. MLSOK/OKCMAR as distributed by MLS GRID
 - $404,1004 bd3 ba1.8k sqft16024 Navarra Way, Oklahoma City, OK 73170For SaleMLS ID #1251658, Debra Pletcher, Luxury Real Estate. MLSOK/OKCMAR as distributed by MLS GRID
