100% AS IS - WHERE IS Sale - Buyer to remove all items left behind. CASH BUYERS ONLY. Buyer responsible for all repairs including obtaining Fire Cert and Twp CCO and any repairs revealed during a buyers inspection in order to close. Seller will not make repairs nor provide credit for repairs. Main Level - 2 Beds 1 Full Bath, Living Rm and Eat In Kitchen. Upper Level - Primary Bedroom and Ensuite Full Bathroom. Lower Level has Laundry Room and Finished Family Rm. Replacements that seller is aware of: Roof, Heater and Main level Windows.
Under contract
$300,000
1604 Chestnut Ave, Haddon Heights, NJ 08035
3beds
1,331sqft
Single Family Residence
Built in 1957
6,251 Square Feet Lot
$360,800 Zestimate®
$225/sqft
$-- HOA
What's special
Eat in kitchenLaundry room
- 3 days
- 469
- 46
Likely to sell faster than
Zillow last checked:
Listing updated:
Listed by:
Andrea Previte 856-261-0813,
Weichert Realtors - Moorestown
Source: Bright MLS,MLS#: NJCD2125994
Facts & features
Interior
Bedrooms & bathrooms
- Bedrooms: 3
- Bathrooms: 2
- Full bathrooms: 2
- Main level bathrooms: 1
- Main level bedrooms: 2
Rooms
- Room types: Living Room, Primary Bedroom, Bedroom 2, Kitchen, Family Room, Laundry, Primary Bathroom, Full Bath
Primary bedroom
- Level: Upper
Bedroom 2
- Level: Main
Bedroom 2
- Level: Main
Primary bathroom
- Level: Upper
Family room
- Level: Lower
Other
- Level: Main
Kitchen
- Features: Eat-in Kitchen
- Level: Main
Laundry
- Level: Lower
Living room
- Level: Main
Heating
- Central, Natural Gas
Cooling
- Ceiling Fan(s), Window Unit(s), Electric
Appliances
- Included: Gas Water Heater
- Laundry: In Basement, Laundry Room
Features
- Flooring: Hardwood, Carpet
- Basement: Full
- Number of fireplaces: 1
- Fireplace features: Decorative
Interior area
- Total structure area: 1,331
- Total interior livable area: 1,331 sqft
- Finished area above ground: 1,331
- Finished area below ground: 0
Property
Parking
- Total spaces: 3
- Parking features: Driveway
- Uncovered spaces: 3
Accessibility
- Accessibility features: None
Features
- Levels: Two
- Stories: 2
- Pool features: None
Lot
- Size: 6,251 Square Feet
Details
- Additional structures: Above Grade, Below Grade
- Parcel number: 180010900010
- Zoning: RESIDENTIAL
- Special conditions: Standard,Probate Listing
Construction
Type & style
- Home type: SingleFamily
- Architectural style: Cape Cod
- Property subtype: Single Family Residence
Materials
- Frame
- Foundation: Block
Condition
- Fixer
- New construction: No
- Year built: 1957
Utilities & green energy
- Sewer: Public Sewer
- Water: Public
Community & HOA
Community
- Subdivision: None Available
HOA
- Has HOA: No
Location
- Region: Haddon Heights
- Municipality: HADDON HEIGHTS BORO
Financial & listing details
- Price per square foot: $225/sqft
- Tax assessed value: $221,300
- Annual tax amount: $7,727
- Date on market: 10/5/2026
- Listing agreement: Exclusive Right To Sell
- Listing terms: Cash
- Inclusions: Existing Appliances; All Personal Property Left Behind
- Ownership: Fee Simple
Estimated market value
$360,800
$325,000 - $393,000
$3,132/mo
Price history
| Date | Event | Price |
|---|---|---|
| 10/6/2026 | Contingent | $300,000$225/sqft |
Source:  Bright MLS #NJCD2125994 Report a problem Bright MLS #NJCD2125994 Report a problem | ||
| 10/5/2026 | Listed for sale | $300,000$225/sqft |
Source: Bright MLS #NJCD2125994 Report a problem | ||
Public tax history
| Year | Property taxes | Tax assessment |
|---|---|---|
| 2026 | $7,728 | $221,300 |
| 2025 | $7,728 +1.5% | $221,300 |
| 2024 | $7,613 -7.3% | $221,300 |
| 2023 | $8,209 -0.8% | $221,300 |
| 2022 | $8,274 +10.5% | $221,300 |
| 2021 | $7,491 +3.4% | $221,300 |
| 2020 | $7,245 +1.6% | $221,300 |
| 2019 | $7,130 | $221,300 |
| 2018 | $7,130 +4.3% | $221,300 |
| 2017 | $6,834 +2.1% | $221,300 |
| 2016 | $6,692 +3.3% | $221,300 |
| 2015 | $6,480 +2.7% | $221,300 |
| 2014 | $6,309 +5.9% | $221,300 |
| 2013 | $5,957 +4.1% | $221,300 |
| 2012 | $5,723 +1.7% | $221,300 |
| 2011 | $5,628 -0.4% | $221,300 |
| 2010 | $5,650 -1.9% | $221,300 |
| 2009 | $5,760 | $221,300 |
| 2008 | -- | $221,300 |
| 2007 | -- | $221,300 +100.5% |
| 2006 | -- | $110,400 |
| 2005 | -- | $110,400 |
| 2004 | -- | $110,400 |
| 2003 | -- | $110,400 |
| 2002 | -- | $110,400 |
| 2001 | -- | $110,400 |
Find assessor info on the county website
Monthly payment
Est. payment
Payment breakdown
Explore the cost of this home by adjusting the details. Changes won't be saved.Climate risks
Neighborhood: 08035
Nearby schools
Schools provided by the listing agent
- District: Haddon Heights Schools
Source: Bright MLS. This data may not be complete. We recommend contacting the local school district to confirm school assignments for this home.
- $514,400-- bd-- ba1.8k sqft1608 Chestnut Ave, Haddon Heights, NJ 08035Off Market
- $537,6004 bd2 ba2.1k sqft1600 Chestnut Ave, Haddon Heights, NJ 08035Off Market
- $478,9003 bd2 ba1.5k sqft1612 Chestnut Ave, Haddon Heights, NJ 08035Off Market
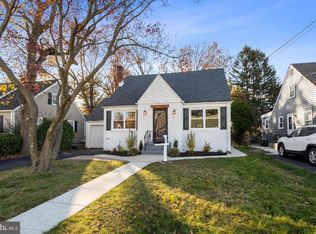
- $340,3002 bd1 ba1k sqft1616 Chestnut Ave, Haddon Heights, NJ 08035Off Market
Similar homes
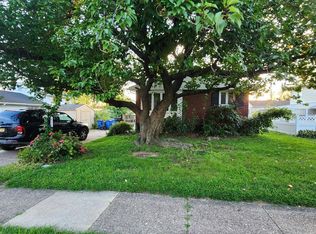
- $275,0003 bd1 ba1.1k sqft17 Bergen Ave, Bellmawr, NJ 08031For Sale

 MLS ID #NJCD2128156, Meghan Brown, Keller Williams Realty - Cherry Hill. Bright MLS
 - $235,0004 bd2 ba1.5k sqft148 Worthman Ave, Bellmawr, NJ 08031For Sale
 MLS ID #NJCD2127326, Todd Hahn, RE/MAX Preferred - Mullica Hill. Bright MLS
 - $--4 bd2 ba1.7k sqft801 Liberty Dr, Somerdale, NJ 08083Auction
 Auction.com 2
 - $325,0003 bd2 ba1k sqft882 Crescent Ave, Runnemede, NJ 08078For Sale
 MLS ID #NJCD2127132, Michelle Smith, Weichert Realtors-Turnersville. Bright MLS
 - $300,0003 bd1 ba1.2k sqft812 W 3rd Ave, Runnemede, NJ 08078For SaleMLS ID #NJCD2127348, Richard Dolson, Coldwell Banker Realty. Bright MLS
- $315,0005 bd2 ba1.5k sqft121 Edgewood Ave, Bellmawr, NJ 08031For SaleMLS ID #NJCD2125974, Alex Convery, HomeSmart First Advantage Realty. Bright MLS
- $294,9903 bd1 ba1k sqft222 Miller Ave, Lawnside, NJ 08045For SaleMLS ID #NJCD2124990, Patrick Gorman, Keller Williams - Main Street. Bright MLS
- $299,9993 bd1 ba1.3k sqft6736 Marion Ave, Pennsauken, NJ 08109For SaleMLS ID #NJCD2122864, Michael MCCOLLUM, RE/MAX Of Cherry Hill. Bright MLS
- $265,0003 bd1 ba1k sqft205 Phillips Ave, Magnolia, NJ 08049For SaleMLS ID #NJCD2125610, Jennifer Smith, HomeSmart First Advantage Realty. Bright MLS
- $355,0003 bd2 ba1.1k sqft8 Pancoast Blvd, Delran, NJ 08075For SaleMLS ID #NJBL2121782, Erin McCaffery, Real Broker, LLC. Bright MLS
