''Designed with comfort, functionality, and natural light in mind, the Cooper townhome offers a warm and inviting space to call home. Expansive rear-facing windows on the main level fill the interior with daylight and provide beautiful views of the surrounding woods. Step out onto the private patio to enjoy your morning coffee or entertain guests in a peaceful outdoor setting. Inside, the open-concept layout is designed for easy everyday living, offering flexible space for dining, relaxing, or gathering with friends and family. Upstairs, a spacious loft area provides an additional living space--perfect for a media room, home office, play area, or cozy retreat. The Owner's Suite is a standout feature, showcasing an elegant tray ceiling and a double-door entry that adds a sense of luxury and openness to the room. The suite is complemented by a well-appointed bathroom and generous walk-in closet. Beyond the home itself, Everton offers a lifestyle centered around activity and connection. Enjoy access to a sparkling pool and cabana, state-of-the-art fitness center, disc golf course, and a dog park, giving you plenty of opportunities to relax, stay active, and enjoy the outdoors. HOA dues included internet and cable for added value. Experience balanced, low-maintenance living in a welcoming community designed for comfort and convenience. '' ''
Pending
Price cut: $44K (5/26)
$434,010
1604 Everton Ave, Durham, NC 27703
3beds
2,060sqft
:
Get pre-qualified$2,808/mo
Townhouse, Residential
Built in 2026
2,613 Square Feet Lot
$364,900 Zestimate®
$211/sqft
$181/mo HOA
What's special
Private patioSpacious loft areaElegant tray ceilingExpansive rear-facing windowsGenerous walk-in closetWell-appointed bathroomOpen-concept layout
- 122 days |
- 2 |
- 0 |
Zillow last checked:
Listing updated:
Listed by:
Alex Lilly 919-816-1103,
Pulte Home Company LLC
Source: Doorify MLS,MLS#: 10154915
Facts & features
Interior
Bedrooms & bathrooms
- Bedrooms: 3
- Bathrooms: 3
- Full bathrooms: 2
- 1/2 bathrooms: 1
Heating
- Zoned
Cooling
- Dual, Zoned
Appliances
- Included: Dishwasher, Disposal, ENERGY STAR Qualified Appliances, Free-Standing Gas Range, Gas Range, Microwave, Plumbed For Ice Maker, Smart Appliance(s), Tankless Water Heater, Vented Exhaust Fan
- Laundry: Electric Dryer Hookup, Inside, Laundry Room, Upper Level, Washer Hookup
Features
- Bathtub/Shower Combination, Double Vanity, Eat-in Kitchen, Entrance Foyer, Granite Counters, High Ceilings, High Speed Internet, Kitchen Island, Open Floorplan, Pantry, Quartz Counters, Smart Camera(s)/Recording, Smart Home, Smart Thermostat, Smooth Ceilings, Storage, Tray Ceiling(s), Walk-In Closet(s), Walk-In Shower, Water Closet, Wired for Data
- Flooring: Carpet, Vinyl, Tile
- Doors: ENERGY STAR Qualified Doors
- Windows: Double Pane Windows, ENERGY STAR Qualified Windows, Insulated Windows, Screens
- Has fireplace: No
Interior area
- Total structure area: 2,060
- Total interior livable area: 2,060 sqft
- Finished area above ground: 2,060
- Finished area below ground: 0
Property
Parking
- Total spaces: 2
- Parking features: Attached, Concrete, Driveway, Garage, Garage Door Opener, Garage Faces Front, Inside Entrance, Kitchen Level, Lighted, Private
- Attached garage spaces: 2
Features
- Levels: Two
- Stories: 2
- Exterior features: Rain Gutters
- Pool features: Community
- Has view: Yes
- View description: Trees/Woods
Lot
- Size: 2,613 Square Feet
- Features: Back Yard, Close to Clubhouse, Interior Lot, Landscaped
Details
- Parcel number: 00000
- Special conditions: Standard
Construction
Type & style
- Home type: Townhouse
- Architectural style: Traditional
- Property subtype: Townhouse, Residential
Materials
- Fiber Cement
- Foundation: Slab
- Roof: Shingle
Condition
- New construction: Yes
- Year built: 2026
- Major remodel year: 2025
Details
- Builder name: Pulte Homes
Utilities & green energy
- Sewer: Public Sewer
- Water: Public
- Utilities for property: Cable Available, Electricity Connected, Natural Gas Connected, Phone Available, Water Connected, Underground Utilities
Community & HOA
Community
- Features: Curbs, Fitness Center, Playground, Pool, Sidewalks, Street Lights
- Subdivision: Everton
HOA
- Has HOA: Yes
- Amenities included: Cabana, Cable TV, Dog Park, Fitness Center, Game Court Exterior, Landscaping, Maintenance Grounds, Parking, Playground, Pool, Trash
- Services included: Cable TV, Internet, Maintenance Grounds, Trash
- HOA fee: $181 monthly
- Additional fee info: Second HOA Fee $500 One Time
Location
- Region: Durham
Financial & listing details
- Price per square foot: $211/sqft
- Annual tax amount: $793
- Date on market: 3/24/2026
- Road surface type: Paved
Estimated market value
$364,900
$347,000 - $383,000
$2,213/mo
Price history
| Date | Event | Price |
|---|---|---|
| 5/26/2026 | Price change | $389,990-10.1%$189/sqft |
Source:  Pulte Report a problem Pulte Report a problem | ||
| 5/15/2026 | Pending sale | $434,010+11%$211/sqft |
Source:  Doorify MLS #10154915 Report a problem Doorify MLS #10154915 Report a problem | ||
| 4/5/2026 | Price change | $390,990-9.9%$190/sqft |
Source: Pulte Report a problem | ||
| 3/22/2026 | Price change | $434,010+11.6%$211/sqft |
Source: Pulte Report a problem | ||
| 3/12/2026 | Price change | $388,990+0.5%$189/sqft |
Source: Pulte Report a problem | ||
| 2/20/2026 | Listed for sale | $386,990-10.7%$188/sqft |
Source: Pulte Report a problem | ||
| 2/12/2026 | Listing removed | $433,500$210/sqft |
Source: Pulte Report a problem | ||
| 2/9/2026 | Listed for sale | $433,500$210/sqft |
Source: Pulte Report a problem | ||
Public tax history
Tax history is unavailable.
Monthly payment
Est. payment
Payment breakdown
Explore the cost of this home by adjusting the details. Changes won't be saved.Climate risks
Neighborhood: 27703
Nearby schools
GreatSchools rating
- 5/10Spring Valley Elementary SchoolGrades: PK-5Distance: 1.9 mi
- 5/10Neal MiddleGrades: 6-8Distance: 2.3 mi
- 2/10Southern School of Energy and SustainabilityGrades: 9-12Distance: 4.6 mi
Schools provided by the listing agent
- Elementary: Durham - Spring Valley Elementary School
- Middle: Durham - Neal Middle
- High: Durham - Southern School of Energy and Sustainability
Source: Doorify MLS. This data may not be complete. We recommend contacting the local school district to confirm school assignments for this home.
- $345,9903 bd4 ba1.9k sqft913 Fearless Rd, Durham, NC 27703Sold
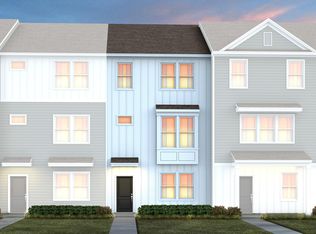
- $452,9703 bd3 ba2k sqft1606 Everton Ave, Durham, NC 27703Pending
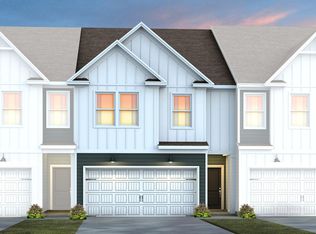
- $433,6103 bd3 ba2k sqft1605 Everton Ave, Durham, NC 27703New Construction
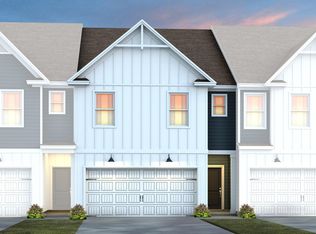
- $359,9903 bd4 ba1.9k sqft915 Fearless Rd, Durham, NC 27703Pending
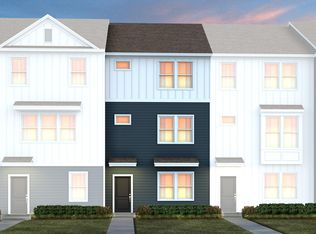
- $432,1703 bd3 ba2k sqft1510 Everton Ave, Durham, NC 27703Pending
- $431,1803 bd3 ba1.8k sqft1514 Everton Ave, Durham, NC 27703Pending
- $360,0004 bd4 ba2.1k sqft1500 Tamarisk Ln, Durham, NC 27703Sold
- from $398,990-- sqft1031 Strength Rd, Durham, NC 27703New Construction
A local agent can set up tours, give advice and negotiate with sellers.
Similar homes
- from $398,9903 bd3 ba2k sqftCooper Plan, Everton, Durham, NC 27703New Construction
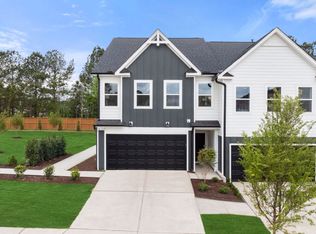 Pulte
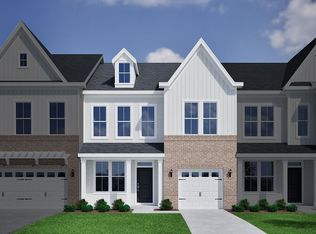
Pulte - $433,6103 bd3 ba2k sqft1605 Everton Ave, Durham, NC 27703New Construction
 Doorify MLS
 - $400,0004 bd4 ba2k sqft1213 Bell Heather Rd #22, Durham, NC 27703New Construction
 MLS ID #10168879, Kim Barnhart. Doorify MLS
 - $496,9904 bd3 ba2.3k sqft1013 Photosphere Ct, Durham, NC 27703New Construction
 Doorify MLS
 - $495,4504 bd3 ba2.3k sqft1100 Photosphere Ct, Durham, NC 27703New ConstructionDoorify MLS
- from $471,9002 bd3 ba1.8k sqftTOWNHOME | Oxford Plan, The Courtyards at Oak Grove, Durham, NC 27703New ConstructionEpcon Communities
- from $414,9003 bd3 ba2k sqftSouthampton Plan, Running Brook Townes, Durham, NC 27703New ConstructionEastwood Homes
- $424,9903 bd3 ba1.9k sqft3026 Bay Foal Ln, Durham, NC 27703New ConstructionDoorify MLS
- $339,9003 bd3 ba1.6k sqft5104 Silver Brook Rd, Durham, NC 27703New ConstructionDoorify MLS
- $409,9903 bd3 ba1.9k sqft3007 Bay Foal Ln, Durham, NC 27703New ConstructionDoorify MLS
- from $439,4002 bd2 ba1.4k sqftCARRIAGE | Rockaway Plan, The Courtyards at Oak Grove, Durham, NC 27703New ConstructionEpcon Communities
- $329,1003 bd3 ba1.5k sqft1242 Jensen Rd, Durham, NC 27703New ConstructionDoorify MLS
- from $362,0003 bd3 ba1.9k sqftMoonflower Plan, Sweetbrier, Durham, NC 27703New ConstructionMungo Homes, Inc
- $440,0003 bd2 ba1.7k sqft501 Maumelle Way, Durham, NC 27703New ConstructionStanley Martin Homes
- from $380,0003 bd3 ba1.8k sqftHydrangea Plan, Ovation at Sweetbrier, Durham, NC 27703New ConstructionMungo Homes, Inc
- $450,0003 bd2 ba1.8k sqft3112 Kiawa Pointe Ln, Durham, NC 27703New ConstructionStanley Martin Homes
- $314,9903 bd3 ba1.5k sqft1243 Jensen Rd, Durham, NC 27703New ConstructionDoorify MLS
- $522,0005 bd3 ba2.6k sqft706 Crews Ct, Durham, NC 27703New ConstructionDoorify MLS
- $424,1204 bd3 ba1.9k sqft614 Timber Terrace Dr, Durham, NC 27704New ConstructionDoorify MLS
- from $469,9903 bd2 ba1.7k sqftThe Hickory Plan, Falls Village, Durham, NC 27703New ConstructionStanley Martin Homes
