Skip main navigation
Off market
  • Price Unknown

    1605 53a Avenue Close, Lloydminster, AB T9V 2J2

    4beds
    2,446sqft
    Single Family Residence
    Built in 2008
    6,969 Square Feet Lot
    $-- Zestimate®
    C$--/sqft
    C$2,972 Estimated rent

    Home value

    Not available

    Estimated sales range

    Not available

    Not available

    Loading
    Loading...

    Owner options

    List your home for rent

    C$2,972/mo

    Rent Zestimate®

    Find your next renter with Zillow Rental Manager. Plus, with online applications, you can quickly screen prospective tenants – for free.

    Learn more

    C$2,972/mo

    Rent Zestimate®

    Refinance and save

    Refinancing to a lower rate could help reduce your monthly payments and save thousands over the life of the loan.

    See today's rates

    Explore your selling options

    Work with a Zillow partner agent

    Leverage their expertise and Zillow's premium Showcase listings to get your home seen by more buyers.

    Get started

    List with your own agent

    Get your home in front of millions of buyers by listing it on Zillow.

    Learn how to do it

    Sell it yourself

    Take full control of how buyers see your home on Zillow by listing For Sale by Owner (FSBO).

    List your home

    What's special

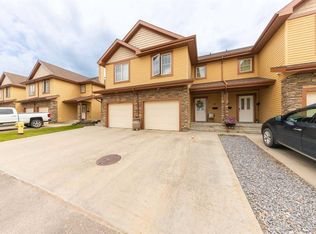
    NEW PRICE, NEW PAINT, NEW BOILER!! Nestled in a great cul-de-sac LOCATION, this custom 2-storey home exudes warmth and charm, offering a sanctuary of comfort within a safe and quiet neighbourhood. Walking distance to College Park School and Servus Centre, the property boasts an array of delightful features that make it truly exceptional. The open floor plan on the main level effortlessly flows from room to room, with the kitchen standing out for its abundant STORAGE SPACE, granite countertops, and expansive island—a culinary dream come true. A front office/den space ensures uninterrupted work-from-home days while basking in natural light pouring through big windows. Upstairs, discover a large primary bedroom retreat featuring a luxurious Claw foot tub, tile shower, and his-and-her sinks for added convenience. Two more oversized kid's rooms and a bonus room. Each bedroom offers ample closet space for effortless organization. NEW paint on most of the main and upper floors. The fully developed basement is a hidden gem boasting stamped concrete floors with cozy in-floor heating—an ideal spot for relaxation or entertainment. Additional highlights include an on-demand hot water supply, a central AC system ensuring year-round comfort, and a water softener unit enhancing daily living quality. Step outside into the expansive backyard oasis where mature trees provide shade and privacy against the backdrop of nature's beauty. An 18x24 back garage beckons with limitless potential. A generously sized deck with a natural gas hook-up, perfect for entertaining under the stars or cozy evenings around the fire pit with friends and family. Convenience meets freedom as RV parking at the side of the house leaves ample space for three or four vehicles on top of it all. The stamped stamped concrete driveway adds a touch of elegance while ensuring durability for years to come. Welcome to your elevated lifestyle! Don't miss out on exploring every detail through our immersive 3D virtual tour experience. *An added bonus,“ This immaculate home has also been recently updated with a top-of-the-line IBC VX series on-demand boiler system, for instant hot water throughout the house, and to efficiently support the in-floor heating in the basement and garage for many years to come.â€

    This property is not currently displayed as for sale or rent on Zillow. This may be different from what's on other websites or public sources.

    Zillow last checked:

    Source: Century 21 Canada,MLS®#: A2177474MLS Logo

    Facts & features

    Interior

    Bedrooms & bathrooms
    • Bedrooms: 4
    • Bathrooms: 4
    • Full bathrooms: 3
    • 1/2 bathrooms: 1
    Heating
    • Has Heating (Unspecified Type)
    Cooling
    • Has cooling: Yes
    Features
    • Basement: yes
    • Has fireplace: Yes
    Interior area
    • Total structure area: 2,446
    • Total interior livable area: 2,446 sqft

    Property

    Parking
    • Parking features: DOUBLE GARAGE ATTACHED
    • Has garage: Yes
    Lot
    • Size: 6,969 Square Feet
    Details
    • Parcel number: 56786735

    Construction

    Type & style
    • Home type: SingleFamily
    • Property subtype: Single Family Residence
    Condition
    • Year built: 2008

    Community & HOA

    Location
    • Region: Lloydminster

    Financial & listing details

    • Date on market: 11/6/2024
    • Lease term: Contact For Details

    Price history

    Price history is unavailable.

    Public tax history

    Tax history is unavailable.

    Neighborhood: T9V

    Nearby schools

    GreatSchools rating

    No schools nearby

    We couldn't find any schools near this home.