With over 2,500+ on-time closings and counting, our turnkey experience guarantees exceptional quality at an unbeatable value. Our commitment to quality includes completing 1,200+ checklist items during construction, 100+ hours of detailed punch out prior to closing, and experienced warranty service after closing.
Pending
$544,928
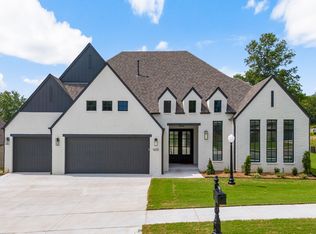
1605 Cedarwood Dr, Claremore, OK 74017
4beds
3,232sqft
Single Family Residence
Built in 2026
0.29 Acres Lot
$-- Zestimate®
$169/sqft
$25/mo HOA
What's special
- 2 days |
- 2 |
- 0 |
Zillow last checked:
Listing updated:
Listed by:
Alex Trinidad 918-863-4414,
Executive Homes Realty, LLC
Source: MLS Technology, Inc.,MLS#: 2631471 Originating MLS: MLS Technology
Originating MLS: MLS TechnologyFacts & features
Interior
Bedrooms & bathrooms
- Bedrooms: 4
- Bathrooms: 3
- Full bathrooms: 2
- 1/2 bathrooms: 1
Primary bedroom
- Description: Primary Bedroom,Private Bath,Walk-in Closet
- Level: First
Bedroom
- Description: Bedroom,
- Level: First
Bedroom
- Description: Bedroom,Walk-in Closet
- Level: First
Bedroom
- Description: Bedroom,Walk-in Closet
- Level: First
Primary bathroom
- Description: Primary Bath,Double Sink,Full Bath,Separate Shower
- Level: First
Bathroom
- Description: Hall Bath,Full Bath
- Level: First
Bathroom
- Description: Hall Bath,Half Bath
- Level: First
Bonus room
- Description: Additional Room,Mud Room
- Level: First
Dining room
- Description: Dining Room,Breakfast
- Level: First
Game room
- Description: Game/Rec Room,
- Level: First
Kitchen
- Description: Kitchen,Breakfast Nook,Island,Pantry
- Level: First
Living room
- Description: Living Room,Fireplace,Great Room
- Level: First
Office
- Description: Office,
- Level: First
Utility room
- Description: Utility Room,Inside,Separate
- Level: First
Heating
- Central, Gas
Cooling
- Central Air
Appliances
- Included: Built-In Oven, Cooktop, Dishwasher, Disposal, Gas Water Heater, Microwave, Oven, Range
- Laundry: Washer Hookup, Electric Dryer Hookup
Features
- Granite Counters, High Ceilings, Other, Cable TV, Vaulted Ceiling(s), Ceiling Fan(s), Electric Oven Connection, Gas Range Connection
- Flooring: Carpet, Tile, Wood
- Windows: Vinyl, Insulated Windows
- Basement: None
- Number of fireplaces: 1
- Fireplace features: Gas Log
Interior area
- Total structure area: 3,232
- Total interior livable area: 3,232 sqft
Property
Parking
- Total spaces: 3
- Parking features: Attached, Garage
- Attached garage spaces: 3
Features
- Levels: One
- Stories: 1
- Patio & porch: Covered, Patio, Porch
- Exterior features: Concrete Driveway, Landscaping, Rain Gutters
- Pool features: None
- Fencing: None
Lot
- Size: 0.29 Acres
- Features: None
Details
- Additional structures: None
- Parcel number: 660108597
Construction
Type & style
- Home type: SingleFamily
- Architectural style: Contemporary
- Property subtype: Single Family Residence
Materials
- Brick, Wood Frame
- Foundation: Slab
- Roof: Asphalt,Fiberglass
Condition
- New Construction
- New construction: Yes
- Year built: 2026
Utilities & green energy
- Sewer: Public Sewer
- Water: Public
- Utilities for property: Cable Available, Electricity Available, Natural Gas Available, Phone Available, Water Available
Green energy
- Energy efficient items: Appliances, HVAC, Insulation, Other, Windows
Community & HOA
Community
- Features: Gutter(s), Sidewalks
- Security: No Safety Shelter, Smoke Detector(s)
- Subdivision: Estates At Forest Park V
HOA
- Has HOA: Yes
- Amenities included: None
- HOA fee: $300 annually
Location
- Region: Claremore
Financial & listing details
- Price per square foot: $169/sqft
- Tax assessed value: $4,658
- Annual tax amount: $47
- Date on market: 8/25/2026
- Listing terms: Conventional,VA Loan
Estimated market value
Not available
Estimated sales range
Not available
Not available
Price history
| Date | Event | Price |
|---|---|---|
| 8/25/2026 | Pending sale | $544,928$169/sqft |
Source:  MLS Technology, Inc. #2631471 Report a problem MLS Technology, Inc. #2631471 Report a problem | ||
Public tax history
| Year | Property taxes | Tax assessment |
|---|---|---|
| 2025 | $47 | $512 |
| 2024 | $47 | $512 |
| 2023 | -- | -- |
Find assessor info on the county website
Monthly payment
Est. payment
Payment breakdown
Explore the cost of this home by adjusting the details. Changes won't be saved.Climate risks
Neighborhood: 74017
Nearby schools
GreatSchools rating
- 6/10Roosa Elementary SchoolGrades: PK-5Distance: 1.7 mi
- 6/10Will Rogers Junior High SchoolGrades: 6-8Distance: 1.3 mi
- 5/10Claremore High SchoolGrades: 9-12Distance: 1.6 mi
Schools provided by the listing agent
- Elementary: Westside
- Middle: Claremore
- High: Claremore
- District: Claremore - Sch Dist (20)
Source: MLS Technology, Inc.. This data may not be complete. We recommend contacting the local school district to confirm school assignments for this home.
- $677,5594 bd4 ba3.2k sqft1603 Cedarwood Dr, Claremore, OK 74017Sold
- $589,9004 bd3 ba3.4k sqft1509 Cedarwood Dr, Claremore, OK 74017For Sale
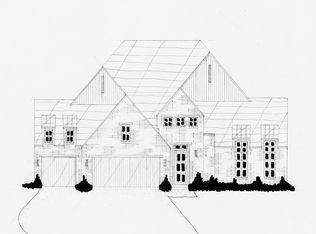
- $483,4164 bd3 ba2.6k sqft1607 Cedarwood Dr, Claremore, OK 74017Sold
- $589,9004 bd3 ba3k sqft1602 Cedarwood Dr, Claremore, OK 74017For Sale
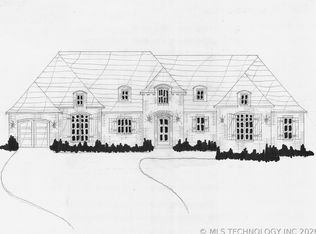
- $524,9004 bd4 ba3k sqft1508 Cedarwood Dr, Claremore, OK 74017Sold
- $529,9004 bd3 ba2.9k sqft1507 Cedarwood Dr, Claremore, OK 74017New Construction
- $556,5504 bd3 ba2.8k sqft1606 Cedarwood Dr, Claremore, OK 74017Pending
- $509,9004 bd4 ba3k sqft1506 Cedarwood Dr, Claremore, OK 74017Sold
A local agent can set up tours, give advice and negotiate with sellers.
Similar homes
- $549,9004 bd3 ba3k sqft1509 Pinecrest Dr, Claremore, OK 74017New Construction
 MLS ID #2612185, Alex Trinidad, Executive Homes Realty, LLC. MLS Technology, Inc.
 - $529,9004 bd3 ba2.9k sqft1507 Cedarwood Dr, Claremore, OK 74017New Construction
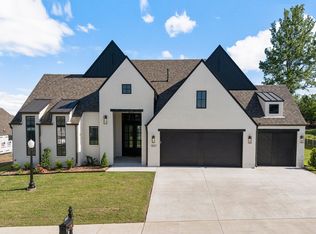 MLS ID #2616900, Alex Trinidad, Executive Homes Realty, LLC. MLS Technology, Inc.
 - $--4 bd3 ba1.8k sqft18615 E Oakridge Dr, Claremore, OK 74017Auction
 Auction.com 2
 - $529,9004 bd3 ba2.9k sqft1605 Pinecrest Dr, Claremore, OK 74017New Construction
 MLS ID #2550919, Alex Trinidad, Executive Homes Realty, LLC. MLS Technology, Inc.
 - $529,9004 bd3 ba2.9k sqft1604 Pinecrest Dr, Claremore, OK 74017New ConstructionMLS ID #2550429, Alex Trinidad, Executive Homes Realty, LLC. MLS Technology, Inc.
- $514,9004 bd3 ba2.7k sqft1603 Pinecrest Dr, Claremore, OK 74017New ConstructionMLS ID #2546279, Alex Trinidad, Executive Homes Realty, LLC. MLS Technology, Inc.
- $589,9004 bd3 ba3.4k sqft1509 Cedarwood Dr, Claremore, OK 74017For SaleMLS ID #2616784, Alex Trinidad, Executive Homes Realty, LLC. MLS Technology, Inc.
- $589,9004 bd3 ba3k sqft1602 Cedarwood Dr, Claremore, OK 74017For SaleMLS ID #2616787, Alex Trinidad, Executive Homes Realty, LLC. MLS Technology, Inc.
- $498,0004 bd3 ba2.9k sqft735 Holiday Ln, Claremore, OK 74017For SaleMLS ID #2628020, Kimberly Gessell, Solid Rock, REALTORS. MLS Technology, Inc.
- $603,9004 bd4 ba3.5k sqft1402 Oakhurst Cir, Claremore, OK 74017For SaleMLS ID #2614691, Alex Trinidad, Executive Homes Realty, LLC. MLS Technology, Inc.
- $499,9004 bd3 ba2.7k sqft1506 Pinecrest Dr, Claremore, OK 74017New ConstructionMLS ID #2547218, Alex Trinidad, Executive Homes Realty, LLC. MLS Technology, Inc.
- $577,5005 bd4 ba3.2k sqft1502 Cedarwood Dr, Claremore, OK 74017For SaleMLS ID #2550828, Alex Trinidad, Executive Homes Realty, LLC. MLS Technology, Inc.
- $549,9004 bd3 ba3k sqft20683 Prairie Park Rd, Claremore, OK 74017For SaleMLS ID #2628410, Julie Villanella, Keller Williams Premier. MLS Technology, Inc.
- $504,9003 bd3 ba2.7k sqft1505 Cedarwood Dr, Claremore, OK 74017New ConstructionMLS ID #2607698, Alex Trinidad, Executive Homes Realty, LLC. MLS Technology, Inc.
- $495,9955 bd3 ba2.7k sqft1516 W School St, Claremore, OK 74017For SaleMLS ID #2627848, Yonatan Schmidt, Key Renter Tulsa. MLS Technology, Inc.
- $539,9004 bd3 ba2.9k sqft14252 E Lake Dr, Claremore, OK 74017For SaleMLS ID #2619542, Ryan Deckard, Coldwell Banker Select. MLS Technology, Inc.
- $586,0004 bd3 ba2.4k sqft19412 Mountain Ln, Claremore, OK 74019For SaleMLS ID #2629993, Kimberly Murphy, Private Label Real Estate. MLS Technology, Inc.
- $594,9004 bd4 ba3.4k sqft1607 Pinecrest Dr, Claremore, OK 74017For SaleMLS ID #2550826, Alex Trinidad, Executive Homes Realty, LLC. MLS Technology, Inc.
- $347,5004 bd3 ba2k sqft9412 E Yorkshire Ave, Claremore, OK 74017For SaleMLS ID #2631231, Cari McKinney, Solid Rock, REALTORS. MLS Technology, Inc.
- $499,0004 bd3 ba3.1k sqft1805 NE Oakridge Dr, Claremore, OK 74017For SaleMLS ID #2608519, Amy Cookson, Solid Rock, REALTORS. MLS Technology, Inc.
