LOCATION, LOCATION, LOCATION! Enjoy the convenience of being close to everything, just minutes from Mercy Hospital, Rogers Avenue, shopping, dining, and more! This beautifully updated 3-bedroom, 2-bath home is move-in ready and full of charm! Step inside to discover fresh paint, updated flooring, stylish light fixtures, and NO CARPET anywhere! The spacious living room features a beautiful corner fireplace and soaring ceiling, creating a warm and inviting space to relax or entertain. Just off the living room, you’ll find an incredibly versatile bonus room that could easily serve as a formal dining room, home office, gym, playroom, or hobby space! The kitchen shines with freshly painted cabinetry, adding a fresh, modern touch. Step outside to a HUGE, level backyard offering endless possibilities! An oversized concrete slab provides the perfect foundation for a storage building, outdoor entertaining area, fire pit gathering space, or whatever fits your lifestyle! Fantastic updates, flexible living spaces, an amazing backyard, and an unbeatable location—this one checks all the boxes! Southside, Chaffin, and Euper Lane Schools!!!
For sale
$226,000
1605 S 62nd St, Fort Smith, AR 72903
3beds
1,667sqft
Single Family Residence
Built in 1973
0.33 Acres Lot
$218,800 Zestimate®
$136/sqft
$-- HOA
What's special
Incredibly versatile bonus roomFlexible living spacesUpdated flooringFantastic updatesBeautiful corner fireplaceSoaring ceilingHuge level backyard
- 18 hours
- 185
- 28
Zillow last checked:
Listing updated:
Listed by:
Laura McLean 479-276-6698,
Keller Williams Platinum Realty 479-434-3000
Source: Western River Valley BOR,MLS#: 1093155Originating MLS: Fort Smith Board of Realtors
Facts & features
Interior
Bedrooms & bathrooms
- Bedrooms: 3
- Bathrooms: 2
- Full bathrooms: 2
Primary bedroom
- Description: Master Bedroom
Bedroom
- Description: Bed Room
Bedroom
- Description: Bed Room
Bedroom
- Description: Bed Room
Bedroom
- Description: Bed Room
Bonus room
- Description: Bonus
Dining room
- Description: Dining
Family room
- Description: Family Room
Kitchen
- Description: Kitchen
Living room
- Description: Living Room
Other
- Description: Other
Utility room
- Description: Utility
Heating
- Gas
Cooling
- Central Air
Appliances
- Included: Some Electric Appliances, Some Gas Appliances, Dishwasher, Disposal, Gas Water Heater, Microwave, Range, Range Hood, Plumbed For Ice Maker
- Laundry: Electric Dryer Hookup, Washer Hookup, Dryer Hookup
Features
- Attic, Ceiling Fan(s), Cathedral Ceiling(s), Storage, Walk-In Closet(s)
- Flooring: Ceramic Tile, Laminate, Simulated Wood
- Windows: Blinds
- Number of fireplaces: 1
- Fireplace features: Family Room, Wood Burning
Interior area
- Total interior livable area: 1,667 sqft
Video & virtual tour
Property
Parking
- Total spaces: 2
- Parking features: Attached, Garage, Garage Door Opener
- Has attached garage: Yes
- Covered spaces: 2
Features
- Levels: One
- Stories: 1
- Patio & porch: Covered
- Exterior features: Concrete Driveway
- Pool features: None
- Fencing: Back Yard,Partial,Privacy,Wood
Lot
- Size: 0.33 Acres
- Dimensions: 100 x 145
- Features: Landscaped
Details
- Parcel number: 1252500020000000
- Special conditions: None
Construction
Type & style
- Home type: SingleFamily
- Property subtype: Single Family Residence
Materials
- Brick
- Foundation: Slab
- Roof: Asphalt,Shingle
Condition
- Year built: 1973
Utilities & green energy
- Sewer: Public Sewer
- Water: Public
- Utilities for property: Cable Available, Electricity Available, Natural Gas Available, Sewer Available, Water Available
Community & HOA
Community
- Security: Smoke Detector(s)
- Subdivision: Fancher Place
Location
- Region: Fort Smith
Financial & listing details
- Price per square foot: $136/sqft
- Tax assessed value: $197,475
- Annual tax amount: $1,173
- Date on market: 11/21/2026
- Listing terms: ARM,Conventional,FHA,VA Loan
- Road surface type: Paved
Estimated market value
$218,800
$208,000 - $230,000
$1,507/mo
Price history
| Date | Event | Price |
|---|---|---|
| 11/21/2026 | Listed for sale | $226,000+13.6%$136/sqft |
Source: Western River Valley BOR #1093155 Report a problem | ||
| 6/28/2024 | Listing removed | -- |
Source: Western River Valley BOR #1071993 Report a problem | ||
| 5/3/2024 | Pending sale | $199,000$119/sqft |
Source: Western River Valley BOR #1071993 Report a problem | ||
| 4/26/2024 | Listed for sale | $199,000+48.5%$119/sqft |
Source: Western River Valley BOR #1071993 Report a problem | ||
| 11/10/2022 | Sold | $134,000+39.5%$80/sqft |
Source: Public Record Report a problem | ||
| 7/29/2022 | Sold | $96,036-23.1%$58/sqft |
Source: Public Record Report a problem | ||
| 4/12/2019 | Sold | $124,900$75/sqft |
Source: Western River Valley BOR #1021624 Report a problem | ||
| 3/13/2019 | Pending sale | $124,900$75/sqft |
Source: Chuck Fawcett Realty Greenwood branch #1021624 Report a problem | ||
| 2/15/2019 | Price change | $124,900-3.8%$75/sqft |
Source: Chuck Fawcett Realty Greenwood branch #1021624 Report a problem | ||
| 1/4/2019 | Price change | $129,900-3.7%$78/sqft |
Source: Chuck Fawcett Realty Greenwood branch #1021624 Report a problem | ||
| 10/29/2018 | Listed for sale | $134,900+16.3%$81/sqft |
Source: Dolan & Jones Realty Group, LLC #1021624 Report a problem | ||
| 6/20/2007 | Sold | $116,000$70/sqft |
Source: Public Record Report a problem | ||
Public tax history
| Year | Property taxes | Tax assessment |
|---|---|---|
| 2025 | $2,271 +28.5% | $39,495 +29.8% |
| 2024 | $1,767 | $30,430 |
| 2023 | $1,767 +26.9% | $30,430 |
| 2022 | $1,392 | $30,430 |
| 2021 | $1,392 | $30,430 |
| 2020 | $1,392 +6.3% | $30,430 +4.9% |
| 2019 | $1,309 -1.9% | $29,010 |
| 2018 | $1,334 +13.7% | $29,010 |
| 2017 | $1,173 | $29,010 |
| 2016 | $1,173 +3.9% | $29,010 |
| 2015 | $1,129 +6.6% | $29,010 +8.1% |
| 2014 | $1,059 -24.8% | $26,830 |
| 2013 | $1,409 +3.9% | $26,830 +3.9% |
| 2012 | $1,356 +4.7% | $25,835 +4.7% |
| 2011 | $1,295 +37% | $24,665 |
| 2010 | $945 -23.4% | $24,665 +5% |
| 2009 | $1,233 +4% | $23,490 +4% |
| 2008 | $1,186 +61.8% | $22,592 +9.5% |
| 2007 | $733 | $20,627 +9.4% |
| 2006 | -- | $18,860 -8% |
| 2005 | -- | $20,510 |
| 2004 | -- | $20,510 |
| 2003 | -- | $20,510 |
| 2002 | -- | $20,510 +30.6% |
| 2001 | -- | $15,700 |
| 2000 | -- | $15,700 |
Find assessor info on the county website
Monthly payment
Est. payment
Payment breakdown
Explore the cost of this home by adjusting the details. Changes won't be saved.Climate risks
Neighborhood: 72903
Nearby schools
Schools provided by the listing agent
- Elementary: Euper Lane
- Middle: Chaffin
- High: Southside
- District: Fort Smith
Source: Western River Valley BOR. This data may not be complete. We recommend contacting the local school district to confirm school assignments for this home.


Similar homes
- $214,9003 bd2 ba1.5k sqft2200 S 66th St, Fort Smith, AR 72903For Sale
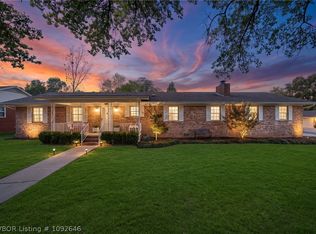 MLS ID #1092646, Aimee Edens, Chuck Fawcett Realty FSM. Western River Valley BOR
- $225,0003 bd2 ba1.6k sqft519 Melrose Ave, Fort Smith, AR 72903For Sale
 MLS ID #1093002, Khoi Nguyen, Fort Smith Real Estate Company. Western River Valley BOR
- $215,0003 bd3 ba1.8k sqft1609 Burnham Rd, Fort Smith, AR 72903For Sale
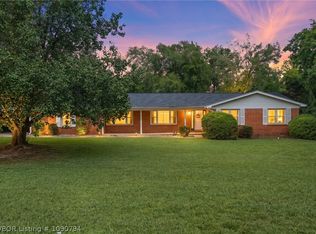 MLS ID #1090794, Johnson Realty Group, Keller Williams Platinum Realty. Western River Valley BOR
- $220,0004 bd3 ba2.2k sqft6212 Country Club Ave, Fort Smith, AR 72903For Sale
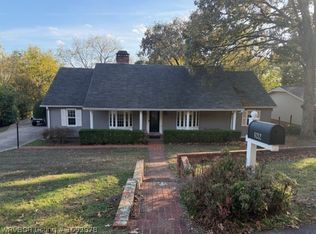 MLS ID #1092978, Chuck Fawcett, Chuck Fawcett Realty FSM. Western River Valley BOR
