Welcome home to this beautifully refreshed 3-bedroom, 2-bath home situated on a lovely, tree-filled corner lot in a desirable neighborhood! Fresh paint and updated bedroom flooring give this home a fresh, inviting feel. The spacious eat-in kitchen offers newer appliances, including a gas stove, refrigerator, and microwave vent hood, along with a center island providing plenty of room for meal preparation. Enjoy the charming bay window in the dining area and a corner kitchen sink with windows overlooking the neighborhood. The living room features beautiful hardwood floors, built-ins, and a cozy fireplace, creating the perfect gathering space for family and friends. Step outside onto the newly installed deck, ideal for entertaining or simply relaxing among the trees. The spacious bedrooms offer generous closet space, while the large primary suite is a wonderful retreat featuring a soaking tub, walk-in shower, oversized closet, and private access to the deck! Outside, the fenced backyard offers plenty of room for kids to play, pets to roam, or simply enjoying the outdoors with peace of mind. With its inviting spaces, thoughtful updates, and wonderful outdoor living areas, along with a new roof, this home is ready for its next chapter. Come see all it has to offer!
For sale
$265,000
5500 Hardscrabble Way, Fort Smith, AR 72903
3beds
1,918sqft
Single Family Residence
Built in 2001
0.35 Acres Lot
$258,100 Zestimate®
$138/sqft
$-- HOA
What's special
Oversized closetWalk-in showerSoaking tubNewer appliancesSpacious eat-in kitchenCozy fireplaceGas stove
- 5 days
- 1,065
- 85
Likely to sell faster than
Zillow last checked:
Listing updated:
Listed by:
Johnson Realty Group 479-459-5675,
Keller Williams Platinum Realty 479-434-3000
Source: Western River Valley BOR,MLS#: 1092447Originating MLS: Fort Smith Board of Realtors
Facts & features
Interior
Bedrooms & bathrooms
- Bedrooms: 3
- Bathrooms: 2
- Full bathrooms: 2
Heating
- Central, Electric
Cooling
- Central Air, Gas
Appliances
- Included: Dishwasher, Gas Water Heater
- Laundry: Electric Dryer Hookup, Washer Hookup, Dryer Hookup
Features
- Built-in Features, Ceiling Fan(s), Cathedral Ceiling(s), Eat-in Kitchen, Pantry, Tile Counters, Walk-In Closet(s)
- Flooring: Ceramic Tile, Vinyl, Wood
- Windows: Blinds, Plantation Shutters
- Number of fireplaces: 1
- Fireplace features: Family Room, Gas Starter, Wood Burning
Interior area
- Total interior livable area: 1,918 sqft
Video & virtual tour
Property
Parking
- Total spaces: 2
- Parking features: Attached, Garage, Garage Door Opener
- Has attached garage: Yes
- Covered spaces: 2
Features
- Levels: One
- Stories: 1
- Patio & porch: Deck
- Exterior features: Concrete Driveway
- Fencing: Back Yard,Picket
Lot
- Size: 0.35 Acres
- Dimensions: 149 x 113 x 146 x 90
- Features: City Lot, Hardwood Trees, Landscaped, Subdivision, Sloped
Details
- Parcel number: 1348900990000000
- Special conditions: None
Construction
Type & style
- Home type: SingleFamily
- Property subtype: Single Family Residence
Materials
- Brick, Masonite
- Foundation: Crawlspace
- Roof: Architectural,Shingle
Condition
- Year built: 2001
Utilities & green energy
- Sewer: Public Sewer
- Utilities for property: Electricity Available, Natural Gas Available, Sewer Available
Community & HOA
Community
- Features: Curbs
- Security: Smoke Detector(s)
- Subdivision: Hardscrabble Way
Location
- Region: Fort Smith
Financial & listing details
- Price per square foot: $138/sqft
- Tax assessed value: $217,790
- Annual tax amount: $1,899
- Date on market: 10/14/2026
Estimated market value
$258,100
$245,000 - $271,000
$1,750/mo
Price history
| Date | Event | Price |
|---|---|---|
| 10/14/2026 | Listed for sale | $265,000+82.8%$138/sqft |
Source: Western River Valley BOR #1092447 Report a problem | ||
| 5/16/2023 | Listing removed | -- |
Source: Zillow Rentals Report a problem | ||
| 5/8/2023 | Price change | $1,500+7.1%$1/sqft |
Source: Zillow Rentals Report a problem | ||
| 4/11/2023 | Listed for rent | $1,400$1/sqft |
Source: Zillow Rentals Report a problem | ||
| 4/8/2022 | Listing removed | -- |
Source: Zillow Rental Network Premium Report a problem | ||
| 4/7/2022 | Price change | $1,400+3.7%$1/sqft |
Source: Zillow Rental Network Premium Report a problem | ||
| 3/30/2022 | Listed for rent | $1,350+14.9%$1/sqft |
Source: Zillow Rental Network Premium Report a problem | ||
| 7/3/2020 | Listing removed | $1,175$1/sqft |
Source: Real Property Management First Choice Report a problem | ||
| 6/23/2020 | Listed for rent | $1,175+2.2%$1/sqft |
Source: Zillow Rental Network Premium Report a problem | ||
| 1/29/2019 | Listing removed | $1,150$1/sqft |
Source: RPM River Valley Team Report a problem | ||
| 1/21/2019 | Price change | $1,150-9.8%$1/sqft |
Source: RPM River Valley Team Report a problem | ||
| 1/9/2019 | Price change | $1,275-1.9%$1/sqft |
Source: RPM River Valley Team Report a problem | ||
| 11/26/2018 | Listed for rent | $1,300$1/sqft |
Source: RPM River Valley Team Report a problem | ||
| 5/30/2017 | Listing removed | $1,300$1/sqft |
Source: RPM RIVER VALLEY TEAM - Property # 304469 Report a problem | ||
| 5/19/2017 | Price change | $1,300-10.3%$1/sqft |
Source: RPM RIVER VALLEY TEAM - Property # 304469 Report a problem | ||
| 3/1/2017 | Listed for rent | $1,450$1/sqft |
Source: RPM River Valley Team Report a problem | ||
| 7/12/2013 | Sold | $145,000$76/sqft |
Source: Western River Valley BOR #677297 Report a problem | ||
| 4/5/2013 | Listed for sale | $145,000-17.6%$76/sqft |
Source: Coldwell Banker Fleming-Lau Realty #677297 Report a problem | ||
| 8/24/2012 | Listing removed | $176,000$92/sqft |
Source: Owner Report a problem | ||
| 7/19/2012 | Price change | $176,000-3.3%$92/sqft |
Source: Owner Report a problem | ||
| 6/26/2012 | Listed for sale | $182,000$95/sqft |
Source: Owner Report a problem | ||
Public tax history
| Year | Property taxes | Tax assessment |
|---|---|---|
| 2025 | $1,899 +8.9% | $33,030 +10% |
| 2024 | $1,743 | $30,030 |
| 2023 | $1,743 | $30,030 |
| 2022 | $1,743 | $30,030 |
| 2021 | $1,743 | $30,030 |
| 2020 | $1,743 -0.6% | $30,030 -0.6% |
| 2019 | $1,753 | $30,200 |
| 2018 | $1,753 +10.6% | $30,200 |
| 2017 | $1,586 | $30,200 |
| 2016 | $1,586 | $30,200 |
| 2015 | $1,586 -5.8% | $30,200 |
| 2014 | $1,683 +10% | -- |
| 2013 | $1,530 +4.6% | $29,145 +4.6% |
| 2012 | $1,463 +4.8% | $27,875 +4.8% |
| 2011 | $1,397 +33.4% | $26,605 0% |
| 2010 | $1,047 +6.8% | $26,607 +5% |
| 2009 | $980 | $25,340 |
| 2008 | $980 | $25,340 |
| 2007 | $980 | $25,340 +0.8% |
| 2006 | -- | $25,150 |
| 2005 | -- | $25,150 |
| 2004 | -- | $25,150 |
| 2003 | -- | $25,150 |
| 2002 | -- | $25,150 +3.7% |
| 2001 | -- | $24,260 |
| 2000 | -- | $24,260 |
Find assessor info on the county website
Monthly payment
Est. payment
Payment breakdown
Explore the cost of this home by adjusting the details. Changes won't be saved.Climate risks
Neighborhood: 72903
Nearby schools
Schools provided by the listing agent
- Elementary: Booneville
- Middle: Chaffin
- High: Southside
- District: Fort Smith
Source: Western River Valley BOR. This data may not be complete. We recommend contacting the local school district to confirm school assignments for this home.
- $281,0003 bd2 ba1.9k sqft3111 S 55th St, Fort Smith, AR 72903Off Market

- $350,700-- bd2 ba2.6k sqft5516 Hardscrabble Way, Fort Smith, AR 72903Off Market
- $270,400-- bd2 ba2.6k sqft3115 S 55th St, Fort Smith, AR 72903Off Market
- $439,2005 bd3 ba3.8k sqft5509 Hardscrabble Way, Fort Smith, AR 72903Off Market
Similar homes
- $265,0003 bd2 ba1.8k sqft3415 S 29th Cir, Fort Smith, AR 72901For Sale By Owner

- $234,9003 bd2 ba1.4k sqft5820 Fresno Ter, Fort Smith, AR 72903For Sale
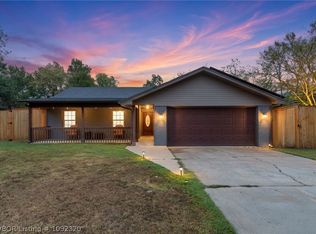 MLS ID #1092320, Rodney Oden, River City Realty, LLC. Western River Valley BOR
- $259,9003 bd2 ba1.8k sqft3817 S 32nd Cir, Fort Smith, AR 72903For Sale
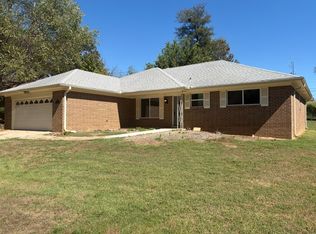 MLS ID #1364339, Timothy Dunn, Legend Realty Inc. ArkansasOne MLS
- $262,0003 bd2 ba1.7k sqft5311 S Y Cir, Fort Smith, AR 72903For Sale
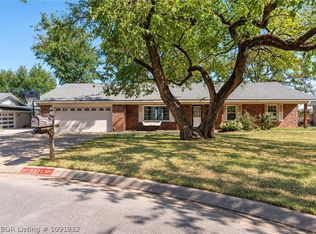 MLS ID #1091832, Shelly Blaylock, River City Realty, LLC. Western River Valley BOR
